
Views - New Construction - Primary on Main
Address
4730 Regents Pl, Round Rock, TX
Price
$ 453,661
Property Attributes
- MLS#8948527
- TypeSingle Family
- Listing Status Active
- CountyWILLIAMSON
- CityRound Rock
- AreaRRE
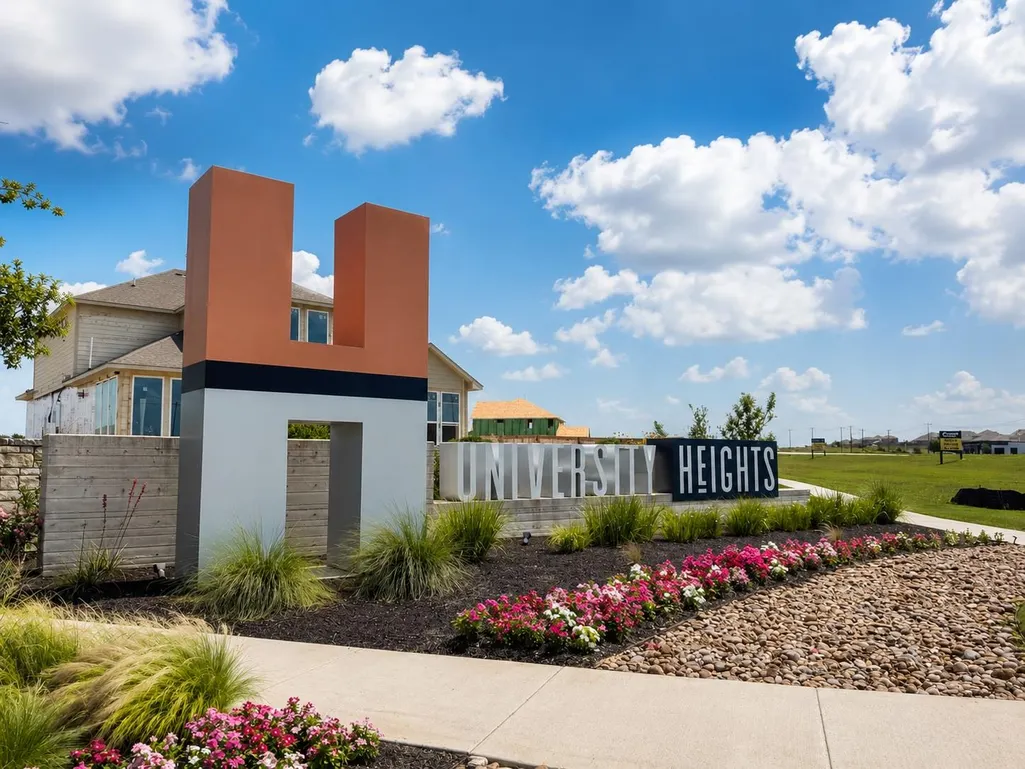
- NeighborhoodUniversity Heights
- Zip78665
- StyleSingle Family Residence
- Year Built2026
- Taxes$ 8829
- Price$ 453,661
- Bedrooms3
- Full Bathrooms2
- Half Bathrooms0
- Sqr Footage1807
- Lot Size0.1492 Acres
Data Source:
Austin Board of REALTORS® (ABOR) as distributed by MLS GRID
Property Description
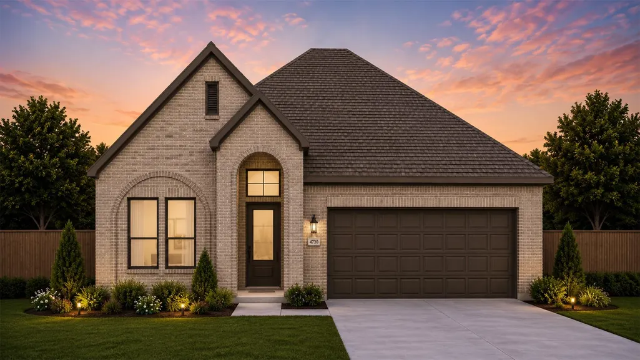
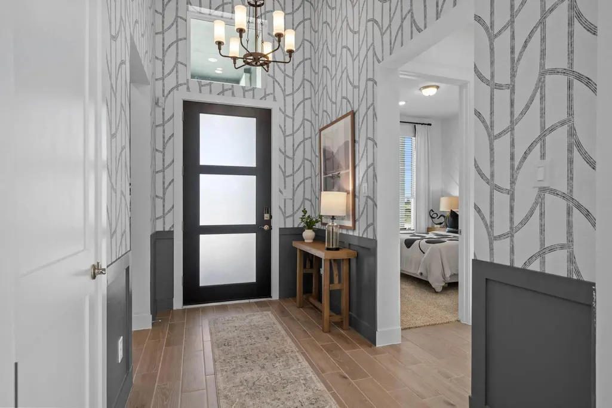
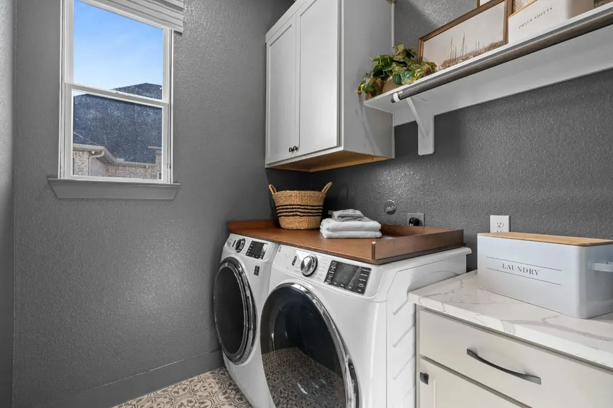
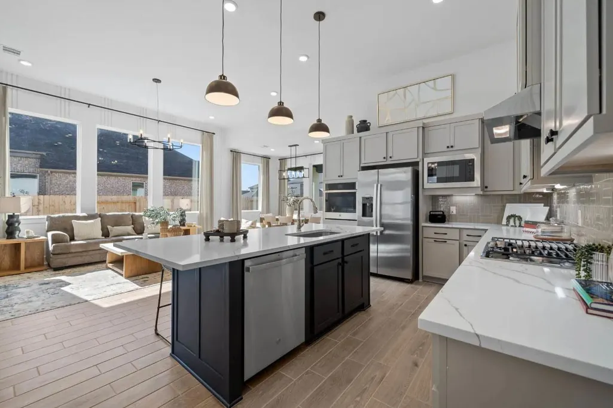
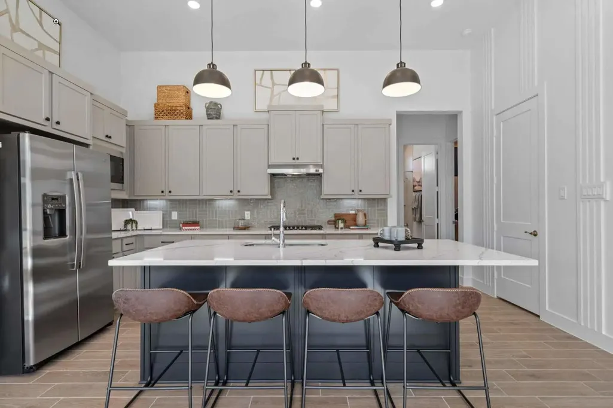
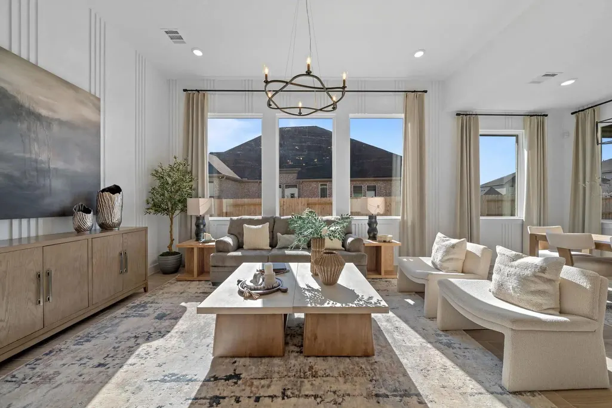
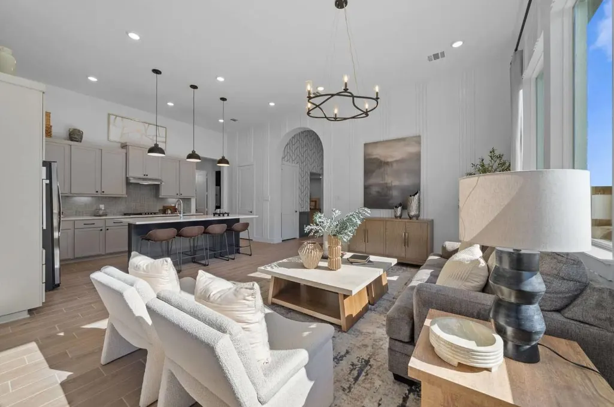
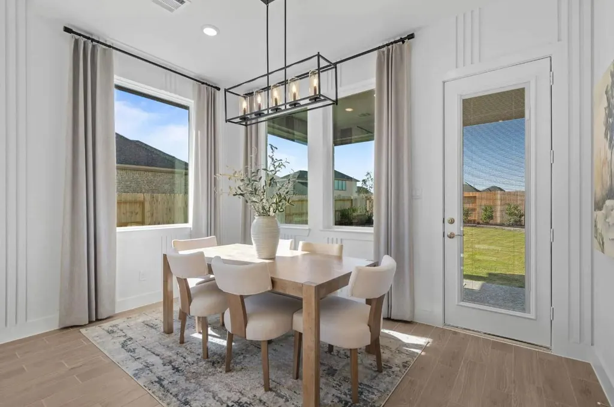
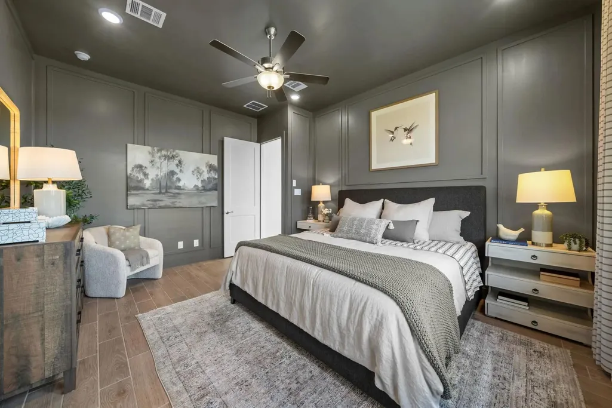
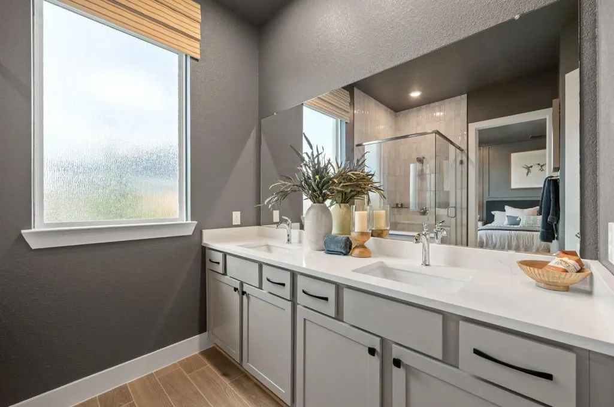
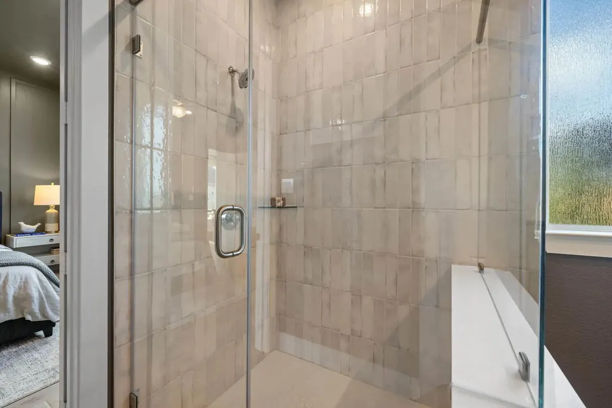
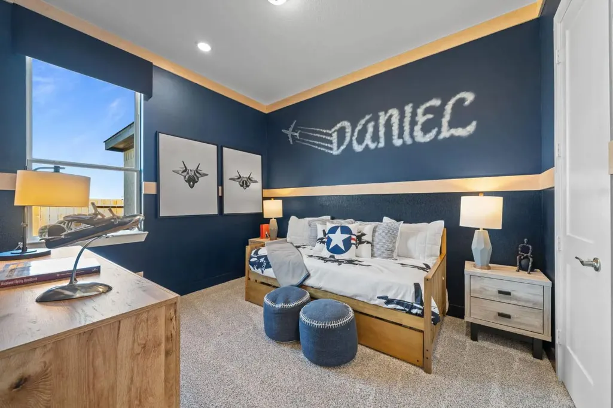
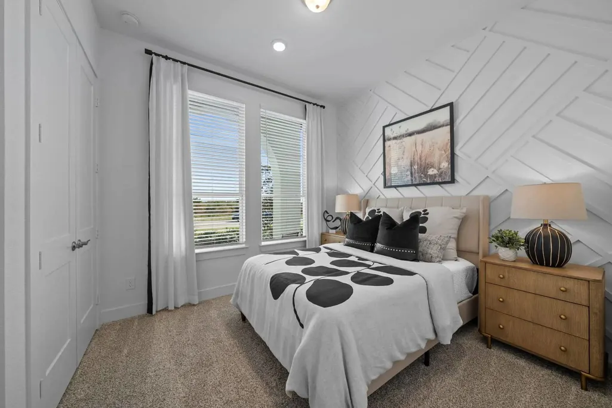
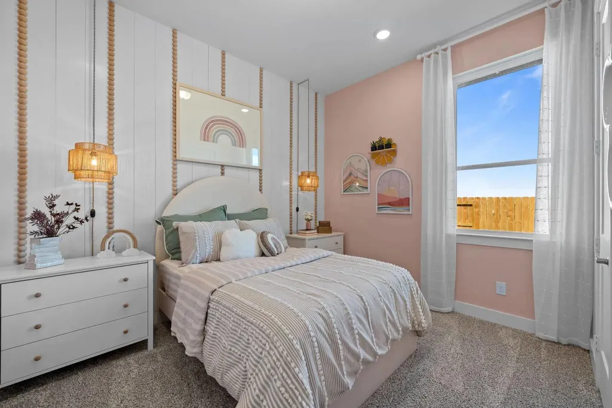
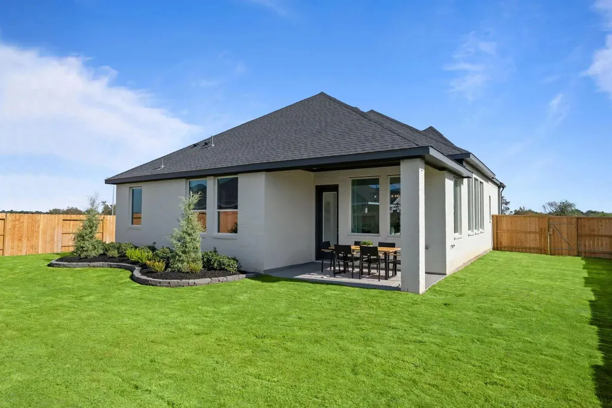
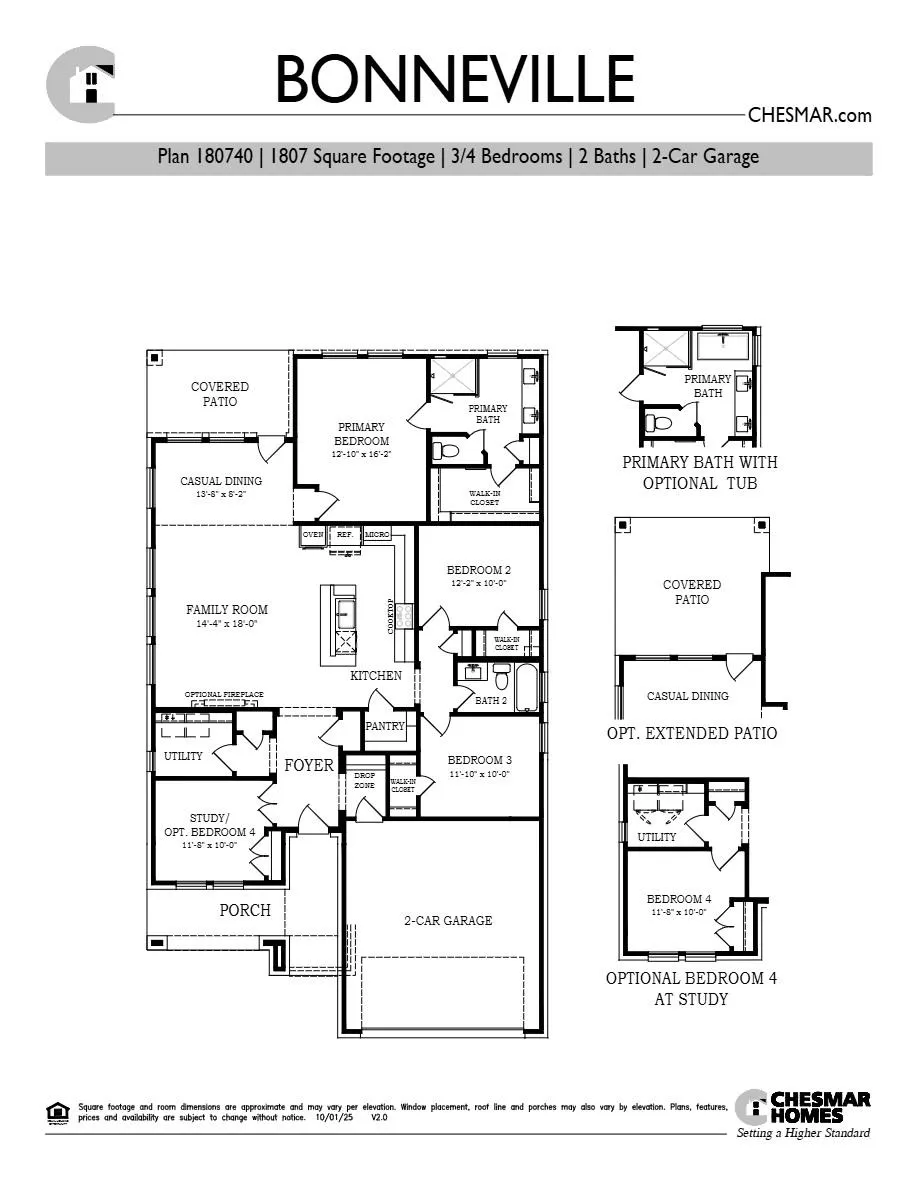
New Construction | 1 Story | 1,807 | 3 Bed | 2 Bath | Study | 2 Car Garage | Available Winter 2026 | The Bonneville is a beautifully designed single-story home offering 1,807 sq. ft., 3 bedrooms, 2 bathrooms, a private study, covered outdoor living, and a 2-car garage. This plan balances open-concept living with smart flexibility to fit a variety of lifestyles. Step into the entrance foyer, where a dedicated study with French doors sits just off the entry, perfect for working from home or quiet focus. Nearby, a drop zone at the garage entry keeps daily essentials organized and within reach. The home opens into a bright living area where the kitchen, family room, and casual dining space flow seamlessly together. The kitchen features a center island overlooking the family room, along with ample cabinet and counter space and a walk-in pantry designed for everyday convenience. Just off the kitchen, two secondary bedrooms each include walk-in closets and share a full bathroom, creating a functional and efficient layout. Tucked at the back of the home for privacy, the primary suite offers a peaceful retreat with an ensuite bath featuring dual vanities, a walk-in shower, a soaking tub, linen storage, and a spacious walk-in closet.
| Elementary School | Middle School | High School |
|---|---|---|
| Williams Elementary School | Wagner Middle School | East View High School |
| Price History | |
|---|---|
| 8/21/2026 | Listed $453,661 |
General Features
| Living Area | 1807 |
|---|---|
| Sewer | Public Sewer |
| Heating | Central,Natural Gas |
| Cooling | Ceiling Fan(s),Central Air,Electric |
| Utilities | Electricity Available,High Speed Internet,Sewer Available,Water Available |
| Roof | Composition |
| Appliances | Built-In Electric Oven,Dishwasher,Disposal,Gas Cooktop,Microwave,RNGHD,Stainless Steel Appliance(s) |
| HOA Fee | 135 |
| Garage Spaces | 2 |
| Association Fee Includes | Common Area Maintenance |
| Patio/Porch Features | Covered,Front Porch,Patio,Porch |
| Pool Features | None |
| Security Features | Carbon Monoxide Detector(s),Fire Alarm,Smoke Detector(s) |
| Construction Materials | Brick,Concrete,Frame,HardiPlank Type,Blown-In Insulation,Low VOC Insulation,Masonry – Partial,Radiant Barrier,Cement Siding |
| Year Built | 2026 |
| View | Neighborhood |
| Levels | One |
| Property Subtype | Single Family Residence |
| Tax Year | 2026 |
| Waterfront Features | None |
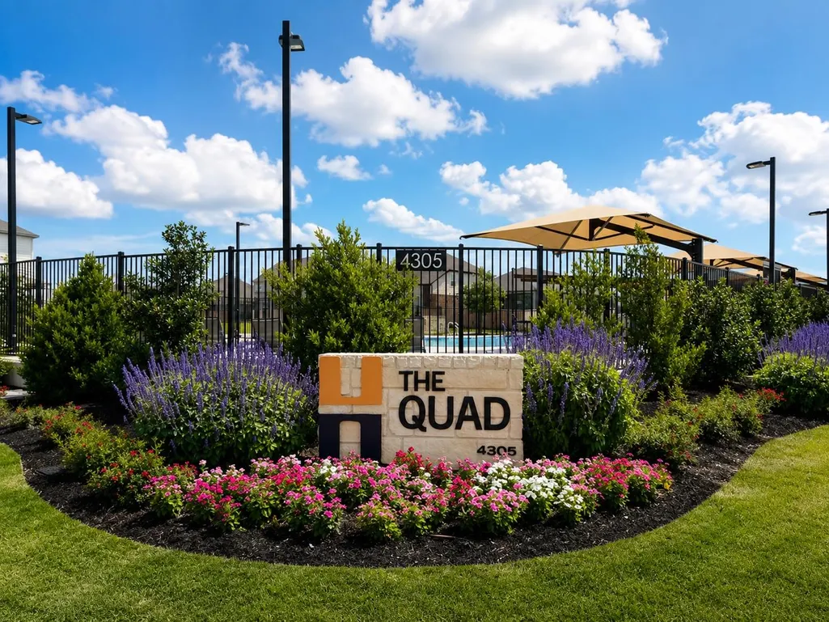
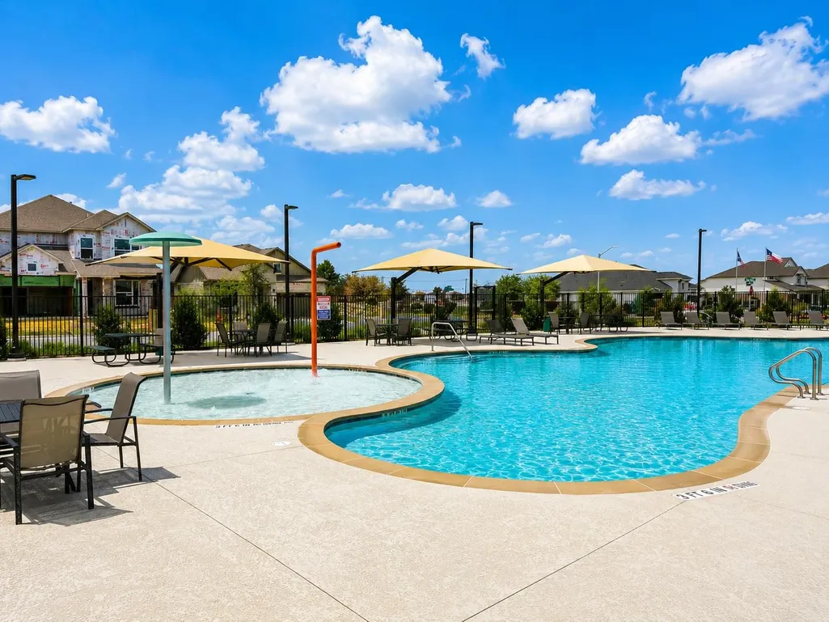
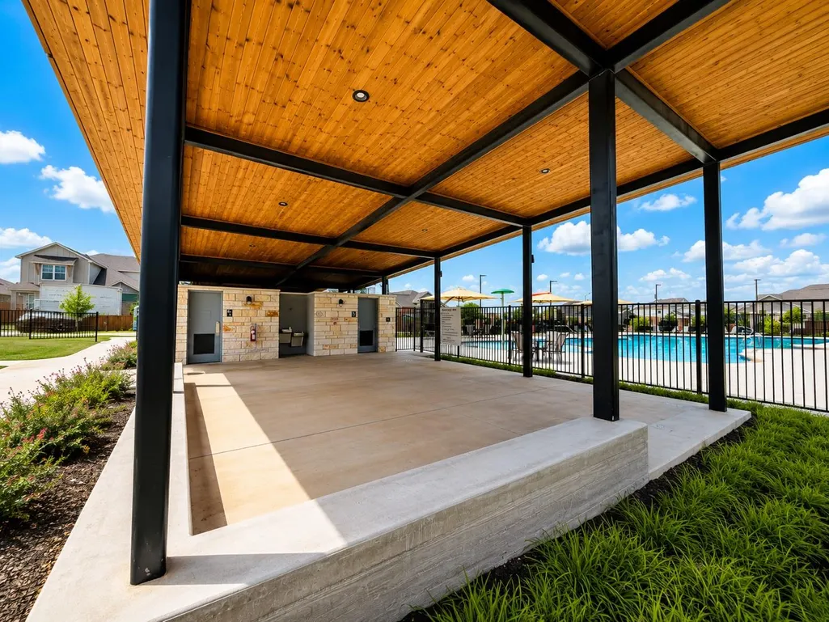
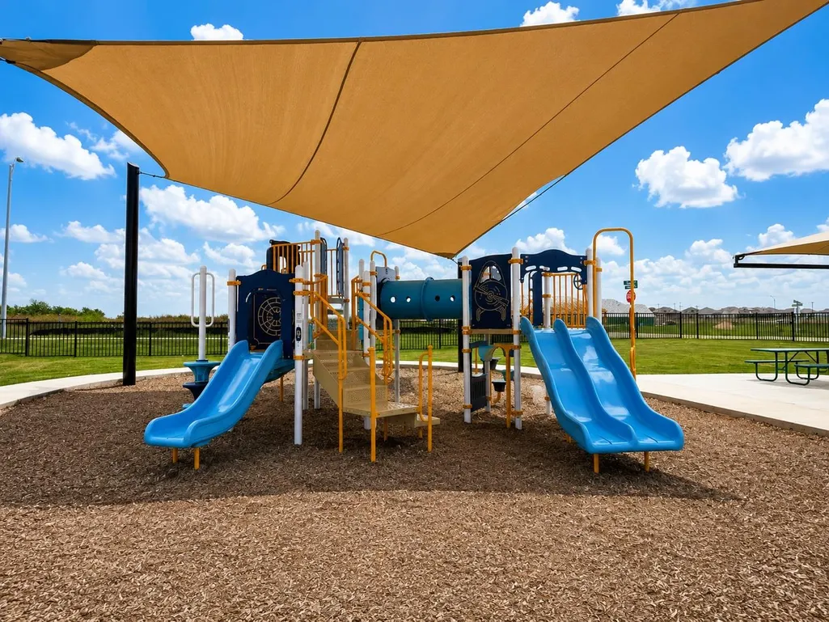
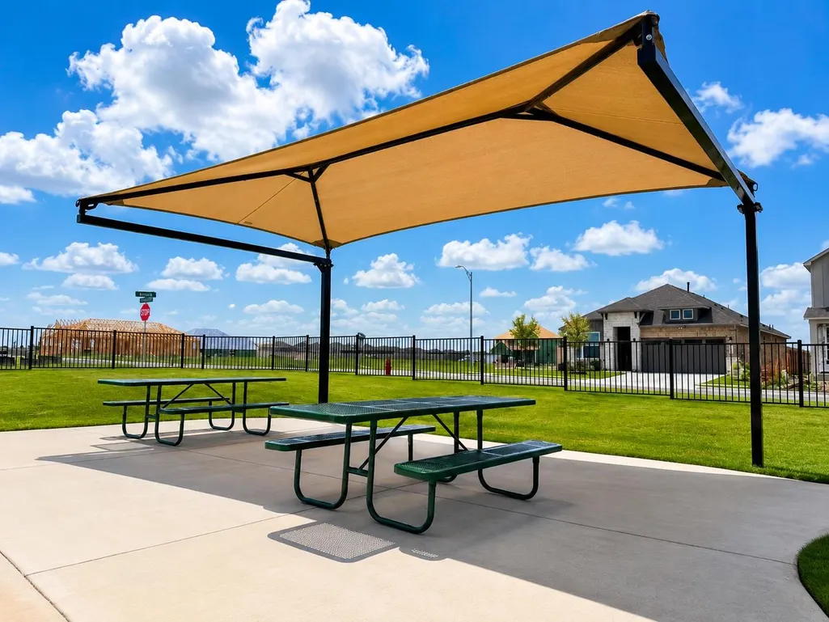
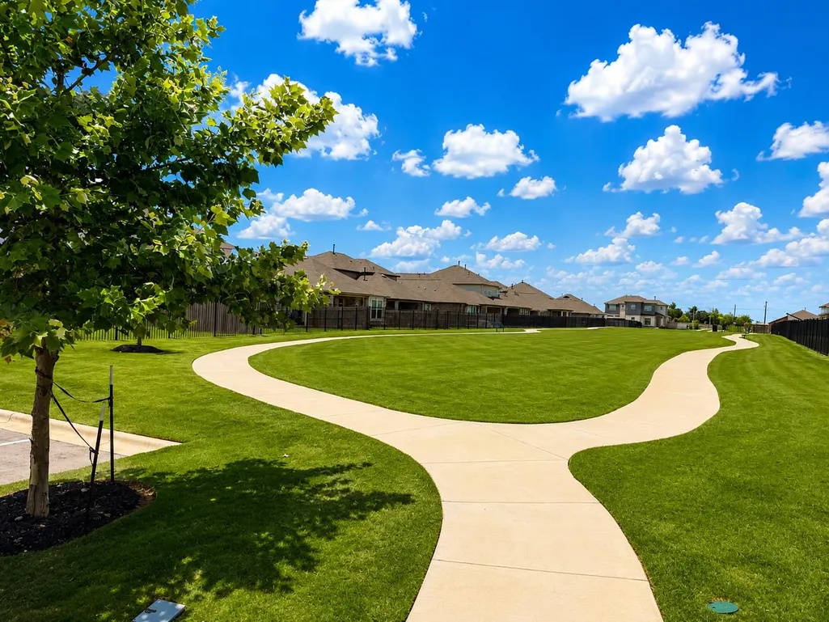
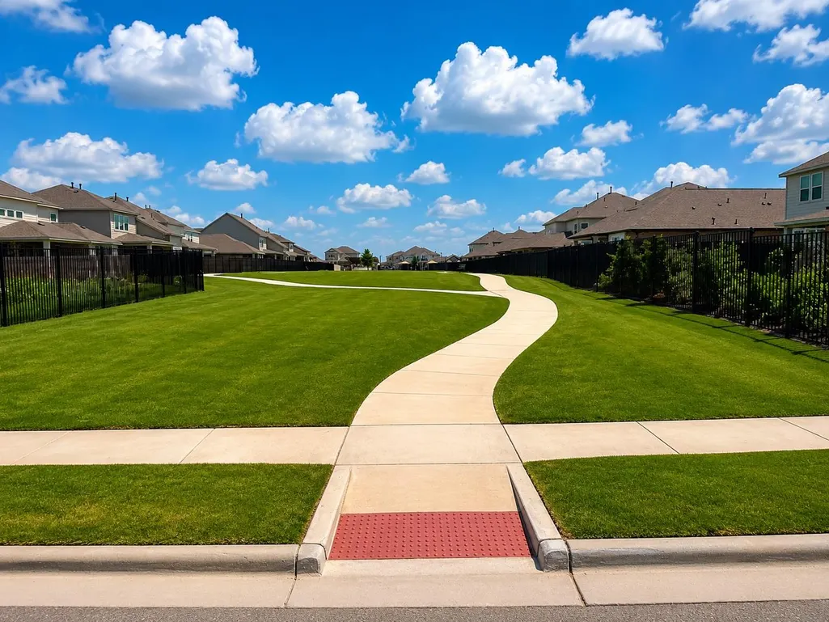
| Community Features | Park,Playground,Pool,Trail(s) |
| Accessibility | None |
| Assoc Fee Paid Per | Quarterly |
| County | Williamson |
| New Construction | No |
| Property Type | Residential |
| HOA | Yes |
| Energy Efficient | Appliances |
| Subdivision Name | University Heights |
| Facing Direction | Northwest |
| Green Sustainability | None |
| Other Structures | None |
| Full Baths | 2 |
| Status | Active |
| Directions | MODEL COMING SOON! From Austin,take I-35 N and exit onto I-35BL. Use the right lane to continue on I-35 N Frontage Rd,and turn right onto University Blvd. Turn left onto Port Hope Street,and left on |
| High School | East View |
| City | Round Rock |
| Disclosures | None |
| Association Name | University Heights Residential |
| MLS Area | RRE |
| Lot Size Square Feet | 6499.15 |
| Elementary School | Williams |
| Middle/Junior High School | Wagner |
| Property Condition | Under Construction |
| Builder Name | Chesmar |
| Standard Status | Active |
| Year Built Source | Builder |
Interior Features
| Interior Amenities | Ceiling Fan(s),Ceiling-High,Quartz Counters,Double Vanity,Eat-in Kitchen,Entrance Foyer,Kitchen Island,Open Floorplan,Pantry,Primary Bedroom on Main,Recessed Lighting,Soaking Tub,Storage,Study/Home O |
|---|---|
| Flooring | Carpet,Tile,Vinyl |
| Window Features | Blinds,Double Pane Windows,Insulated Windows,Low-Emissivity Windows,Screens,Vinyl Windows |
| Total Bedrooms | 3 |
| Main Level Bedrooms | 3 |
| LivingAreaSource | Builder |
| Total Baths | 2 |
Exterior Features
| Exterior Amenities | Private Yard |
|---|---|
| Fencing | Back Yard |
| Parking Features | Attached,Driveway,Garage,Garage Door Opener |
| Lot Features | Back Yard,Curbs,Front Yard,Interior Lot,Landscaped,Sprinkler - Automatic |
| Water Source | Public |
| Total Parking | 4 |
| Foundation Details | Slab |
| Lot Size Acres | 0.1492 |
| Waterfront Y/N | No |
| Covered Spaces | 2 |
| Horse Y/N | No |
| Horse Amenities | None |
Amenities
- Foreclosure
- Views
- Short Sale
- New Construction
- Adult 55+
- Lease To Own
- No HOA Fees
- Furnished
- Primary On Main
- Air Conditioning
- Seller Finance
- Green
- Fixer Upper
- Horse
- Golf
- Fireplace
- Deck
- Garage
- Basement
- Pool
Property vs Single Family Average in 78665
Price
Taxes
Year Built
Visits
 Austin Board of REALTORS® Copyright ©2026 All rights reserved.
