
Price Reduction - Views - New Construction - Primary on Main
Address
4312 College Square Dr, Round Rock, TX
Price
$ 460,841
Property Attributes
- MLS#2284156
- TypeSingle Family
- Listing Status Active
- CountyWILLIAMSON
- CityRound Rock
- AreaRRE
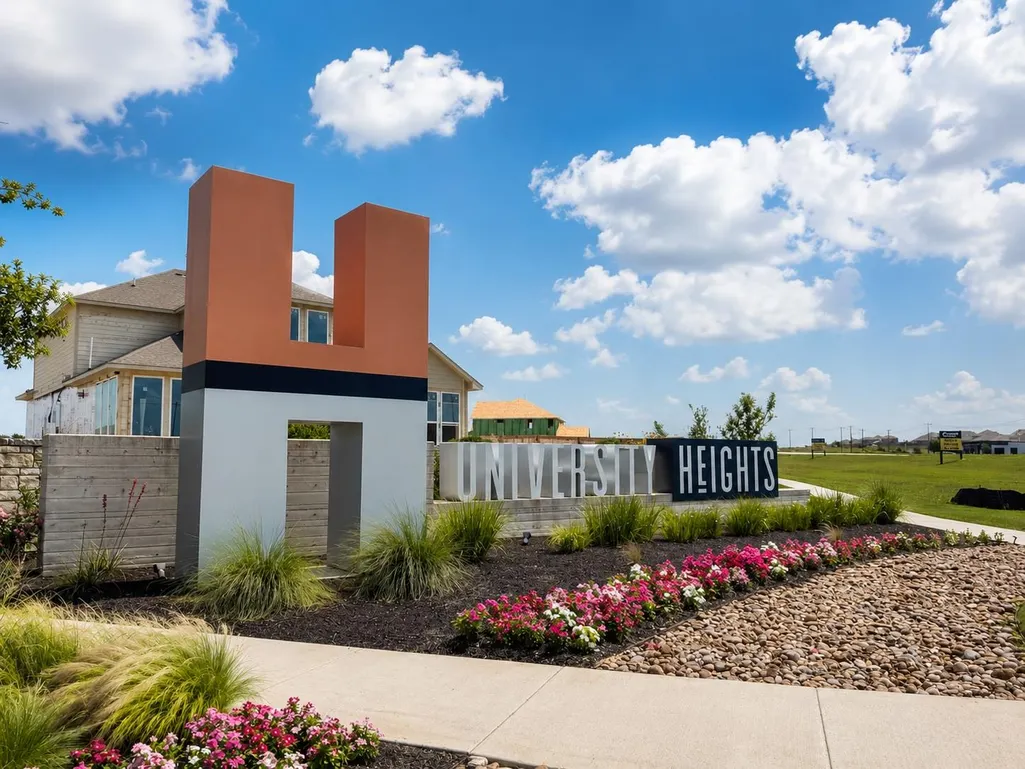
- NeighborhoodUniversity Heights
- Zip78665
- StyleSingle Family Residence
- Year Built2026
- Taxes$ 9177
- Price$ 460,841
- Bedrooms4
- Full Bathrooms3
- Half Bathrooms0
- Sqr Footage2138
- Lot Size0.15 Acres
Data Source:
Austin Board of REALTORS® (ABOR) as distributed by MLS GRID
Property Description
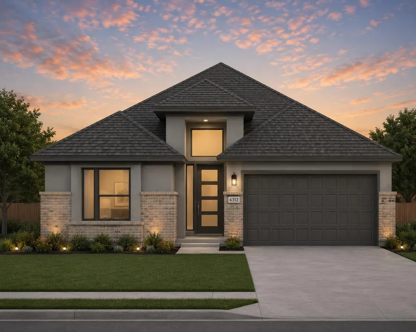
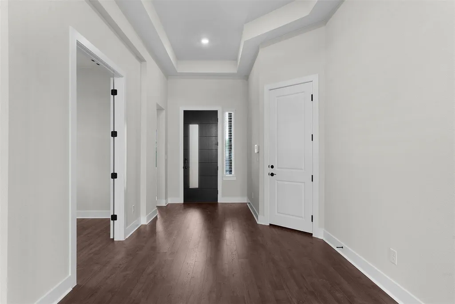
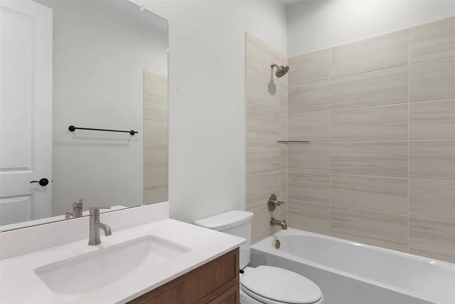
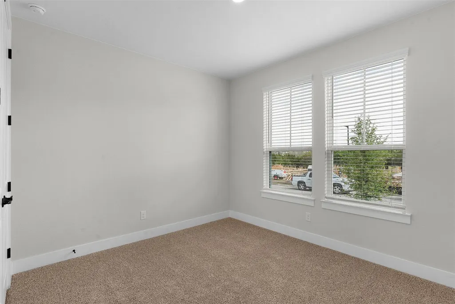
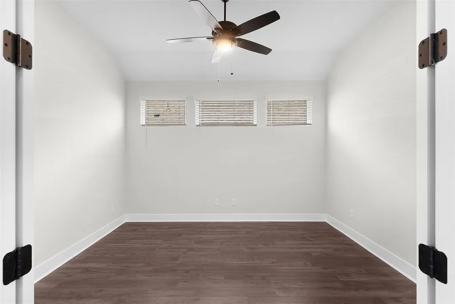
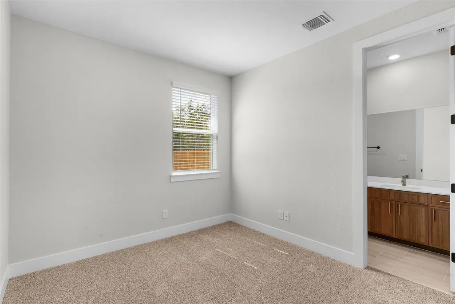
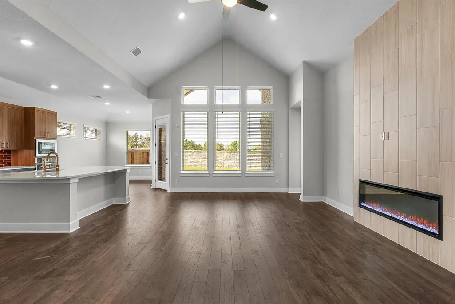
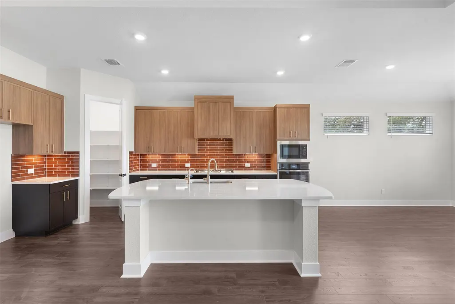
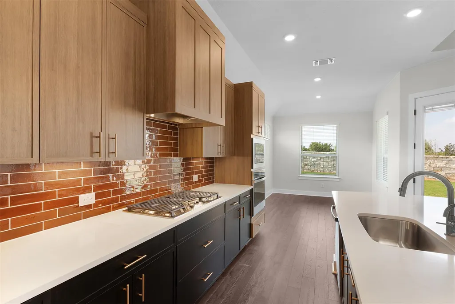
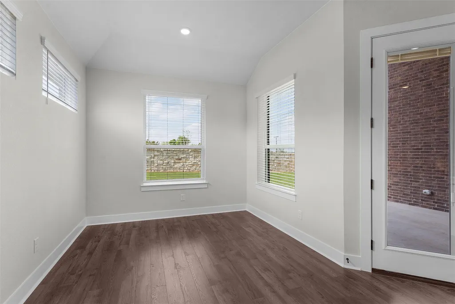
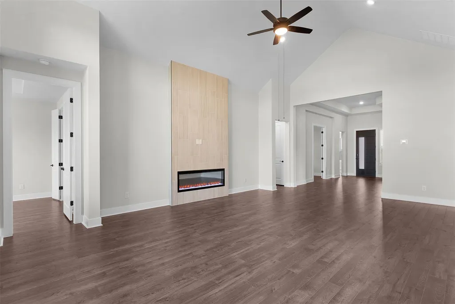
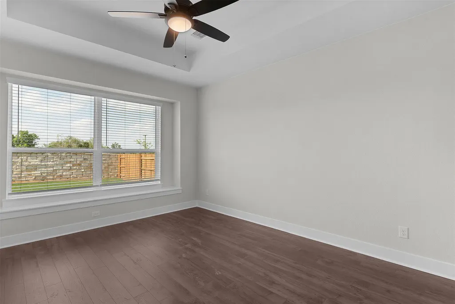
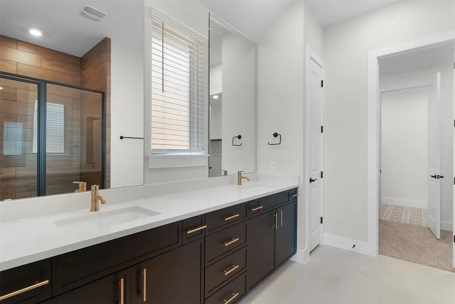
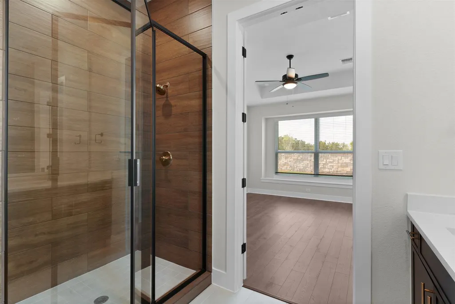
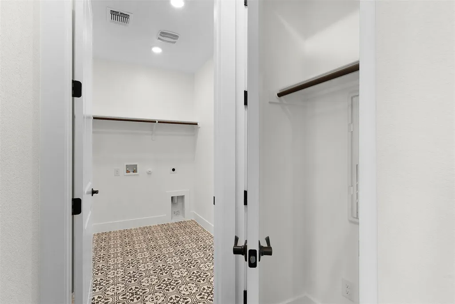
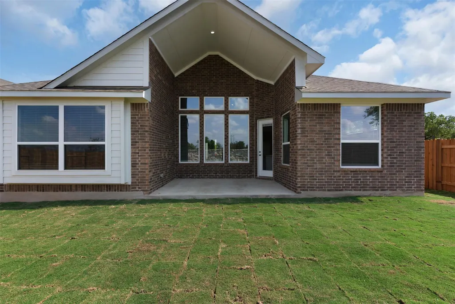
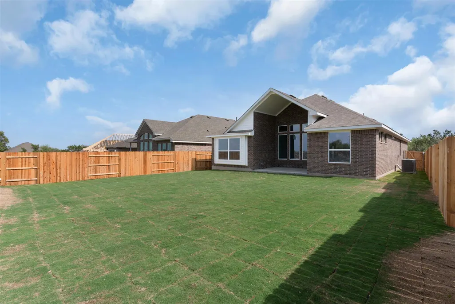
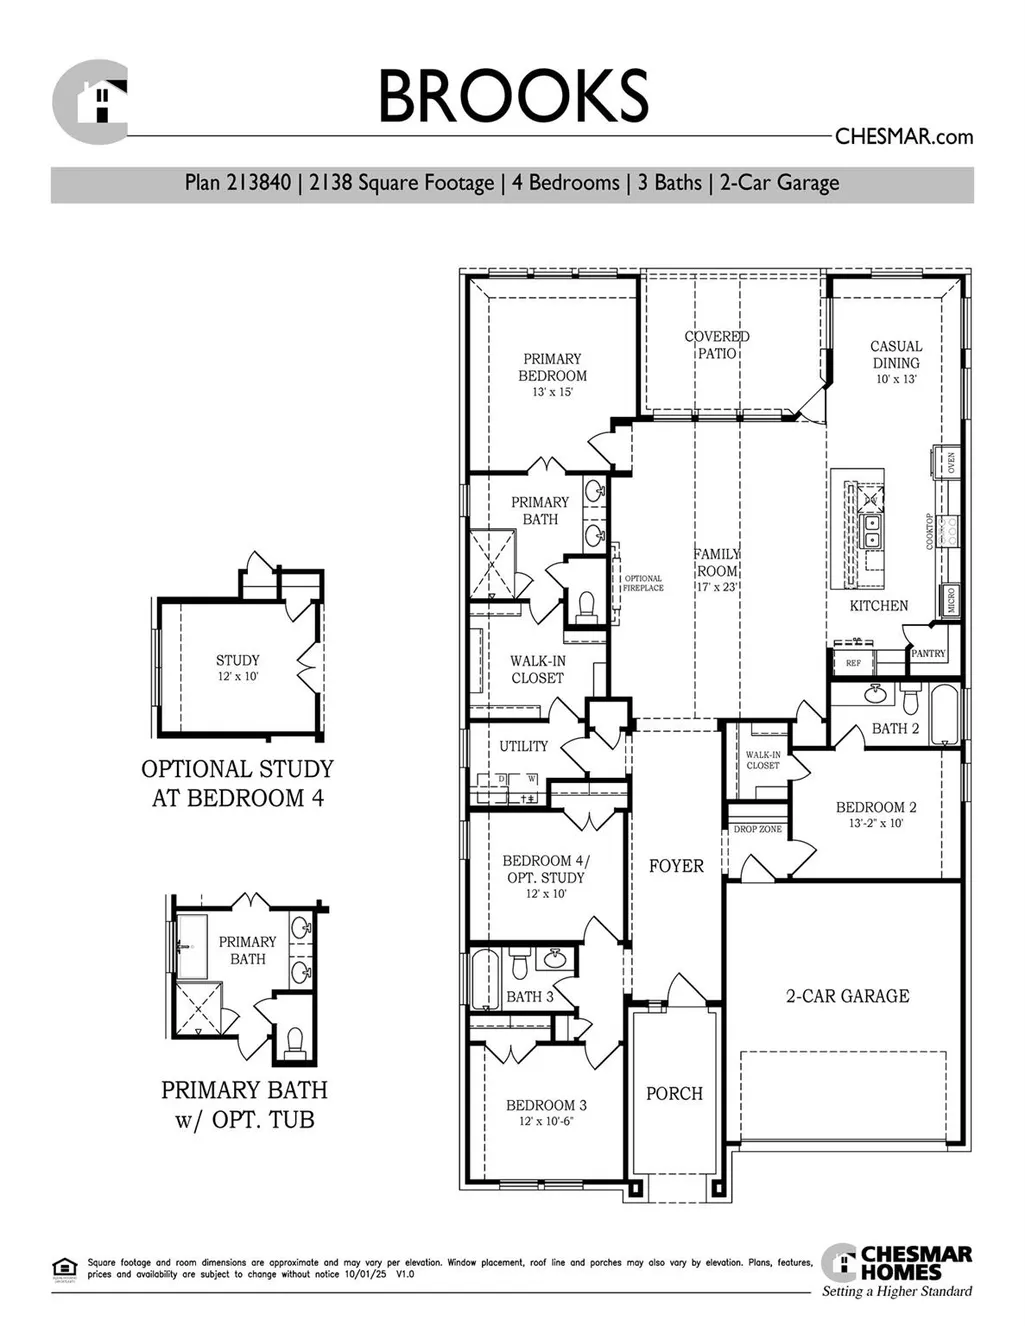
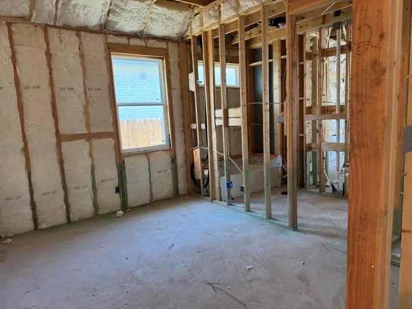
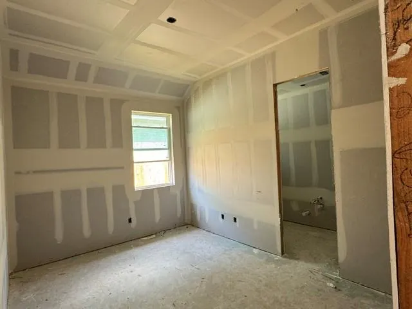
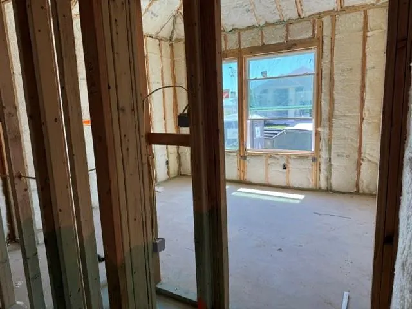
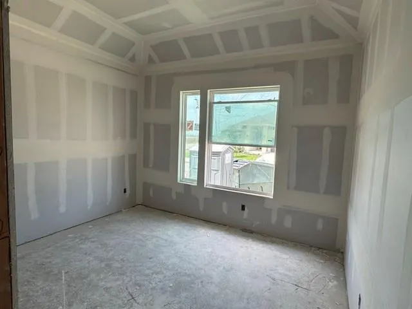
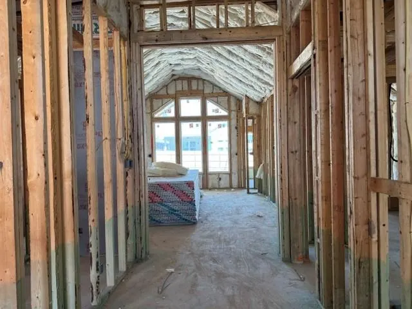
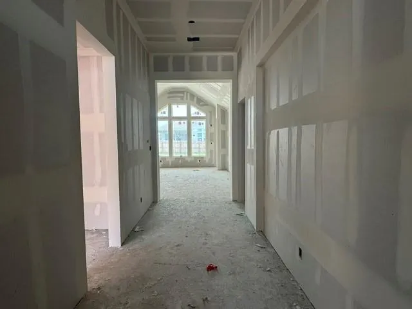
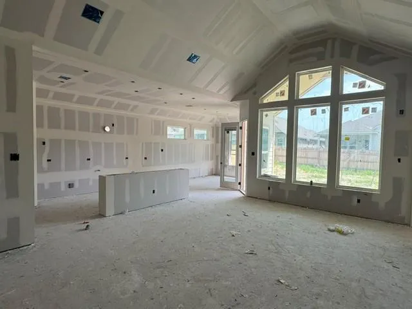
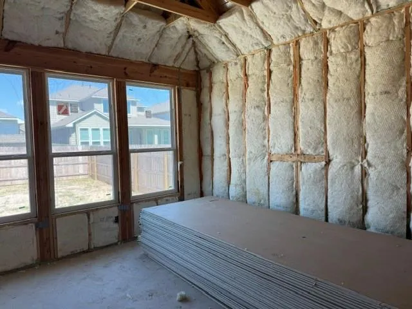
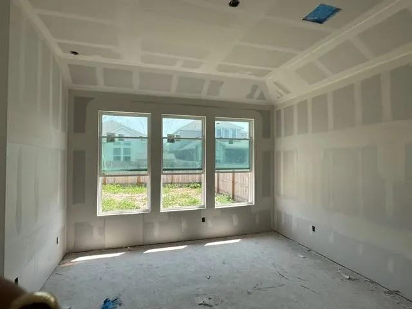
New Construction | 1 Story | 2,138 Sq Ft | 4 Bed | 3 Bath | 2 Car Garage | Available Fall 2026 | The Brooks is a beautifully designed single-story home featuring 4 bedrooms, 3 bathrooms, covered outdoor living, and a 2-car garage. With its spacious layout and refined architectural details, this home blends everyday functionality with an open, welcoming feel. A long entrance foyer sets the tone for the home’s thoughtful design. At the front of the home, Bedrooms 3 and 4 sit side by side and share a full bathroom. Across the hall, Bedroom 2 features a walk-in closet and private bathroom, making it ideal for guests or multigenerational living. A convenient drop zone at the garage entry keeps daily essentials organized. The heart of the Brooks is the Texas-sized family room, where vaulted ceilings create a bright, airy atmosphere that flows seamlessly into the covered outdoor living area, perfect for entertaining. The open-concept kitchen overlooks the family room and features a large center island, generous cabinet and counter space, and an easy, connected layout. Tucked at the back of the home, the primary suite offers a peaceful escape with large windows overlooking the backyard. The ensuite bathroom includes dual vanities, a spacious walk-in shower, and a large walk-in closet with direct access to the utility room. With its flexible bedroom layout, expansive living spaces, and refined details, The Brooks delivers comfort, elegance, and functionality, all on one beautifully designed level.
| Elementary School | Middle School | High School |
|---|---|---|
| Williams Elementary School | Wagner Middle School | East View High School |
| Price History | |
|---|---|
| 6/3/2026 | Listed $463,440 |
| 8/20/2026 | 1$460,841 |
General Features
| Living Area | 2138 |
|---|---|
| Sewer | Public Sewer |
| Heating | Central,Natural Gas |
| Cooling | Ceiling Fan(s),Central Air,Electric |
| Utilities | Electricity Available,High Speed Internet,Sewer Available,Water Available |
| Roof | Composition |
| Appliances | Built-In Electric Oven,Built-In Gas Range,Dishwasher,Disposal,Exhaust Fan,Gas Cooktop,Microwave,RNGHD,Stainless Steel Appliance(s),Electric Water Heater |
| HOA Fee | 135 |
| Garage Spaces | 2 |
| Association Fee Includes | Common Area Maintenance |
| Patio/Porch Features | Covered,Front Porch,Patio |
| Pool Features | None |
| Security Features | Carbon Monoxide Detector(s),Fire Alarm |
| Construction Materials | Brick,Concrete,Frame,HardiPlank Type,Blown-In Insulation,Low VOC Insulation,Masonry – Partial,Radiant Barrier,Board & Batten Siding,Cement Siding |
| Year Built | 2026 |
| View | Neighborhood |
| Levels | One |
| Property Subtype | Single Family Residence |
| Tax Year | 2026 |
| Waterfront Features | None |
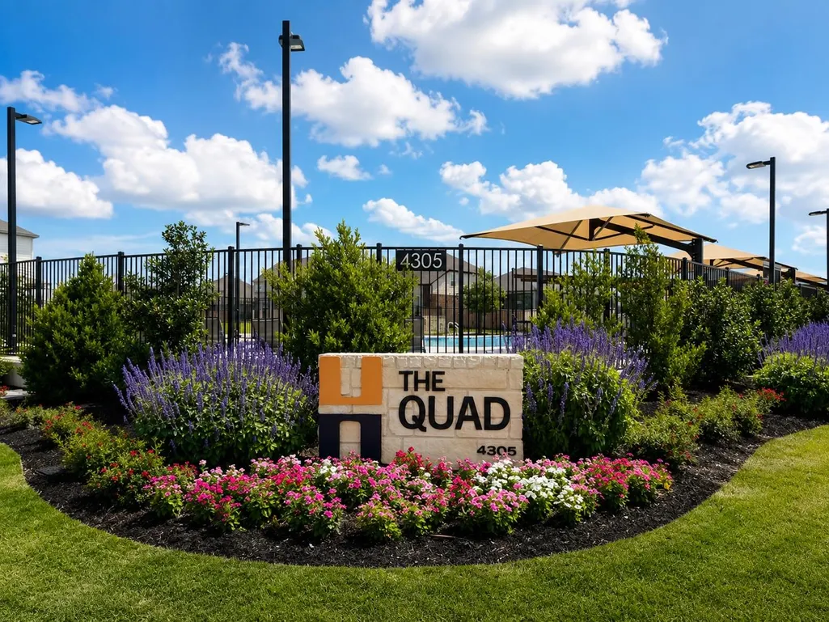
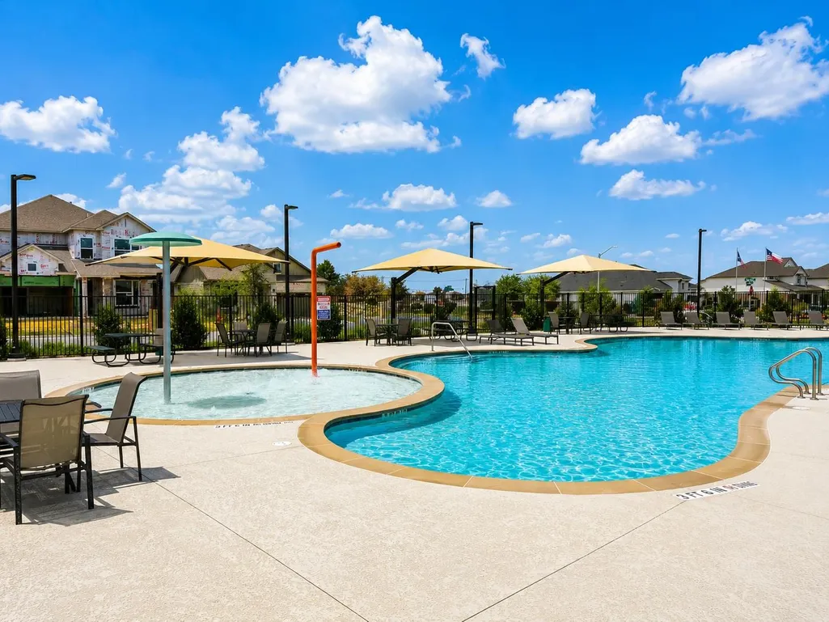
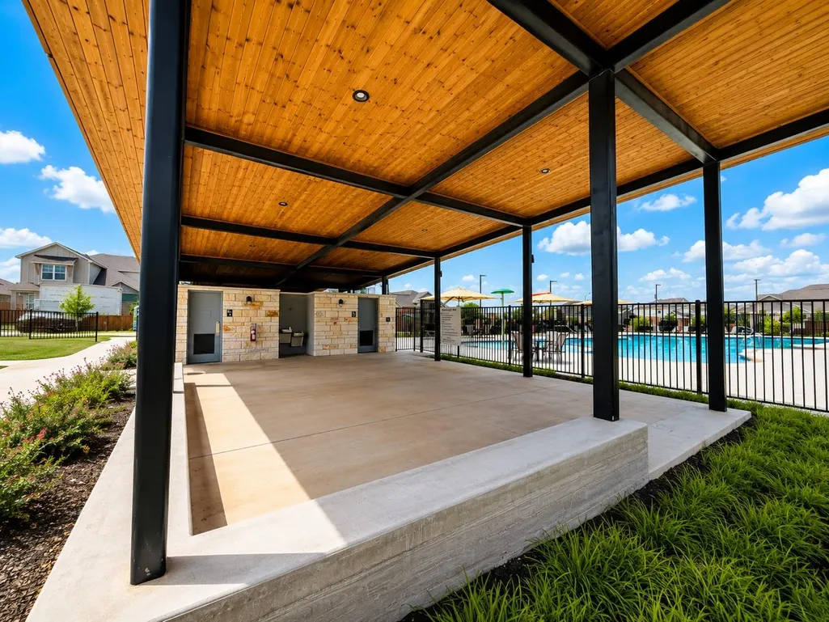
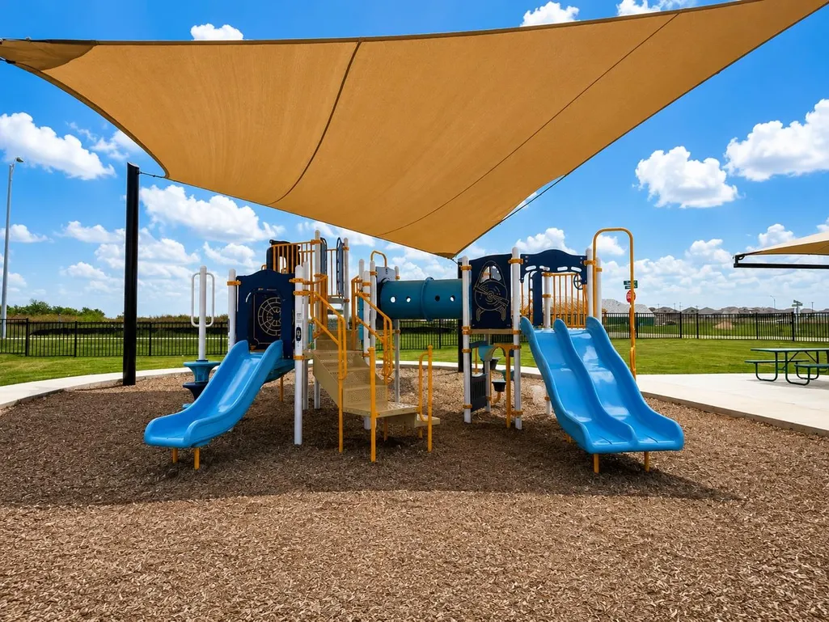
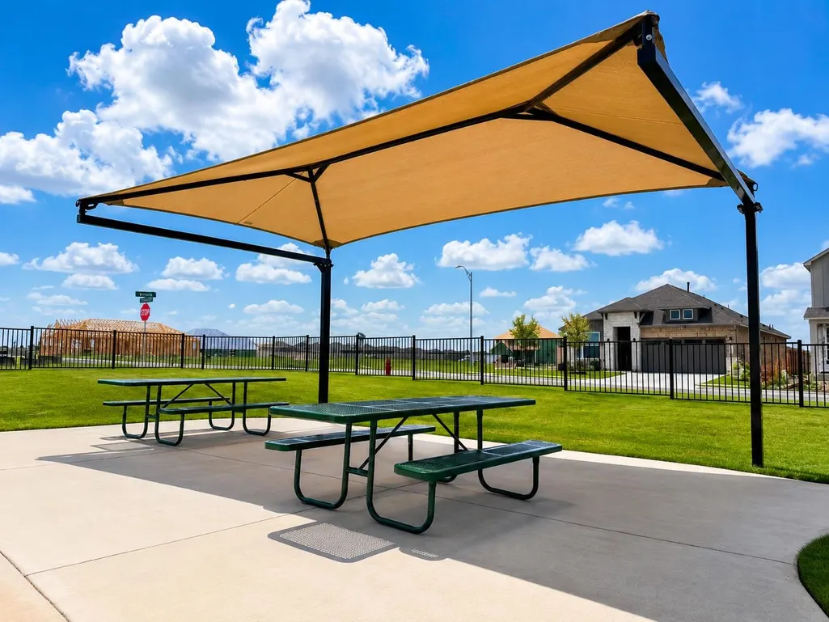
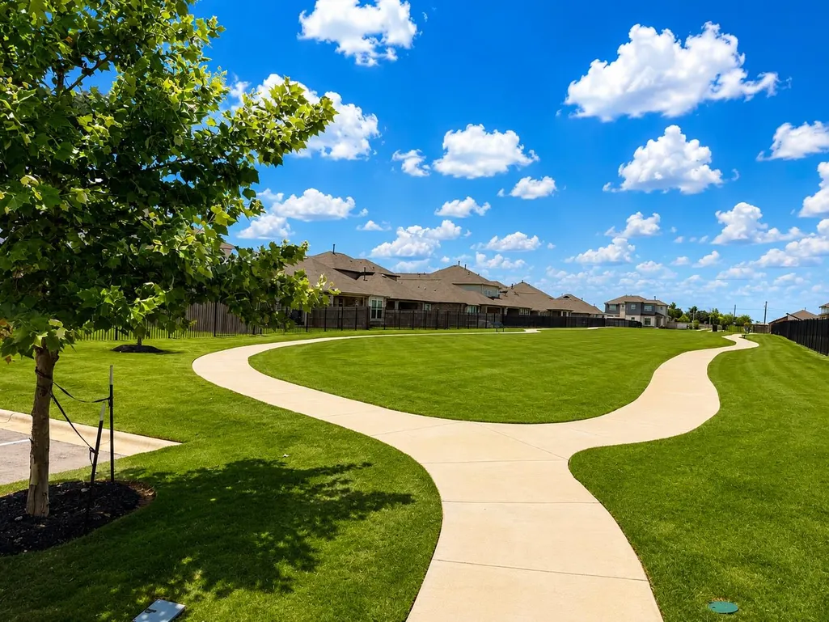
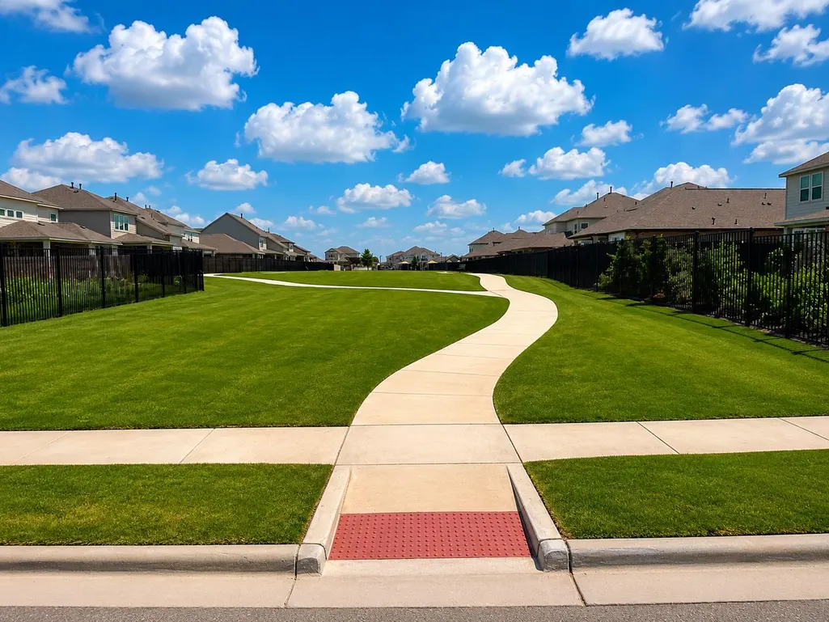
| Community Features | Park,Playground,Pool,Trail(s) |
| Accessibility | None |
| Assoc Fee Paid Per | Quarterly |
| County | Williamson |
| New Construction | No |
| Property Type | Residential |
| HOA | Yes |
| Energy Efficient | Appliances |
| Subdivision Name | University Heights |
| Facing Direction | Northwest |
| Green Sustainability | None |
| Other Structures | None |
| Full Baths | 3 |
| Status | Active |
| Directions | MODEL COMING SOON! From Austin,take I-35 N and exit onto I-35BL. Use the right lane to continue on I-35 N Frontage Rd,and turn right onto University Blvd. Turn left onto Port Hope Street,and left on |
| High School | East View |
| City | Round Rock |
| Disclosures | None |
| Association Name | University Heights Residential |
| MLS Area | RRE |
| Lot Size Square Feet | 6534 |
| Elementary School | Williams |
| Middle/Junior High School | Wagner |
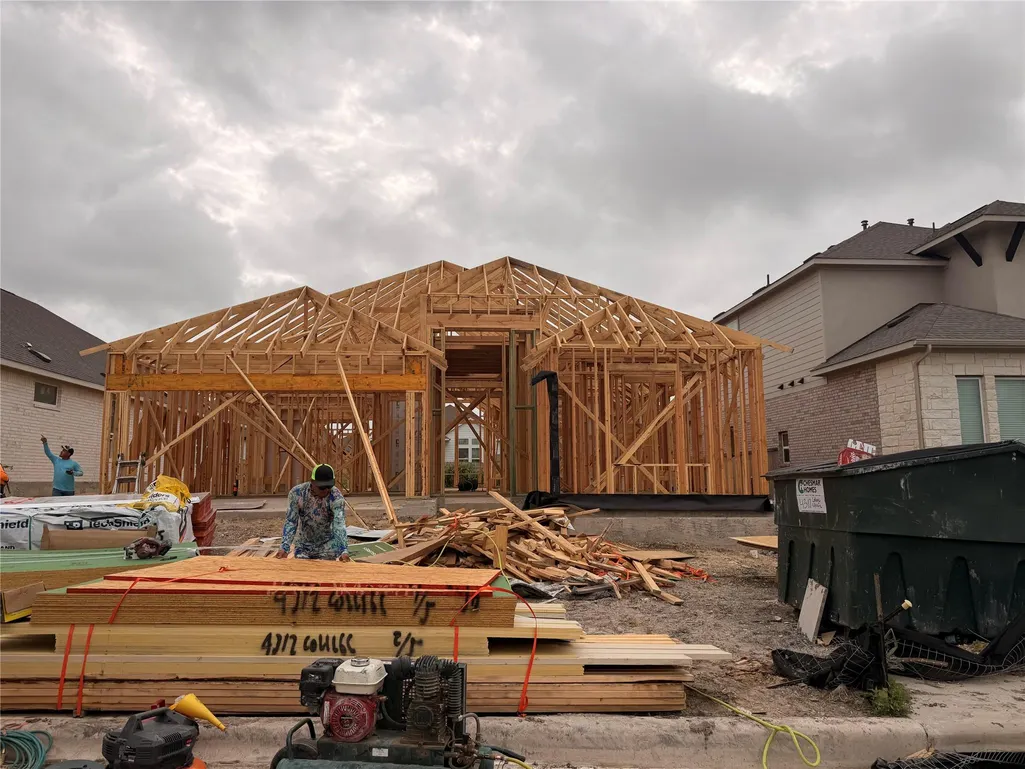
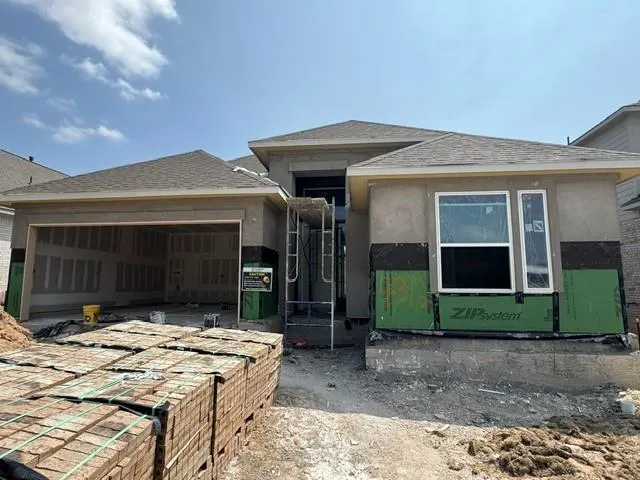
| Property Condition | Under Construction |
| Virtual Tour | https://www.zillow.com/view-imx/362b6922-3ec5-4299-81f2-0d32a3407f07?setAttribution=mls&wl=true&initialViewType=pano&utm_source=dashboard |
| Builder Name | Chesmar Homes |
| Standard Status | Active |
| Year Built Source | Builder |
Interior Features
| Interior Amenities | Breakfast Bar,Built-in Features,Ceiling Fan(s),Cathedral Ceiling(s),Ceiling-High,Ceiling-Vaulted,Quartz Counters,Double Vanity,Eat-in Kitchen,Entrance Foyer,Kitchen Island,No Interior Steps,Open Floo |
|---|---|
| Flooring | Carpet,Vinyl |
| Window Features | Blinds,Double Pane Windows,Low-Emissivity Windows,Screens,Vinyl Windows |
| Total Bedrooms | 4 |
| Main Level Bedrooms | 4 |
| LivingAreaSource | Builder |
| Total Baths | 3 |
Exterior Features
| Exterior Amenities | Rain Gutters,No Exterior Steps,Private Yard |
|---|---|
| Fencing | Back Yard |
| Parking Features | Attached,Driveway,Garage,Garage Door Opener |
| Lot Features | Back Yard,Curbs,Front Yard,Interior Lot,Landscaped,Sprinkler - Automatic |
| Water Source | Public |
| Total Parking | 4 |
| Foundation Details | Slab |
| Lot Size Acres | 0.15 |
| Waterfront Y/N | No |
| Covered Spaces | 2 |
| Horse Y/N | No |
| Horse Amenities | None |
Amenities
- Foreclosure
- Views
- Short Sale
- New Construction
- Adult 55+
- Lease To Own
- No HOA Fees
- Furnished
- Primary On Main
- Air Conditioning
- Seller Finance
- Green
- Fixer Upper
- Horse
- Golf
- Fireplace
- Deck
- Garage
- Basement
- Pool
Property vs Single Family Average in 78665
Price
Taxes
Year Built
Visits
 Austin Board of REALTORS® Copyright ©2026 All rights reserved.
