
Views - Primary on Main
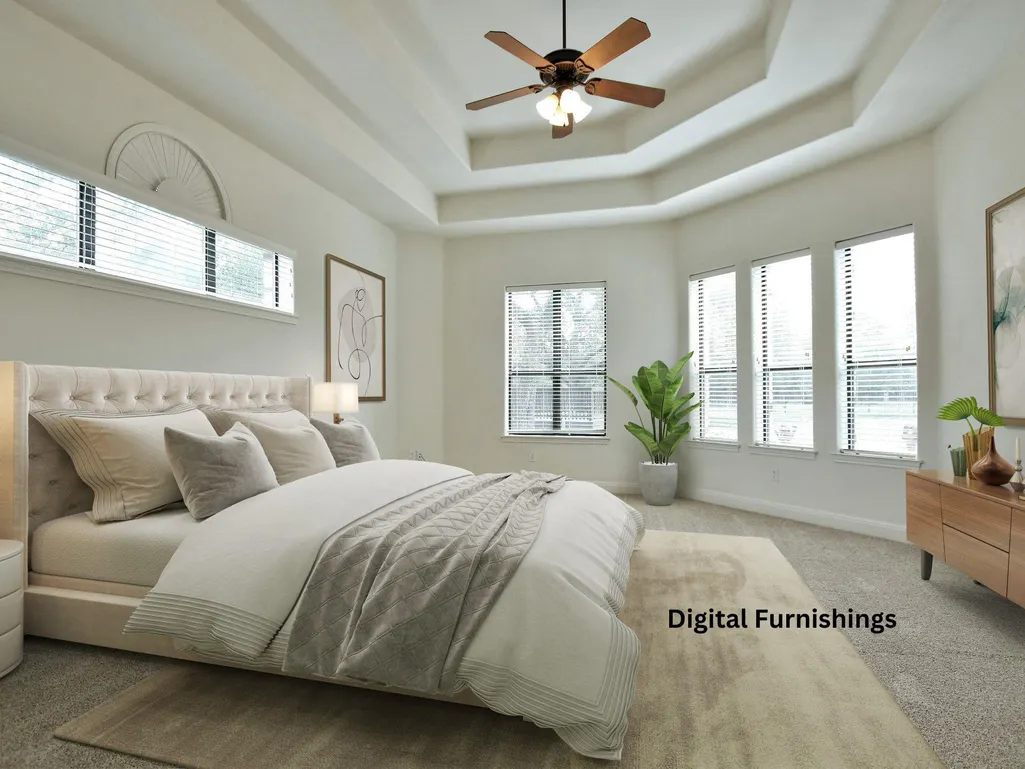
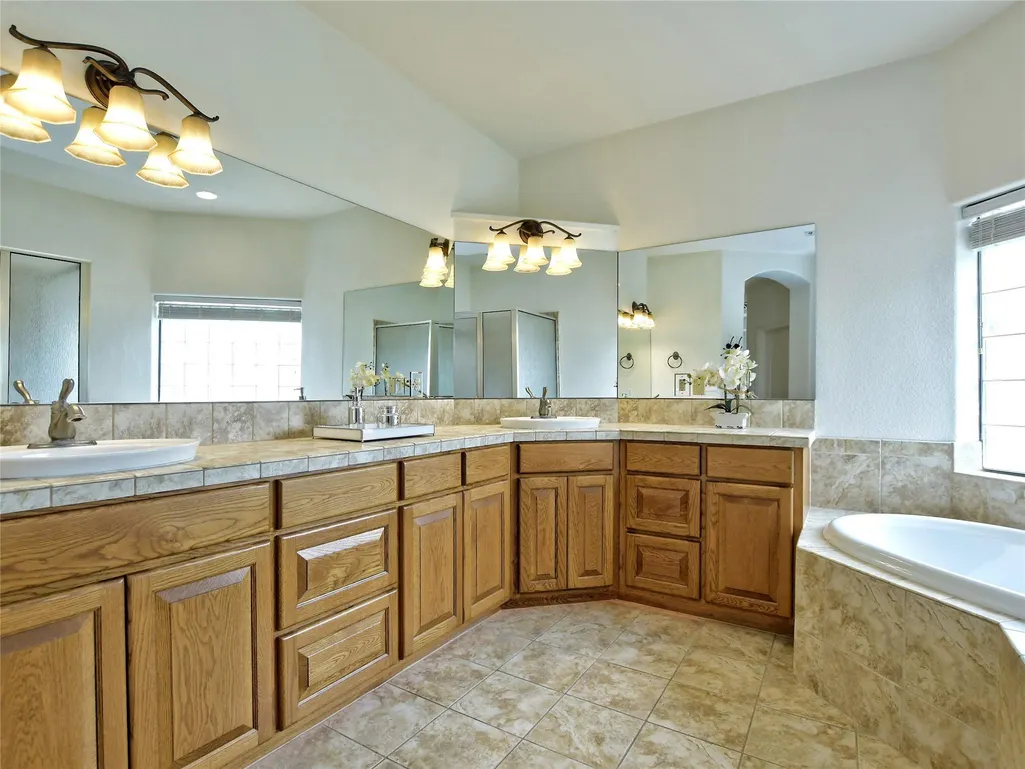
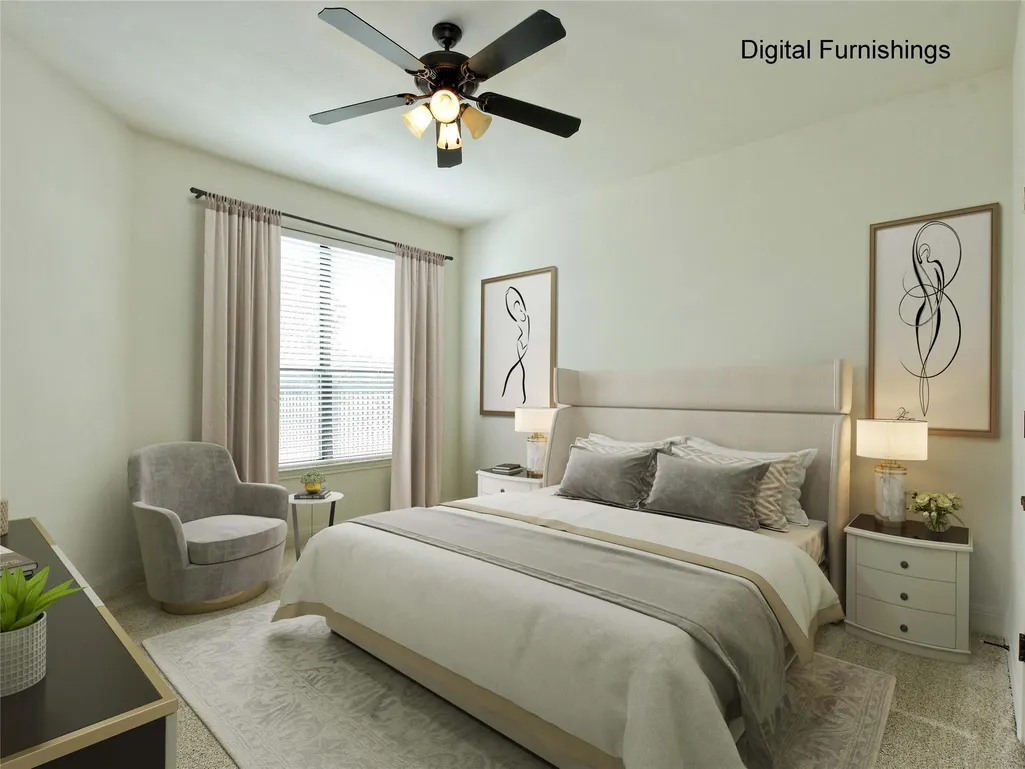
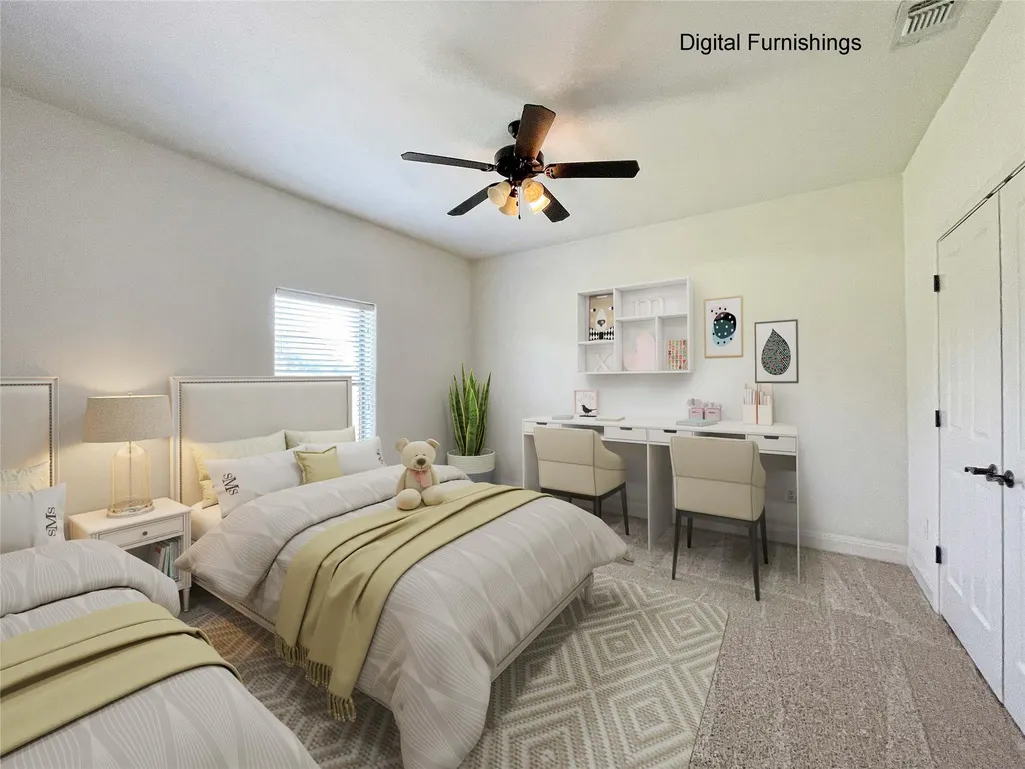
Address
505 Vista View Trl, Spicewood, TX
Price
$ 750,000
Property Attributes
- MLS#8862228
- TypeSingle Family
- Listing Status Active
- CountyBURNET
- CitySpicewood
- AreaLW
- NeighborhoodDouble Horn
- Zip78669
- StyleSingle Family Residence
- Year Built2007
- Taxes$ 11877
- Price$ 750,000
- Bedrooms3
- Full Bathrooms3
- Half Bathrooms0
- Sqr Footage3144
- Lot Size3.52 Acres
Data Source:
Austin Board of REALTORS® (ABOR) as distributed by MLS GRID
Property Description
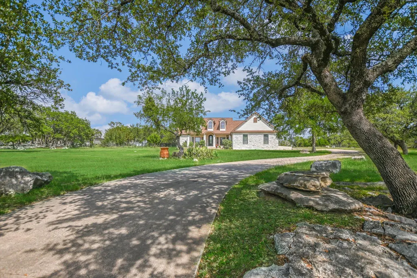
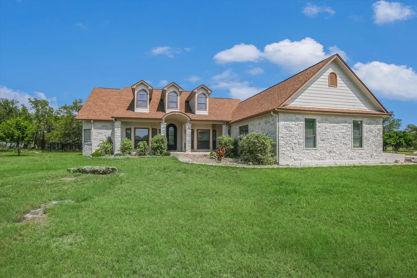
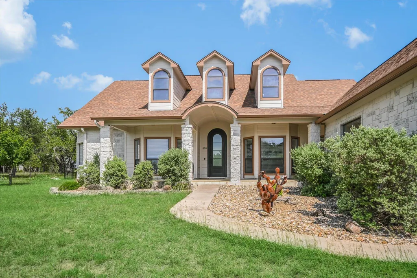
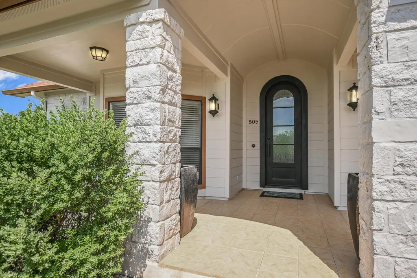
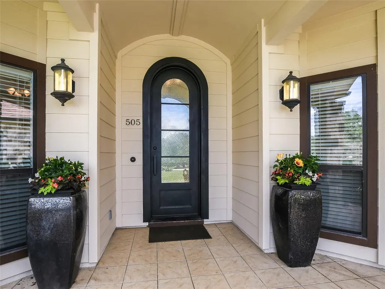
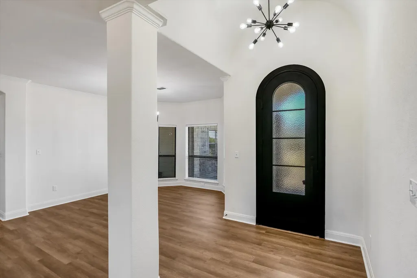
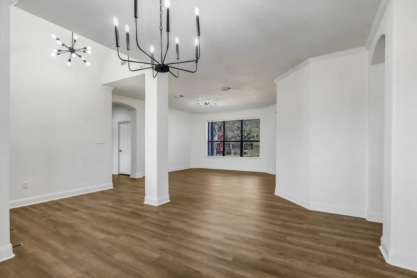
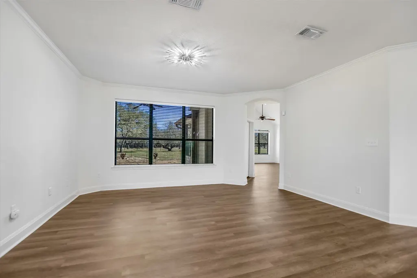
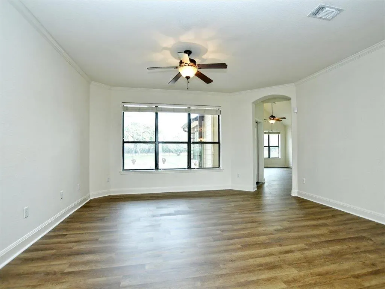
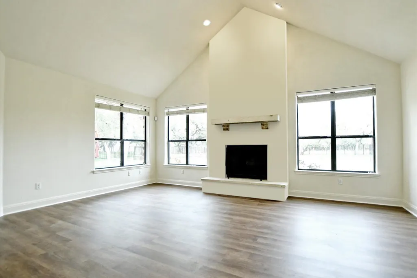
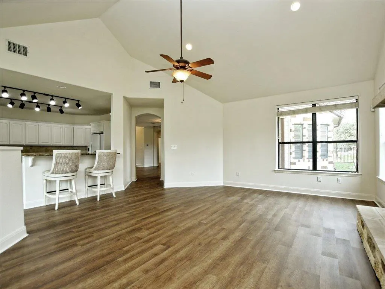
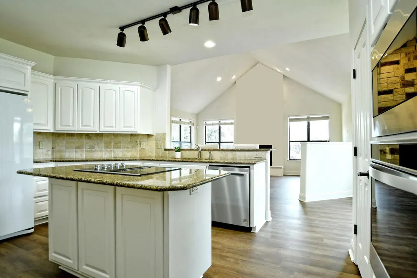
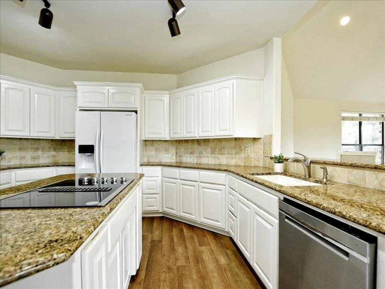
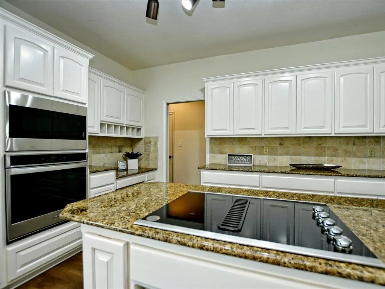
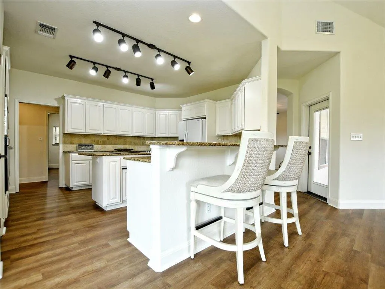
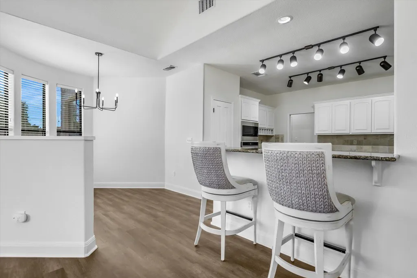
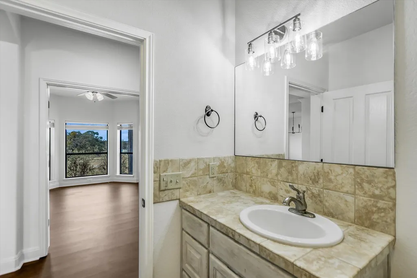
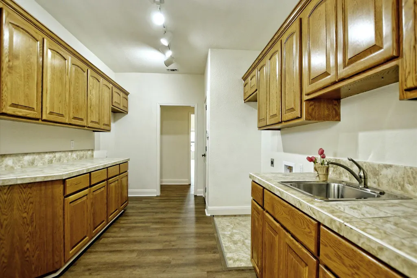
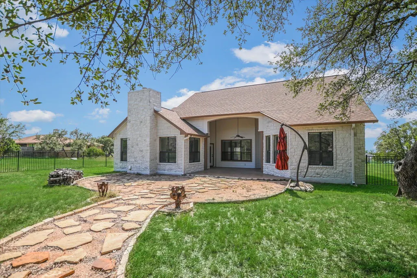
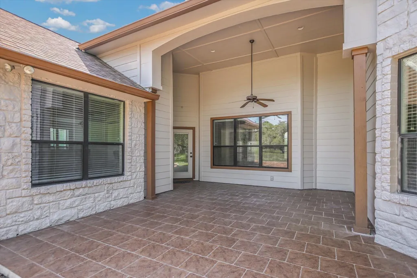
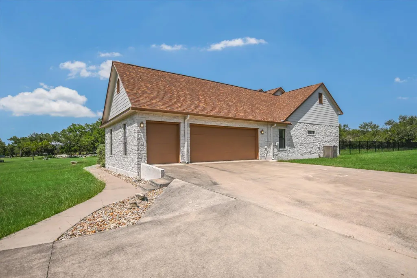
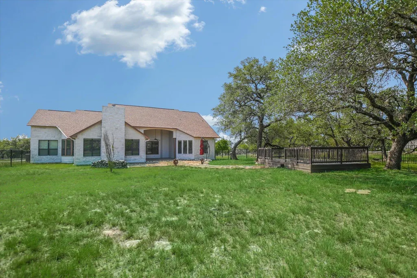
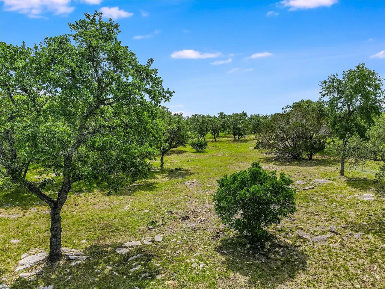
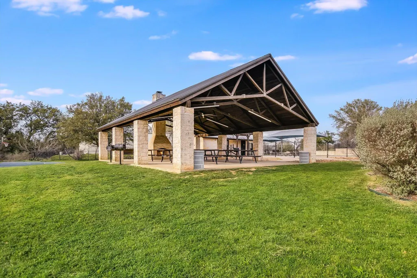
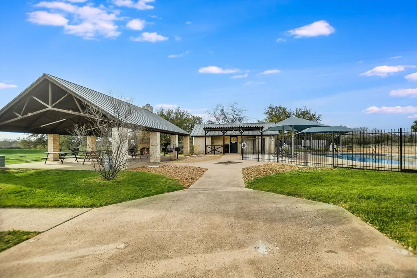
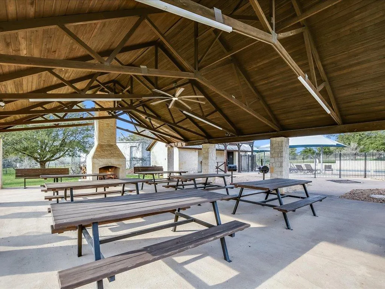
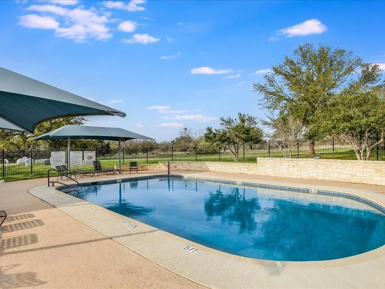
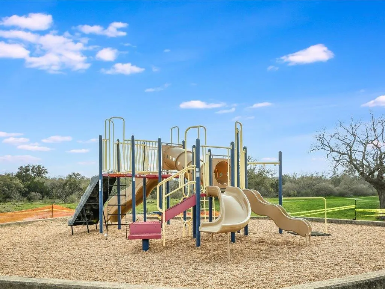
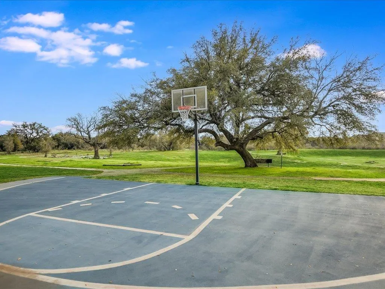
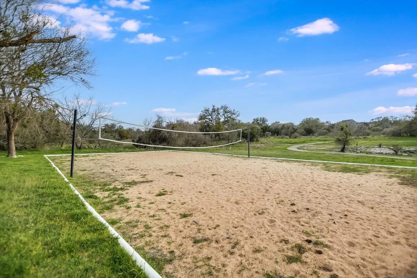
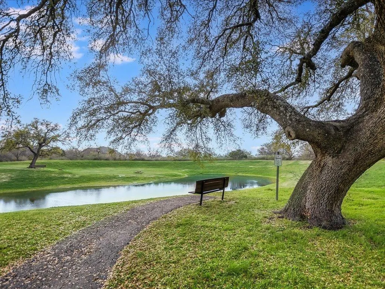
Seller says SELL NOW! PRICED $175,000 BELOW APPRAISAL * BEAUTIFULLY UPDATED INSIDE / OUT WITH ALL THE RIGHT ROOMS * 3.5 AC IN GATED DOUBLE HORN . This open, airy, light filled SINGLE STORY 3,144 SQ FT 3 bedroom, 3 bath home with 3 living areas and 2 dining areas is MOVE IN READY. As you step through the custom iron front door the updates are endless and it is a blank canvas for your dreams to be created. As you pull through the gates you immediately feel like you are in the country, yet you are 10-15 min. from medical care, shopping, dining, golf, tennis, pickleball, lake activities and other conveniences in Marble Falls and Horseshoe Bay; 30 min to Lakeway, 35-40 min to Austin and only 45 min to the Hill Country Wine Trail and Fredericksburg. This beautiful subdivision features custom homes on multi-acreage lots creating a stunning atmosphere that is both private, yet neighborly. The community amenities of the BBQ Pit/Grill, picnic area, playground, sand volleyball, walking trails and comm pool all foster entertaining and visiting and are just a golf cart ride away from this home. Get out of the traffic and hustle and bustle and enjoy the privacy and peaceful lifestyle of Double Horn and nature at its finest.
| Elementary School | Middle School | High School |
|---|---|---|
| Spicewood (Marble Falls ISD) Elementary School | Marble Falls Middle School | Marble Falls High School |
| Price History | |
|---|---|
| 2/13/2026 | Listed $825,000 |
| 4/10/2026 | 3$805,000 |
| 4/25/2026 | 1$800,000 |
| 7/27/2026 | 7$750,000 |
General Features
| Living Area | 3144 |
|---|---|
| Sewer | Septic Tank |
| Heating | Central,Fireplace(s) |
| Cooling | Ceiling Fan(s),Central Air |
| Utilities | Cable Connected,Electricity Connected,High Speed Internet |
| Roof | Composition,Shingle |
| Appliances | Built-In Electric Oven,Cooktop,Dishwasher,Disposal,Down Draft,Electric Cooktop,Microwave,Electric Water Heater,Water Softener |
| HOA Fee | 1008 |
| Garage Spaces | 2.5 |
| Association Fee Includes | Common Area Maintenance |
| Patio/Porch Features | Covered,Deck,Front Porch,Rear Porch |
| Pool Features | None |
| Security Features | Security System |
| Construction Materials | HardiPlank Type,Stone |
| Year Built | 2007 |
| View | Hill Country,Rural,Trees/Woods |
| Levels | One |
| Property Subtype | Single Family Residence |
| Tax Year | 2025 |
| Waterfront Features | None |
| Community Features | BBQ Pit/Grill,Cluster Mailbox,Common Grounds,Gated,High Speed Internet,Picnic Area,Playground,Pool,Sport Court(s)/Facility,Underground Utilities,Trail(s) |
| Accessibility | None |
| Assoc Fee Paid Per | Annually |
| County | Burnet |
| New Construction | No |
| Property Type | Residential |
| HOA | Yes |
| Energy Efficient | None |
| Subdivision Name | Double Horn |
| Facing Direction | Northwest |
| Green Sustainability | None |
| Other Structures | None |
| Full Baths | 3 |
| Status | Active |
| Directions | From Highway 71 in Spicewood,turn North on to Vista View Trail (divided subdivision entrance). Proceed almost a mile and home will be on the right. |
| High School | Marble Falls |
| City | Spicewood |
| Disclosures | Seller Disclosure,Seller Provided Survey Available,Water District |
| Association Name | Double Horn Improvement |
| MLS Area | LW |
| Lot Size Square Feet | 153331.2 |
| Spa Features | None |
| Elementary School | Spicewood (Marble Falls ISD) |
| Tax Annual Amount | 11319.92 |
| Middle/Junior High School | Marble Falls |
| Property Condition | Updated/Remodeled |
| Additional Parcels Y/N | No |
| Standard Status | Active |
| Year Built Source | Public Records |
| Tax Assessed Value | 855431 |
| Virtual Tour | https://my.matterport.com/show/?m=CasUrNW6Wyy |
Interior Features
| Interior Amenities | Breakfast Bar,Ceiling Fan(s),Ceiling-High,Granite Counters,Tile Counters,Crown Molding,Double Vanity,High Speed Internet,Kitchen Island,Multiple Dining Areas,Multiple Living Areas,No Interior Steps,O |
|---|---|
| Flooring | Carpet,Tile,Vinyl |
| Total Fireplaces | 1 |
| Fireplace Features | Family Room,Wood Burning |
| Window Features | Bay Window(s),Blinds,Screens |
| Total Bedrooms | 3 |
| Main Level Bedrooms | 3 |
| LivingAreaSource | Appraiser |
| Total Baths | 3 |
Exterior Features
| Exterior Amenities | Rain Gutters |
|---|---|
| Fencing | Partial,Wrought Iron |
| Parking Features | Attached,Concrete,Door-Multi,Driveway,Garage,Garage Door Opener,Garage Faces Side,Golf Cart Garage,Kitchen Level,Parking Pad |
| Lot Features | Many Trees,Views |
| Water Source | Private |
| Total Parking | 6 |
| Foundation Details | Slab |
| Lot Size Acres | 3.52 |
| Waterfront Y/N | No |
| Covered Spaces | 2.5 |
| Horse Y/N | No |
| Horse Amenities | None |
Amenities
- Foreclosure
- Views
- Short Sale
- New Construction
- Adult 55+
- Lease To Own
- No HOA Fees
- Furnished
- Primary On Main
- Air Conditioning
- Seller Finance
- Green
- Fixer Upper
- Horse
- Golf
- Fireplace
- Deck
- Garage
- Basement
- Pool
Property vs Single Family Average in 78669
Price
Taxes
Year Built
Visits
 Austin Board of REALTORS® Copyright ©2026 All rights reserved.
