
Price Reduction - Views - Primary on Main
Address
228 Poole Ln, Liberty Hill, TX
Price
$ 670,000
Property Attributes
- MLS#5424470
- TypeSingle Family
- Listing Status Active
- CountyWILLIAMSON
- CityLiberty Hill
- AreaGTW
- NeighborhoodSanta Rita Ranch Ph 3 Sec 2
- Zip78642
- StyleSingle Family Residence
- Year Built2022
- Taxes$ 17344
- Price$ 670,000
- Bedrooms4
- Full Bathrooms3
- Half Bathrooms1
- Sqr Footage3455
- Lot Size0.1998 Acres
Data Source:
Austin Board of REALTORS® (ABOR) as distributed by MLS GRID
Property Description
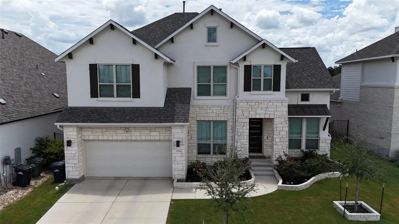
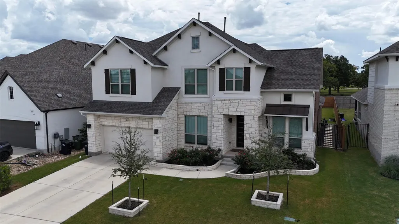
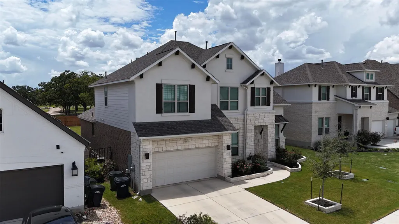
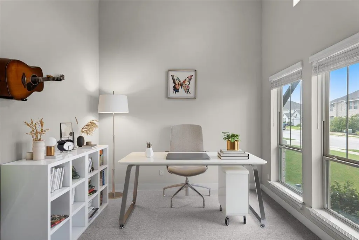
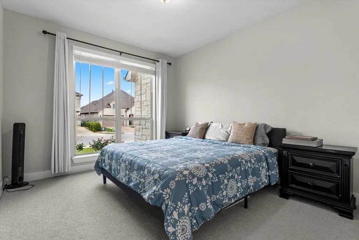
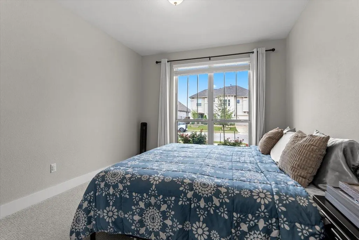
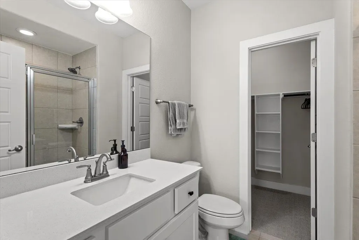
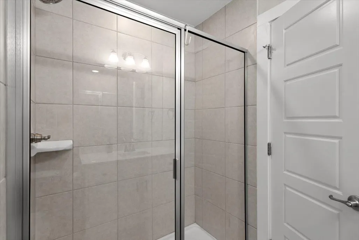
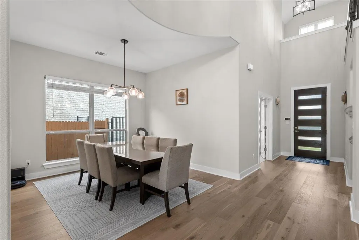
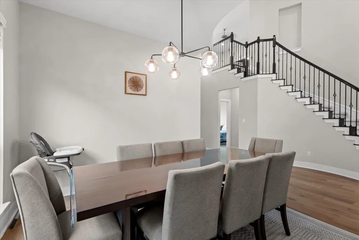
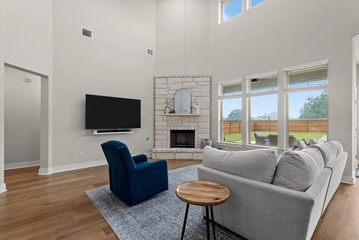
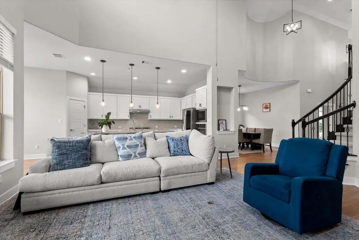
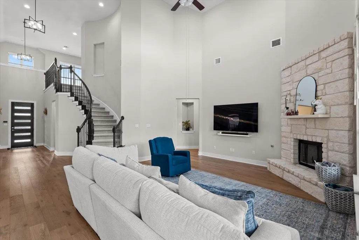
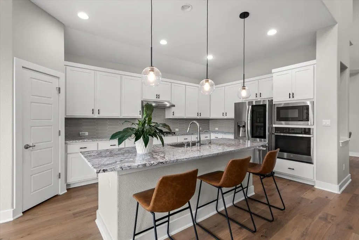
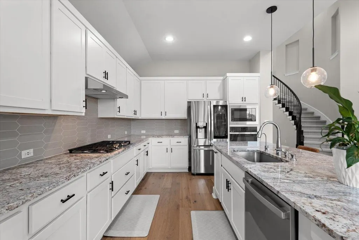
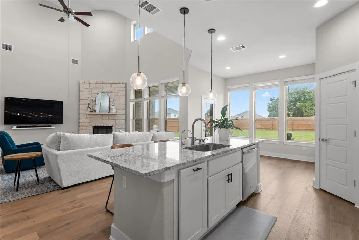
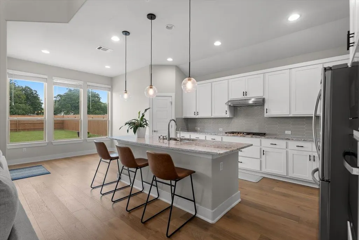
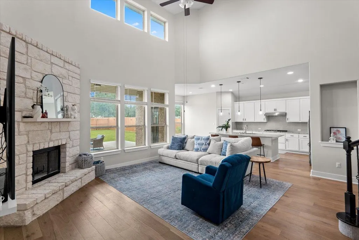
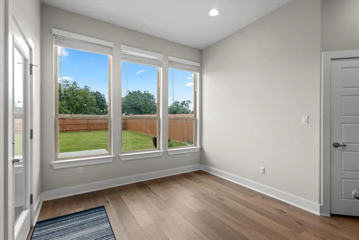
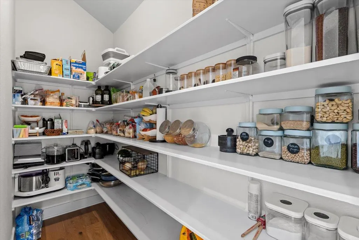
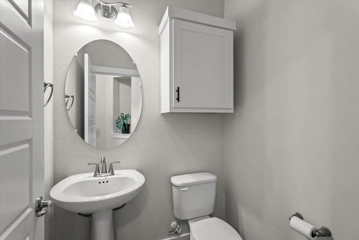
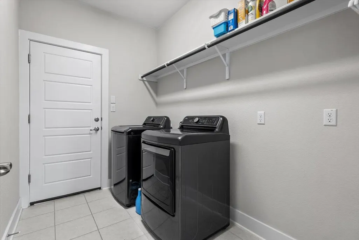
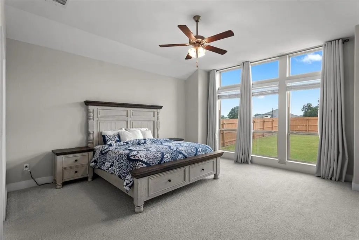
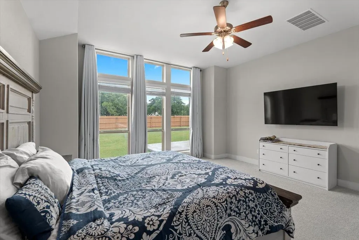
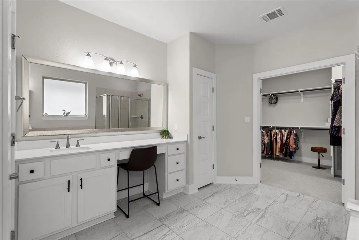
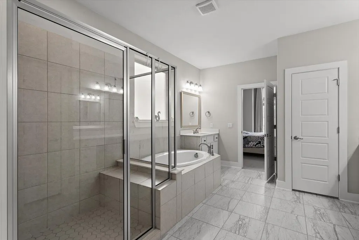
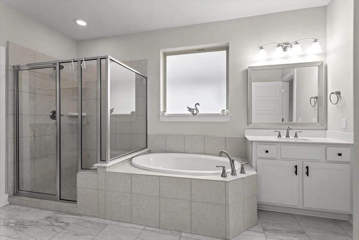
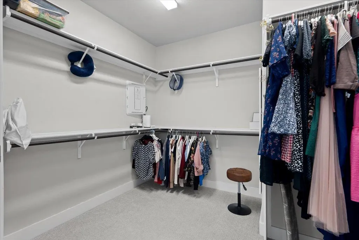
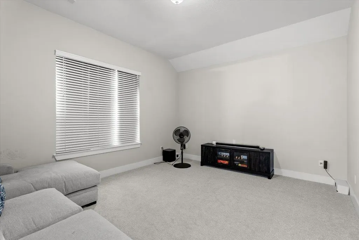
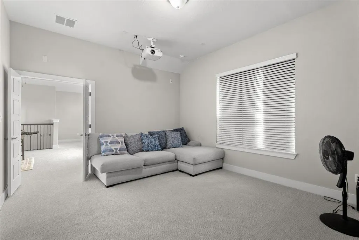
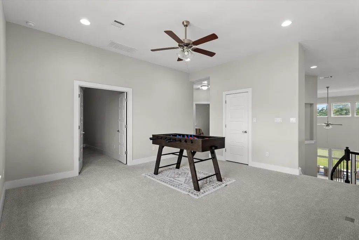
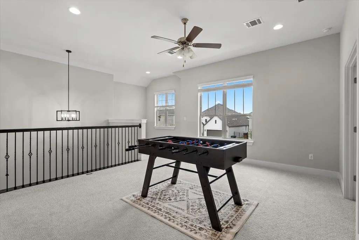
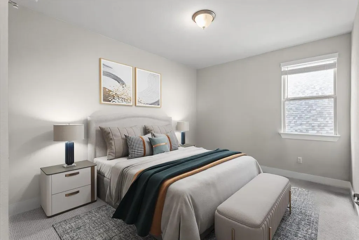
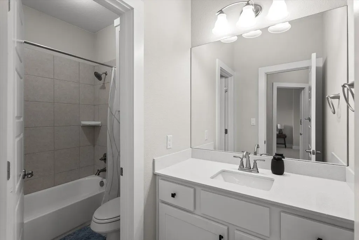
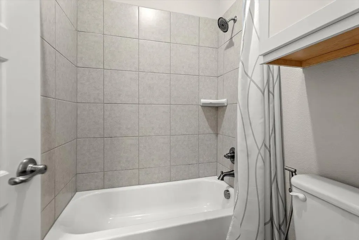
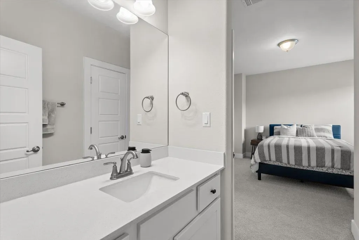
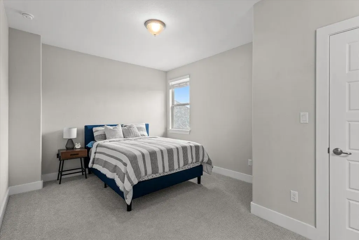
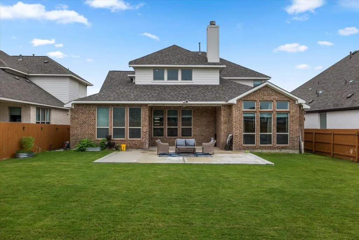
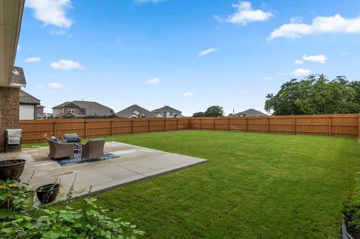
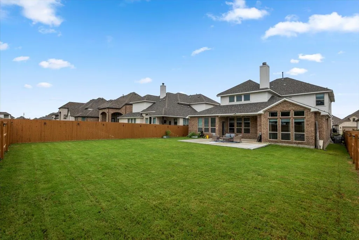
15K PRICE REDUCTION! Check out this beautifully maintained home featuring 4 bedrooms and 3.5 baths, offering 3,455 sq. ft. of living space with high ceilings and plenty of natural light. The layout includes a formal dining room, a downstairs office, plus a game room and media room upstairs. Smart Home Features. The kitchen, open to the family room, boasts stainless steel appliances, a built-in oven, granite countertops, and a reverse osmosis water filter under the sink. Extras like a water softener, refrigerator, washer, dryer, Ring system, blinds, and curtains are all included. The spacious master suite offers a huge walk-in closet and a bath with dual vanities, a soaking tub, and a walk-in shower. Recessed lighting runs throughout, and the attic features a radiant barrier. With all-sides masonry, full irrigation, and a huge backyard, this home is ready for entertaining. The patio measures 16'8" x 8', with an additional 27' x 18' extended patio added by the owner, plus a natural gas stub. The owner invested $32K in builder upgrades—see the attached design selection sheet, floor plan, and builder features sheet for details. Also, check out the attached 3D Home Tour and an Extensive Aerial Drone Video for a closer look at the home and neighborhood amenities. HEB, Restaurants and shopping just two miles away. All information to be verified by the buyer and their agent.
| Elementary School | Middle School | High School |
|---|---|---|
| Tierra Rosa Elementary School | Santa Rita Middle | Legacy Ranch High School |
| Price History | |
|---|---|
| 7/16/2026 | Listed $685,000 |
| 9/4/2026 | 3$670,000 |
General Features
| Living Area | 3455 |
|---|---|
| Sewer | MUD |
| Heating | Central,Fireplace(s),Natural Gas,Wood |
| Cooling | Central Air,Multi Units |
| Utilities | Electricity Connected,High Speed Internet,Natural Gas Connected,Sewer Connected,Underground Utilities,Water Connected |
| Roof | Composition,Shingle |
| Appliances | Built-In Electric Oven,Dishwasher,Disposal,Dryer,Gas Cooktop,Microwave,Plumbed For Ice Maker,RNGHD,Free-Standing Refrigerator,Self Cleaning Oven,Stainless Steel Appliance(s),Vented Exhaust Fan,Washer |
| HOA Fee | 106 |
| Garage Spaces | 2 |
| Association Fee Includes | See Remarks,Common Area Maintenance |
| Patio/Porch Features | Covered,Front Porch,Patio |
| Pool Features | None |
| Security Features | Security System Owned,Smoke Detector(s) |
| Construction Materials | Brick,ICAT Recessed Lighting,Masonry – All Sides,Radiant Barrier,Stone |
| Year Built | 2022 |
| View | Pasture |
| Levels | Two |
| Property Subtype | Single Family Residence |
| Tax Year | 2026 |
| Waterfront Features | None |
| Community Features | See Remarks,BBQ Pit/Grill,Clubhouse,Cluster Mailbox,Common Grounds,Curbs,Dog Park,Fitness Center,Google Fiber,High Speed Internet,Park,Pet Amenities,Picnic Area,Planned Social Activities,Playground,P |
| Accessibility | None |
| Assoc Fee Paid Per | Monthly |
| County | Williamson |
| New Construction | No |
| Property Type | Residential |
| HOA | Yes |
| Energy Efficient | Other/See Remarks |
| Subdivision Name | Santa Rita Ranch Ph 3 Sec 2 |
| Facing Direction | East |
| Green Sustainability | None |
| Other Structures | None |
| Full Baths | 3 |
| Status | Active |
| Directions | Take Highway 183 North to 183A North toll road. Exit Highway 29 and turn right (east). Travel approx. 2 miles. Left on Ronald Reagan Blvd Right on Elizabeth Park Blvd. Right on Terra Rosa Blvd Left o |
| High School | Legacy Ranch |
| City | Liberty Hill |
| Disclosures | MUD,Seller Disclosure,Seller Provided Survey Available |
| Association Name | Santa Rita Master Community,Inc. |
| MLS Area | GTW |
| Lot Size Square Feet | 8703.29 |
| Elementary School | Tierra Rosa |
| Tax Annual Amount | 17343.92 |
| Middle/Junior High School | Santa Rita Middle |
| Property Condition | Resale |
| Virtual Tour | https://www.zillow.com/view-3d-home/74a73103-c427-4b25-81de-d03a5dce5981/?utm_source=captureapp |
| Builder Name | Highland Homes |
| Standard Status | Active |
| Year Built Source | Public Records |
| Tax Assessed Value | 724807 |
| Virtual Tour | https://www.zillow.com/view-3d-home/74a73103-c427-4b25-81de-d03a5dce5981/?utm_source=captureapp |
Interior Features
| Interior Amenities | See Remarks,Breakfast Bar,Built-in Features,Ceiling Fan(s),Ceiling-High,Granite Counters,Quartz Counters,Double Vanity,Entrance Foyer,High Speed Internet,In-Law Floorplan,Kitchen Island,Multiple Dini |
|---|---|
| Flooring | Carpet,Tile,Wood |
| Total Fireplaces | 1 |
| Fireplace Features | Gas,Living Room,Masonry,Stone,Wood Burning |
| Window Features | Bay Window(s),Blinds,Double Pane Windows,Screens,Vinyl Windows,Window Coverings,Window Treatments |
| Half Baths | 1 |
| Total Bedrooms | 4 |
| Main Level Bedrooms | 2 |
| LivingAreaSource | Public Records |
| Total Baths | 4 |
Exterior Features
| Exterior Amenities | See Remarks,Rain Gutters,Lighting |
|---|---|
| Fencing | Back Yard,Wood |
| Parking Features | Attached,Driveway,Garage,Garage Door Opener,Garage Faces Front |
| Lot Features | Landscaped,Level,Sprinkler - Automatic |
| Water Source | MUD |
| Total Parking | 4 |
| Foundation Details | Slab |
| Lot Size Acres | 0.1998 |
| Waterfront Y/N | No |
| Covered Spaces | 2 |
| Horse Y/N | No |
| Horse Amenities | None |
Amenities
- Foreclosure
- Views
- Short Sale
- New Construction
- Adult 55+
- Lease To Own
- No HOA Fees
- Furnished
- Primary On Main
- Air Conditioning
- Seller Finance
- Green
- Fixer Upper
- Horse
- Golf
- Fireplace
- Deck
- Garage
- Basement
- Pool
Property vs Single Family Average in 78642
Price
Taxes
Year Built
Visits
 Austin Board of REALTORS® Copyright ©2026 All rights reserved.
