
Views - Eco Friendly
Address
120 Berean Ln, Liberty Hill, TX
Price
$ 529,900
Property Attributes
- MLS#2892913
- TypeSingle Family
- Listing Status Active
- CountyWILLIAMSON
- CityLiberty Hill
- AreaGTW
- NeighborhoodSanta Rita Ranch Ph 3 Sec 2
- Zip78642
- StyleSingle Family Residence
- Year Built2022
- Taxes$ 14600
- Price$ 529,900
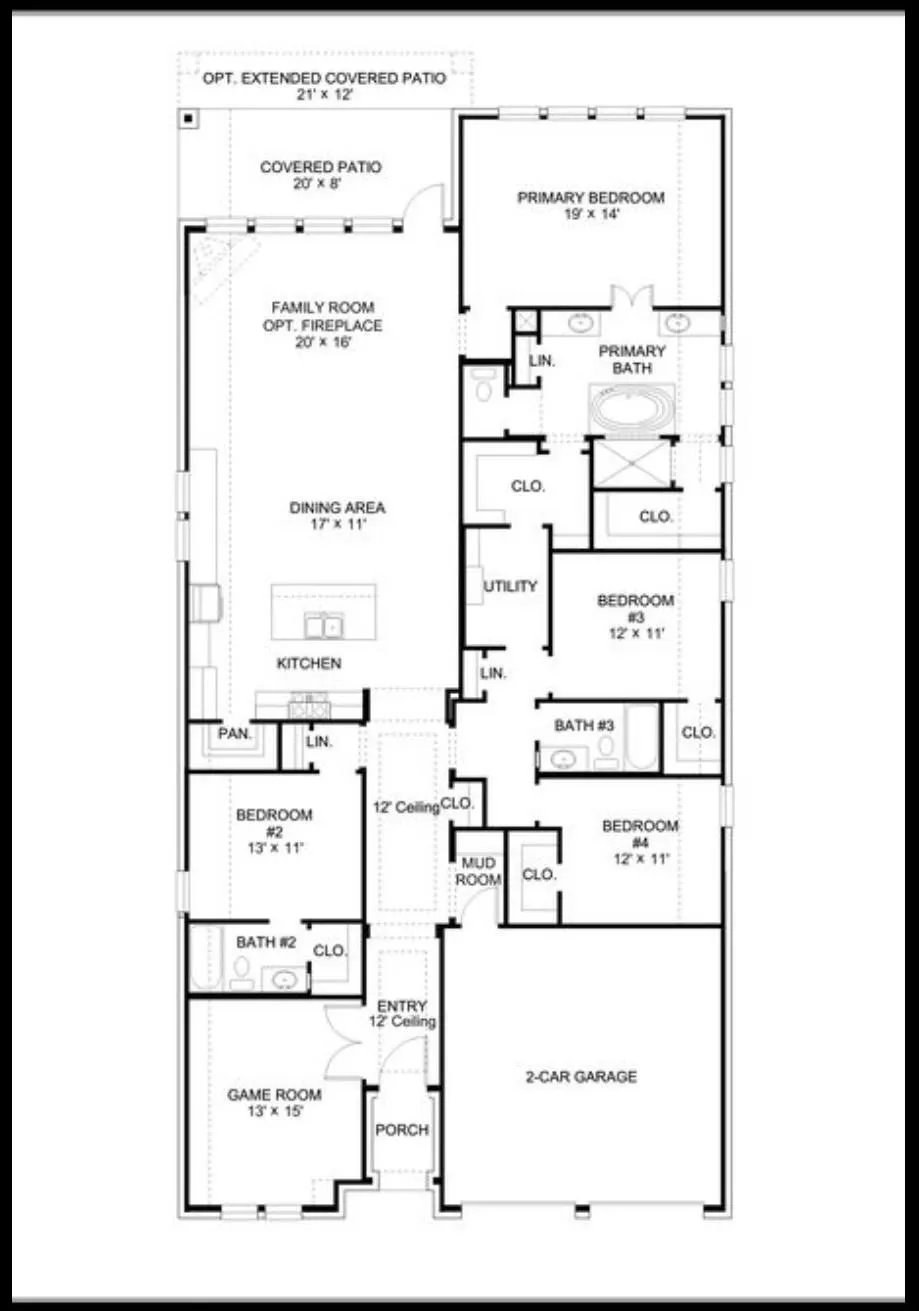
- Bedrooms4
- Full Bathrooms3
- Half Bathrooms0
- Sqr Footage2541
- Lot Size0.1483 Acres
Data Source:
Austin Board of REALTORS® (ABOR) as distributed by MLS GRID
Property Description
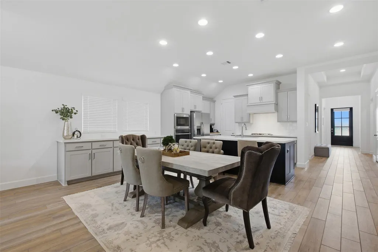
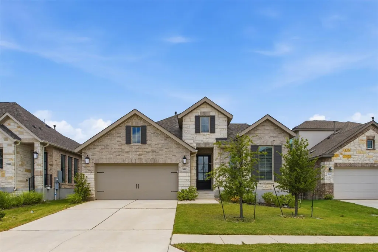
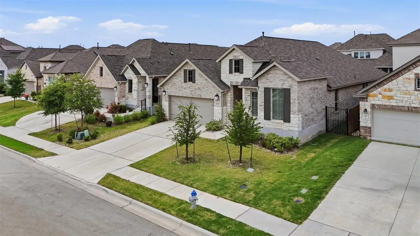
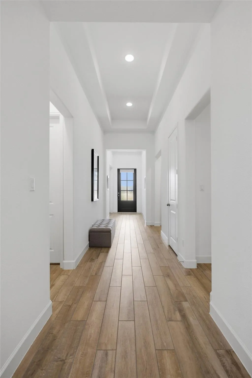
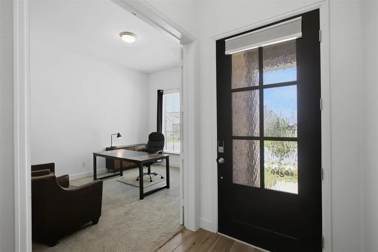
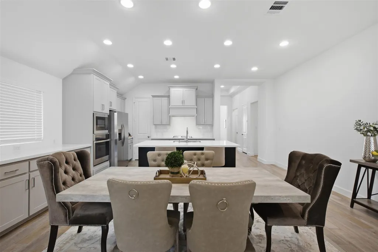
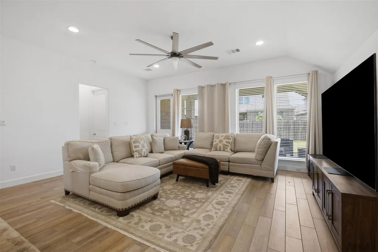
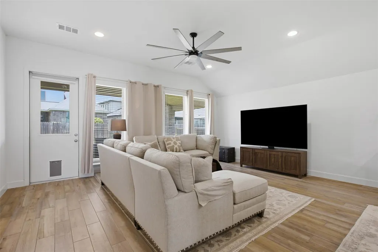
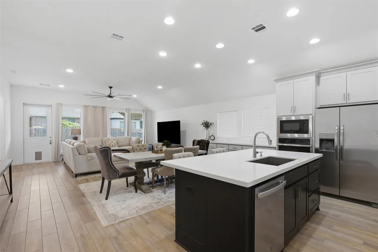
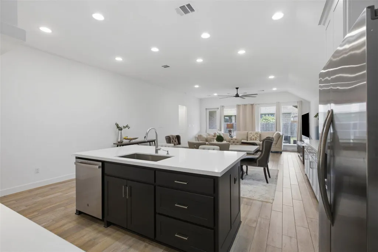
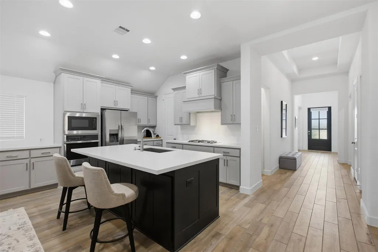
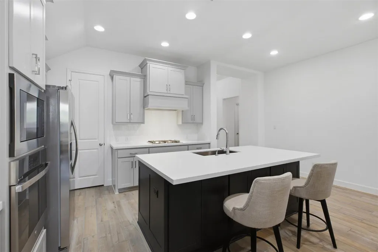
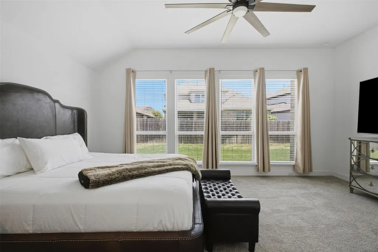
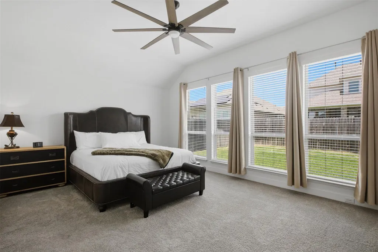
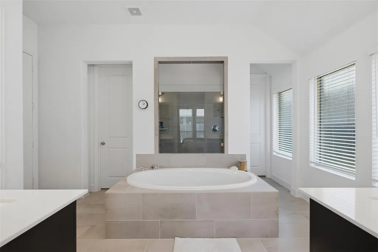
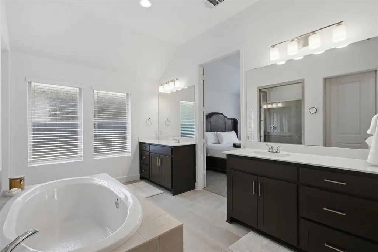
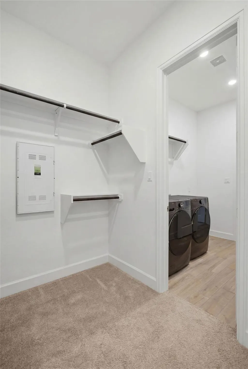
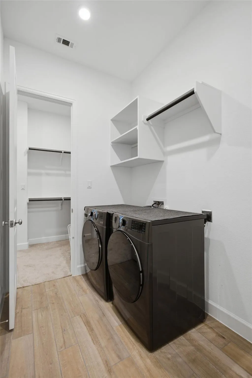
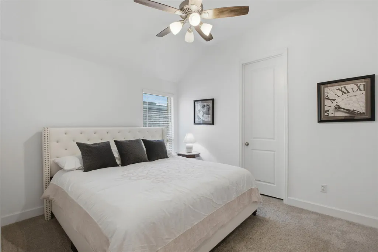
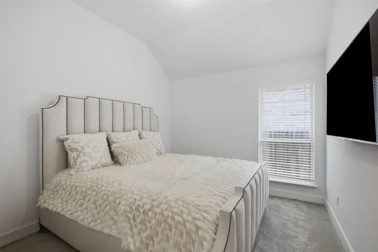
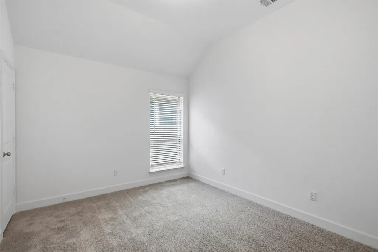
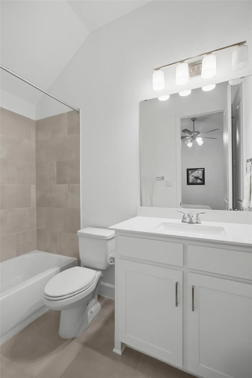
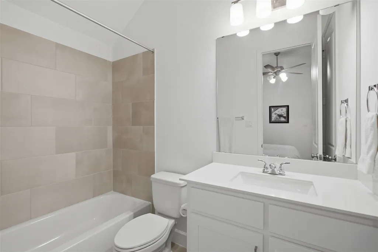
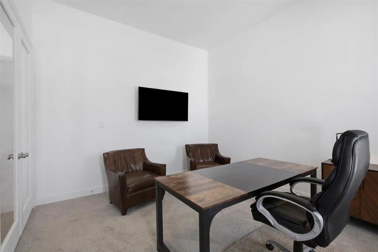
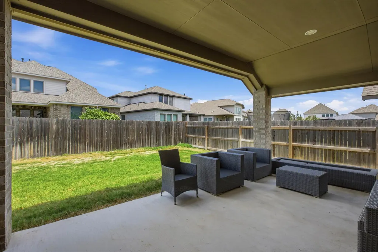
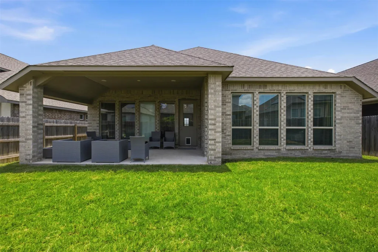
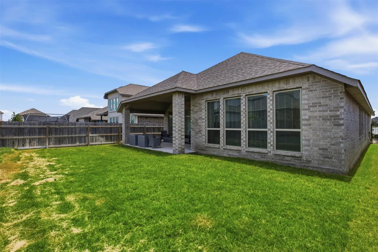
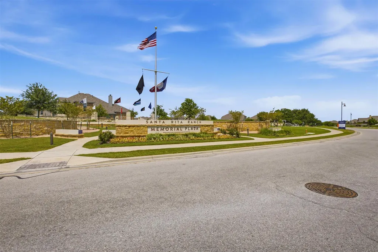
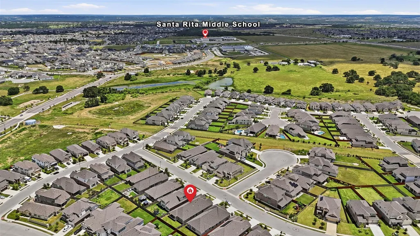
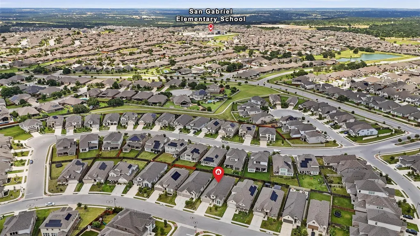
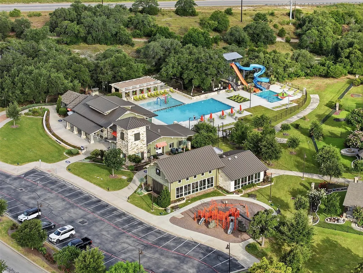
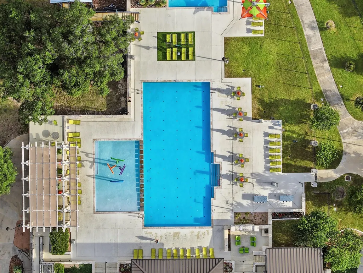
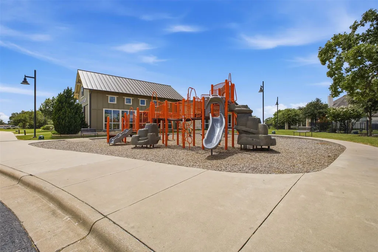
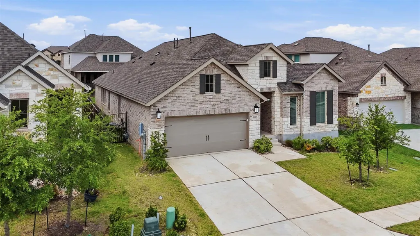
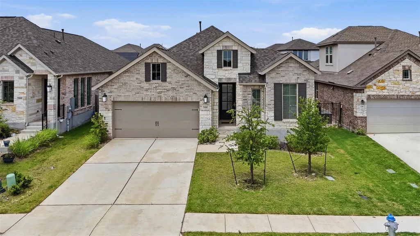
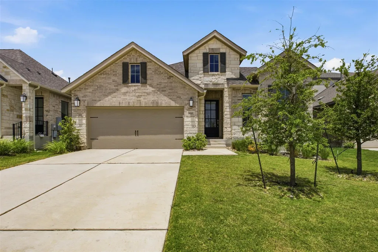
Just Reduced to $529,900 | Seller Motivated | Bring Your Offer Enjoy the best of Liberty Hill living—style, space, and award-winning amenities—without the wait for new construction. Welcome to 120 Berean Lane, a beautifully maintained, move-in-ready home in the highly desirable Santa Rita Ranch community. Designed for everyday living and entertaining, this like-new home features a bright, open-concept layout filled with natural light. The spacious living and dining areas flow seamlessly into a chef-inspired kitchen with a large center island, quartz countertops, stainless steel appliances, gas cooking, abundant cabinetry, and generous prep space. The private primary suite offers a spa-inspired bath with dual vanities, an oversized walk-in shower, and a spacious walk-in closet. Secondary bedrooms provide flexibility for family, guests, or a home office. Step outside to a covered patio and fenced backyard—perfect for relaxing, entertaining, or play. Highlights Like-new construction without the builder wait Open-concept floor plan Gourmet kitchen with quartz countertops, stainless steel appliances, gas range, and oversized island Spacious primary suite with spa-inspired bath and walk-in closet Flexible secondary bedrooms Covered patio and private backyard Energy-efficient construction and smart-home features (where equipped) Award-Winning Santa Rita Ranch Amenities Resort-style pools, splash parks, water slides, fitness center, miles of trails, parks, playgrounds, sports courts, year-round community events, shopping and dining nearby, and highly acclaimed Liberty Hill ISD. Recently reduced to $529,900, this home offers exceptional value in one of Central Texas' premier master-planned communities. Seller is motivated and welcomes all reasonable offers. Schedule your private tour today!
| Elementary School | Middle School | High School |
|---|---|---|
| Santa Rita Elementary School | Santa Rita Middle | Legacy Ranch High School |
| Price History | |
|---|---|
| 7/9/2026 | Listed $535,000 |
| 8/3/2026 | 1$529,900 |
General Features
| Living Area | 2541 |
|---|---|
| Sewer | Public Sewer |
| Heating | ENERGY STAR Qualified Equipment |
| Cooling | Ceiling Fan(s) |
| Utilities | Cable Available,Cable Connected,High Speed Internet,Natural Gas Available,Water Connected |
| Roof | Shingle |
| Appliances | Built-In Electric Range,Dishwasher,Dryer,Microwave,Oven,RNGHD,Refrigerator,Stainless Steel Appliance(s),Washer |
| HOA Fee | 92 |
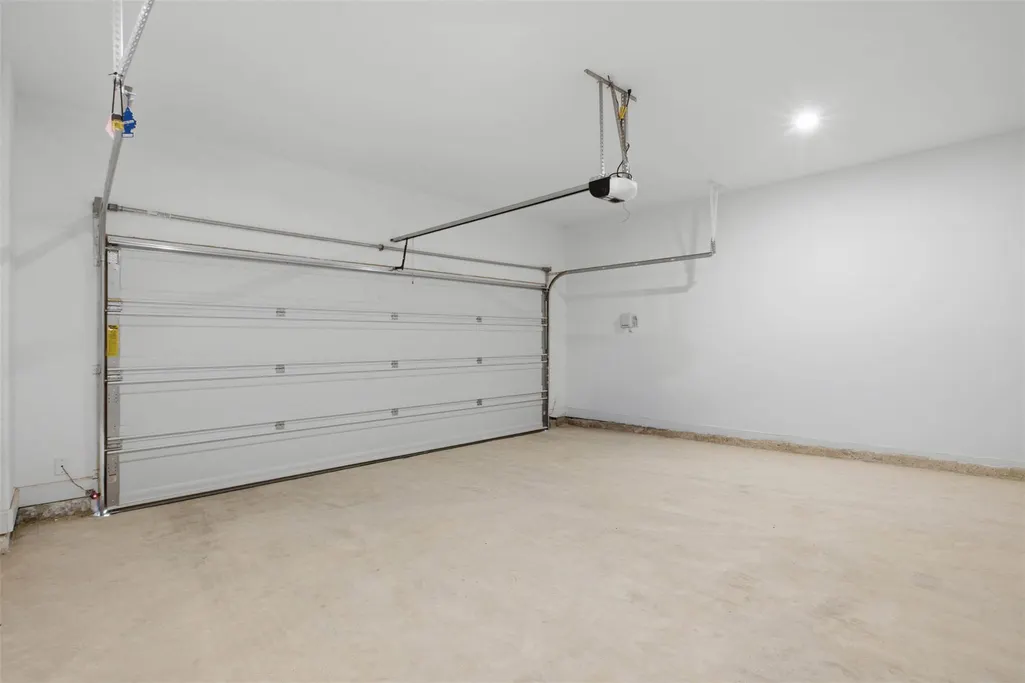
| Garage Spaces | 2 |
| Association Fee Includes | Common Area Maintenance |
| Patio/Porch Features | Covered,Porch,Rear Porch |
| Pool Features | None |
| Security Features | Security System Owned |
| Construction Materials | Brick,Stone |
| Year Built | 2022 |
| View | Neighborhood,Park/Greenbelt |
| Levels | One |
| Property Subtype | Single Family Residence |
| Tax Year | 2026 |
| Waterfront Features | None |
| Community Features | Park,Playground,Pool,Street Lights |
| Accessibility | None |
| Assoc Fee Paid Per | Monthly |
| County | Williamson |
| New Construction | No |
| Property Type | Residential |
| HOA | Yes |
| Energy Efficient | Appliances,Construction,Thermostat |
| Subdivision Name | Santa Rita Ranch Ph 3 Sec 2 |
| Facing Direction | South |
| Green Sustainability | None |
| Other Structures | None |
| Full Baths | 3 |
| Status | Active |
| Directions | From Ronald Reagan turn right into Santa Rita Ranch community. |
| High School | Legacy Ranch |
| City | Liberty Hill |
| Disclosures | Seller Disclosure |
| Association Name | Santa Rita Ranch Master Community |
| MLS Area | GTW |
| Lot Size Square Feet | 6459.95 |
| Elementary School | Santa Rita |
| Tax Annual Amount | 14627.19 |
| Middle/Junior High School | Santa Rita Middle |
| Property Condition | Resale |
| Builder Name | PERRY HOMES |
| Standard Status | Active |
| Year Built Source | Public Records |
| Tax Assessed Value | 525016 |
| Virtual Tour | https://events.horizonrealty.com/emails/webview/1737723/192373570928641798 |
Interior Features
| Interior Amenities | Tray Ceiling(s),Ceiling-Vaulted,Double Vanity,Eat-in Kitchen,Kitchen Island,Open Floorplan,Recessed Lighting,Soaking Tub |
|---|---|
| Flooring | Carpet,Concrete,Tile,Wood |
| Window Features | Blinds,Drapes,ENERGY STAR Qualified Windows |
| Total Bedrooms | 4 |
| Main Level Bedrooms | 4 |
| LivingAreaSource | Public Records |
| Total Baths | 3 |
Exterior Features
| Exterior Amenities | Private Yard |
|---|---|
| Fencing | Back Yard,Fenced,Wood |
| Parking Features | Attached,Driveway,Garage,Garage Door Opener,Paved |
| Lot Features | Front Yard,Gentle Sloping |
| Water Source | Public |
| Total Parking | 2 |
| Foundation Details | Slab |
| Lot Size Acres | 0.1483 |
| Waterfront Y/N | No |
| Covered Spaces | 2 |
| Horse Y/N | No |
| Horse Amenities | None |
Amenities
- Foreclosure
- Views
- Short Sale
- New Construction
- Adult 55+
- Lease To Own
- No HOA Fees
- Furnished
- Primary On Main
- Air Conditioning
- Seller Finance
- Green
- Fixer Upper
- Horse
- Golf
- Fireplace
- Deck
- Garage
- Basement
- Pool
Property vs Single Family Average in 78642
Price
Taxes
Year Built
Visits
 Austin Board of REALTORS® Copyright ©2026 All rights reserved.
