
New Construction - Primary on Main


Address
119 Magnolia Beech St, Hutto, TX
Price
$ 441,049
Property Attributes
- MLS#9727542
- TypeSingle Family
- Listing Status Active
- CountyWILLIAMSON
- CityHutto
- AreaHU
- NeighborhoodFlora
- Zip78634
- StyleSingle Family Residence
- Year Built2026
- Taxes$ 13129
- Price$ 441,049
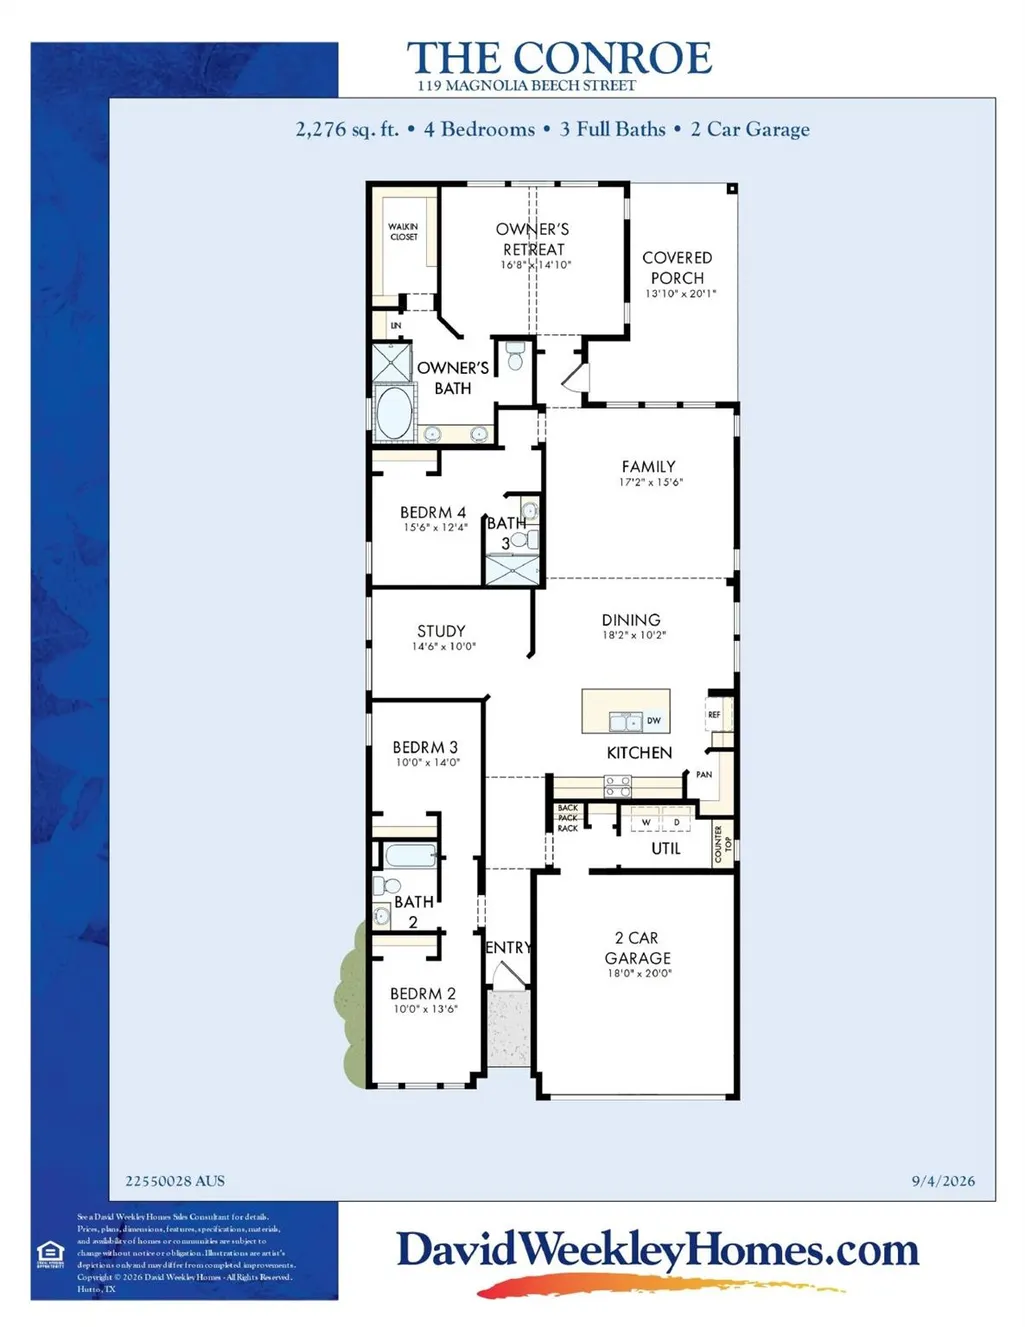
- Bedrooms4
- Full Bathrooms3
- Half Bathrooms0
- Sqr Footage2276
- Lot Size0.1413 Acres
Data Source:
Austin Board of REALTORS® (ABOR) as distributed by MLS GRID
Property Description
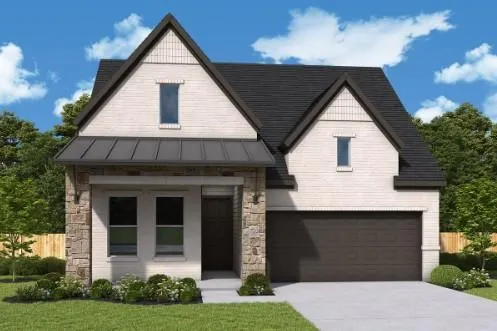
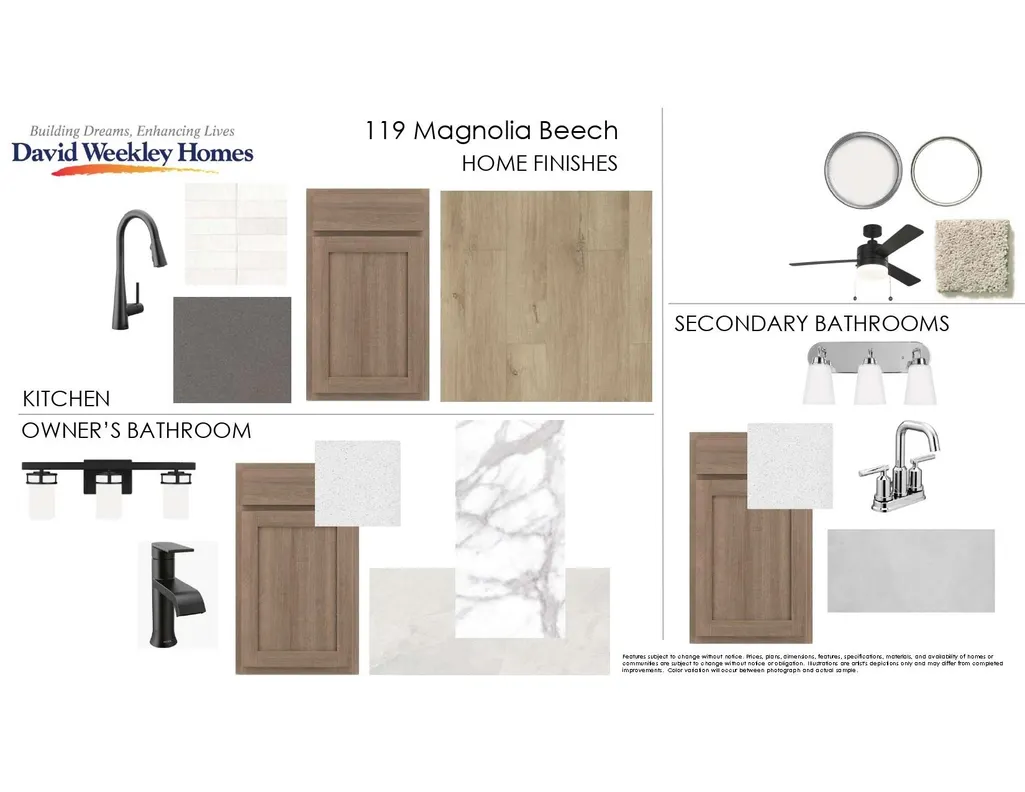
Discover the stunning new Conroe floor plan, thoughtfully designed with an open, light-filled layout and impressive architectural details throughout. This beautiful 4 bedroom, 3 bath home features soaring 10 to 15 foot ceilings, oversized windows, a spacious study with French doors, and a private secondary ensuite ideal for guests. Warm, carefully selected design finishes complement the open-concept living spaces, creating a home that feels both comfortable and refined. Enjoy your morning coffee from the welcoming front porch, accented by a Galvalume metal roof, while four-sided brick adds timeless curb appeal. With no rear neighbors, the backyard offers an added sense of privacy. Come experience the Conroe and see why this exciting new floor plan is quickly becoming a favorite. Our EnergySaver™ Homes offer peace of mind knowing your new home in Hutto is minimizing your environmental footprint while saving energy. Square Footage is an estimate only; actual construction may vary.
| Elementary School | Middle School | High School |
|---|---|---|
| Lee Martinez Elementary School | Hutto Middle School | Hutto High School |
| Price History | |
|---|---|
| 9/17/2026 | Listed $441,049 |
General Features
| Living Area | 2276 |
|---|---|
| Sewer | MUD |
| Heating | Central |
| Cooling | Ceiling Fan(s),Central Air,Electric |
| Utilities | Electricity Available,Natural Gas Available,Phone Available,Sewer Available,Underground Utilities,Water Available |
| Roof | Composition,Metal |
| Appliances | Dishwasher,Disposal,Gas Range,Microwave,Oven,Stainless Steel Appliance(s),Water Heater,Tankless Water Heater,Water Softener |
| HOA Fee | 262.5 |
| Garage Spaces | 2 |
| Association Fee Includes | Common Area Maintenance |
| Patio/Porch Features | Covered,Front Porch,Rear Porch |
| Pool Features | None |
| Security Features | Prewired,Smoke Detector(s) |
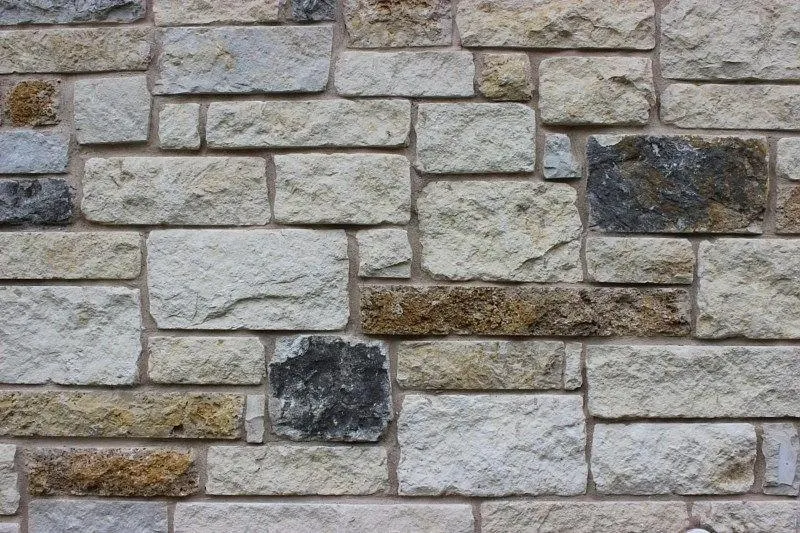
| Construction Materials | Brick,Frame,Blown-In Insulation,Masonry – All Sides,Radiant Barrier,Wood Siding,Stone |
| Year Built | 2026 |
| View | None |
| Levels | One |
| Property Subtype | Single Family Residence |
| Tax Year | 2026 |
| Waterfront Features | None |
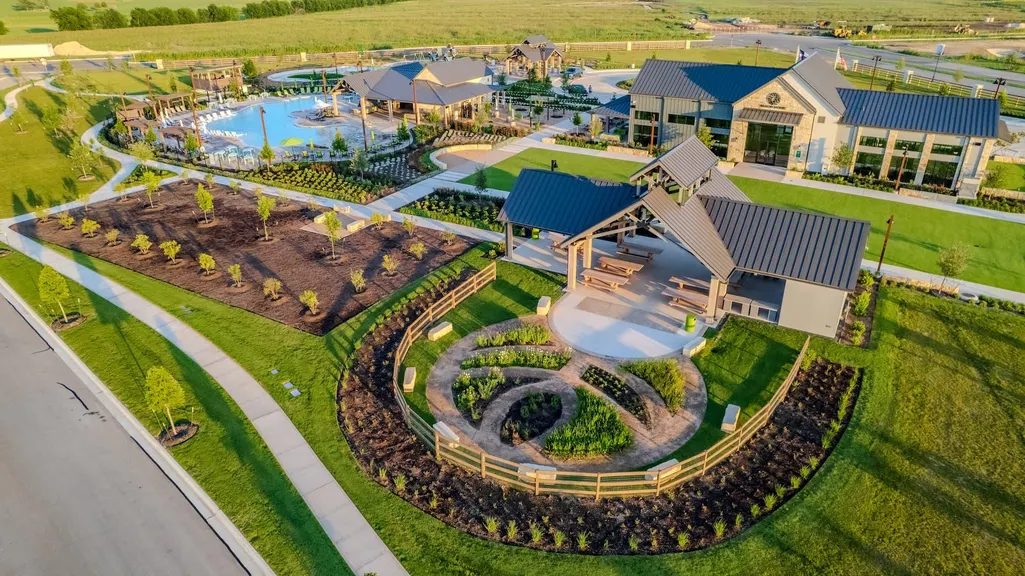
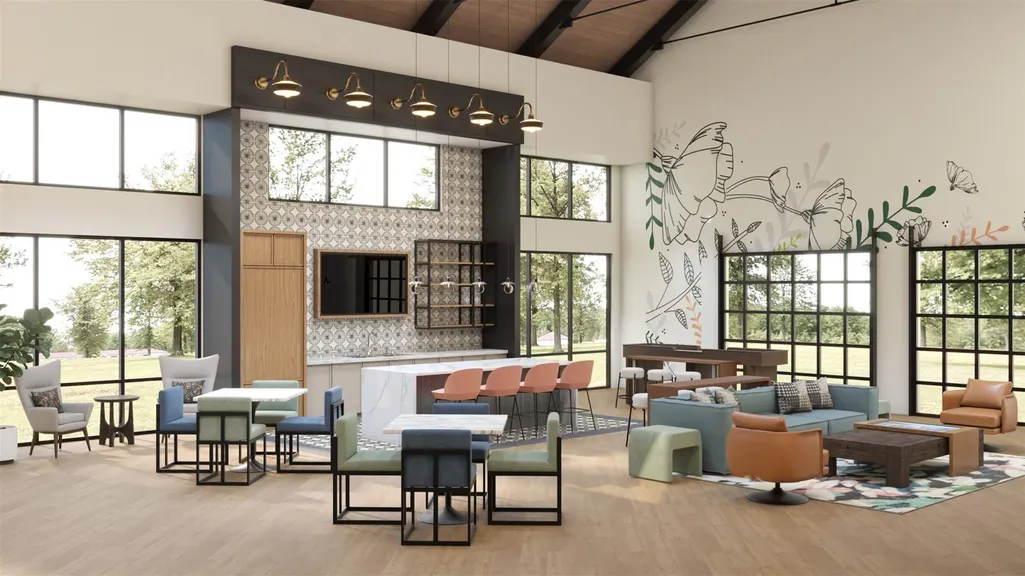
| Community Features | BBQ Pit/Grill,Clubhouse,Cluster Mailbox,Controlled Access,Fitness Center,Park,Picnic Area,Planned Social Activities,Playground,Pool,Sidewalks,Street Lights,Underground Utilities,Trail(s) |
| Accessibility | None |
| Assoc Fee Paid Per | Quarterly |
| County | Williamson |
| New Construction | No |
| Property Type | Residential |
| HOA | Yes |
| Energy Efficient | Construction,Insulation,Materials |
| Subdivision Name | Flora |
| Facing Direction | Northwest |
| Green Sustainability | None |
| Other Structures | None |
| Full Baths | 3 |
| Status | Active |
| Directions | Showings by Appointment Only! Travel North on IH 35 Take Toll 45 towards Hutto Exit Toll 130 North Exit 419 to Chandler Road Turn right onto Chandler Road Turn right onto 1660 Turn left onto 133 Tur |
| High School | Hutto |
| City | Hutto |
| Disclosures | MUD |
| Association Name | Flora Residential Community,Inc. |
| MLS Area | HU |
| Lot Size Square Feet | 6155.03 |
| Spa Features | None |
| Elementary School | Lee Martinez |
| Middle/Junior High School | Hutto |
| Property Condition | Under Construction |
| Additional Parcels Y/N | No |
| Builder Name | David Weekley Homes |
| Standard Status | Active |
| Year Built Source | Builder |
Interior Features
| Interior Amenities | Ceiling Fan(s),Cathedral Ceiling(s),Ceiling-High,Double Vanity,In-Law Floorplan,Kitchen Island,Open Floorplan,Pantry,Primary Bedroom on Main,Recessed Lighting,Storage,Study/Home Office,Walk-In Closet |
|---|---|
| Flooring | Carpet,Tile,Vinyl |
| Window Features | Low-Emissivity Windows,Vinyl Windows |
| Total Bedrooms | 4 |
| Main Level Bedrooms | 4 |
| LivingAreaSource | Builder |
| Total Baths | 3 |
Exterior Features
| Exterior Amenities | Gutters Full,Lighting,Pest Tubes in Walls |
|---|---|
| Fencing | Fenced |
| Parking Features | Attached,Driveway,Garage,Garage Door Opener,Garage Faces Front |
| Lot Features | Back Yard,Close to Clubhouse,Curbs,Front Yard,Landscaped,Native Plants,Sprinklers In Rear,Sprinklers In Front,Sprinkler - Rain Sensor,Trees-Small (Under 20 Ft) |
| Water Source | MUD |
| Total Parking | 4 |
| Foundation Details | Slab |
| Lot Dimensions | 45 X 130 |
| Lot Size Acres | 0.1413 |
| Waterfront Y/N | No |
| Covered Spaces | 2 |
| Horse Y/N | No |
| Horse Amenities | None |
Amenities
- Foreclosure
- Views
- Short Sale
- New Construction
- Adult 55+
- Lease To Own
- No HOA Fees
- Furnished
- Primary On Main
- Air Conditioning
- Seller Finance
- Green
- Fixer Upper
- Horse
- Golf
- Fireplace
- Deck
- Garage
- Basement
- Pool
Property vs Single Family Average in 78634
Price
Taxes
Year Built
Visits
 Austin Board of REALTORS® Copyright ©2026 All rights reserved.
