
Waterfront - Primary on Main

Address
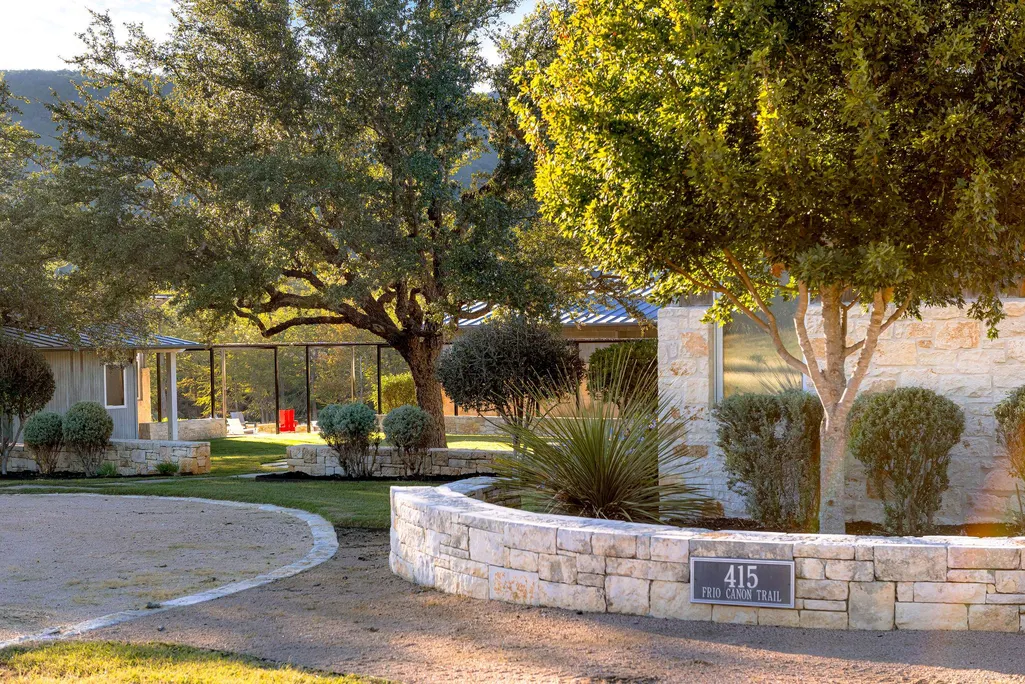
415 Frio Canon Trl, Leakey, TX
Price
$ 3,250,000
Property Attributes
- MLS#9655457
- TypeSingle Family
- Listing Status Active
- CountyREAL
- CityLeakey
- NeighborhoodFrio Canon
- Zip78873
- StyleSingle Family Residence
- Year Built2014
- Taxes$ 16741
- Price$ 3,250,000
- Bedrooms4
- Full Bathrooms4
- Half Bathrooms1
- Sqr Footage2951
- Lot Size2.27 Acres
Data Source:
Austin Board of REALTORS® (ABOR) as distributed by MLS GRID
Property Description
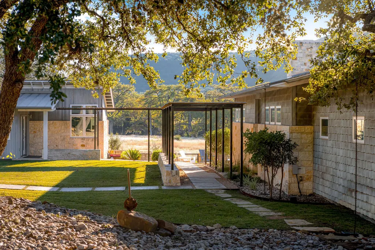
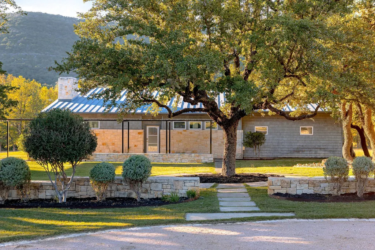
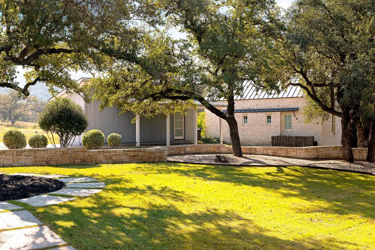
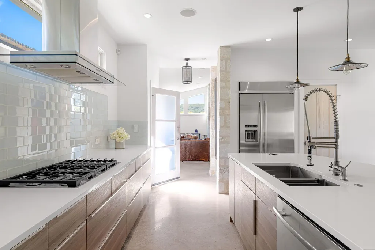
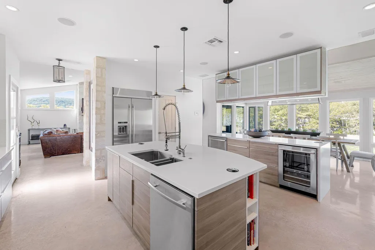
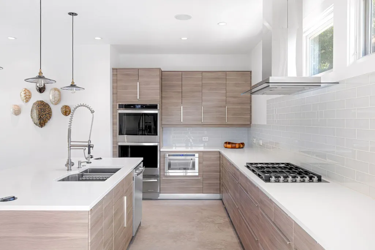
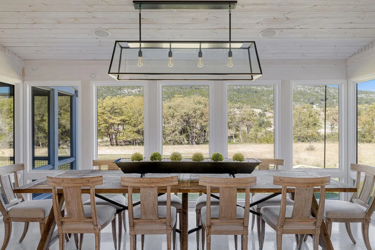
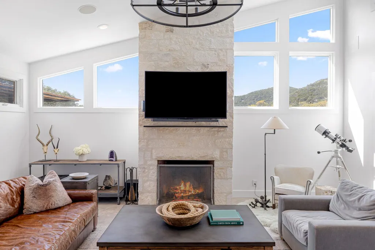
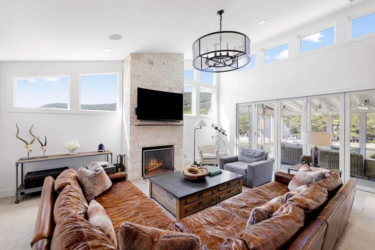
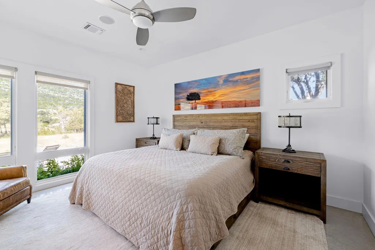
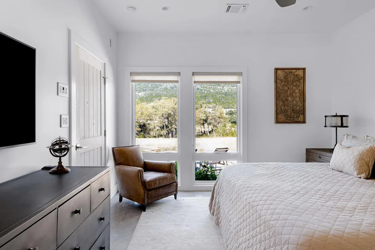
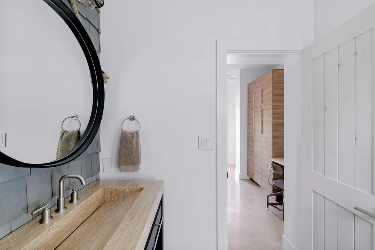
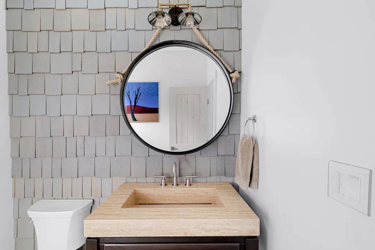
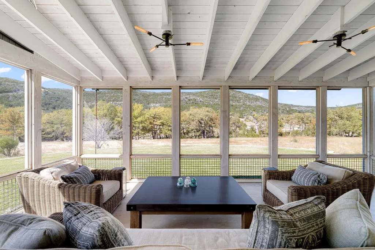
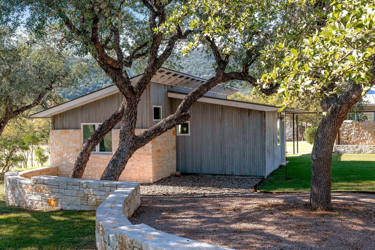
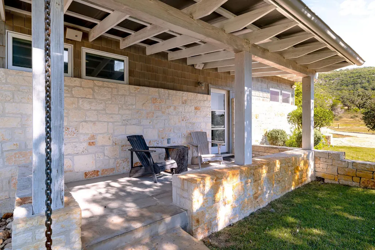
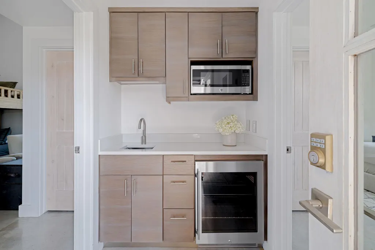
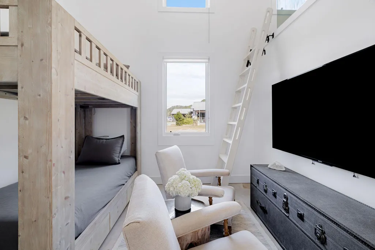
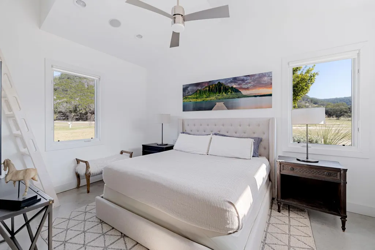
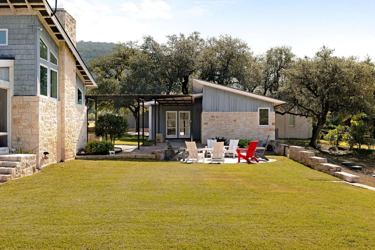
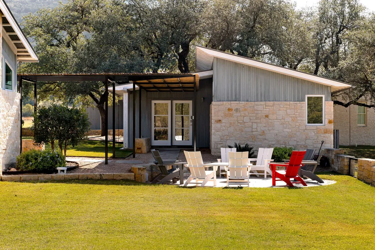
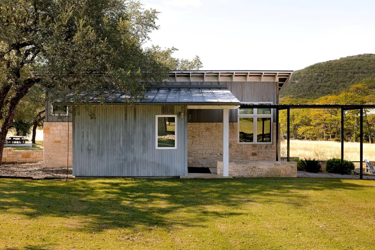
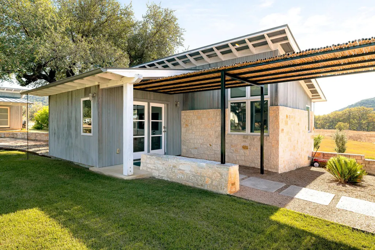
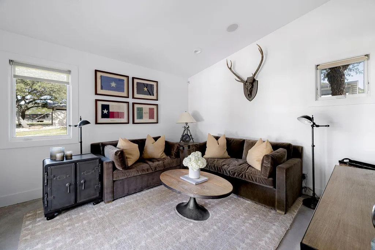
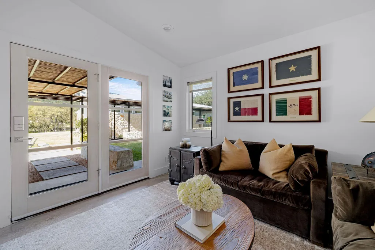
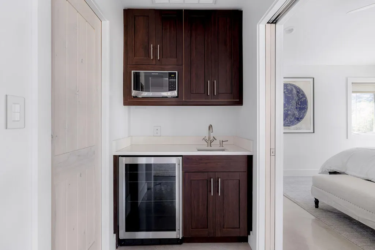
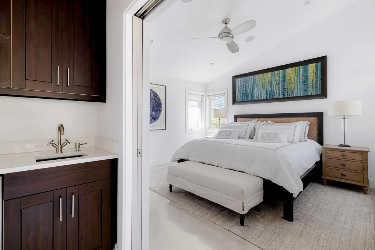
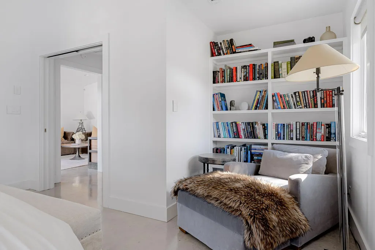
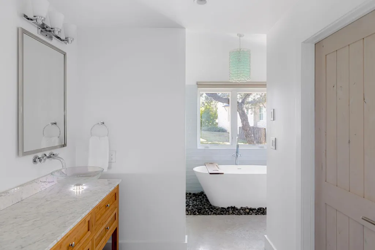
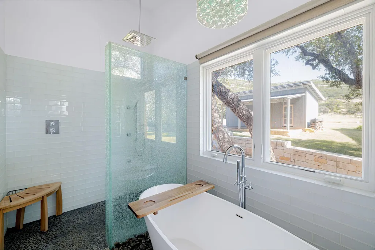
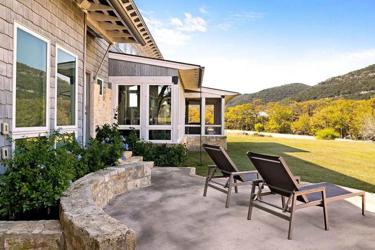
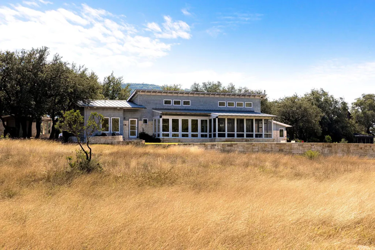
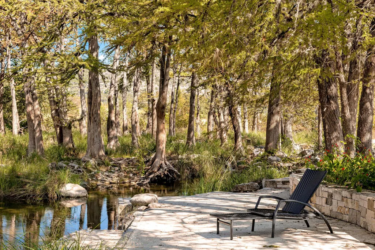
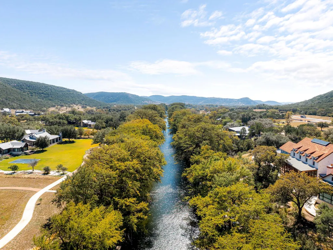
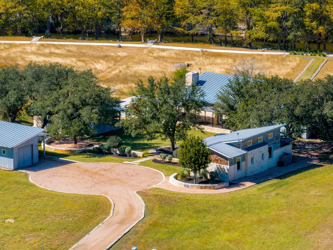
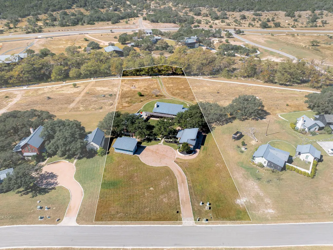
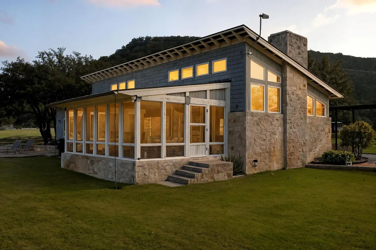
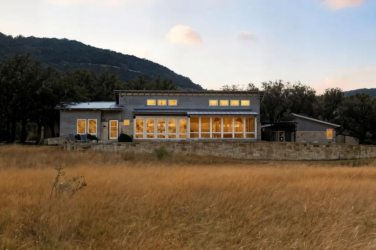
Where the wild heart of the Hill Country meets refined riverside living, 415 Frio Canon Trail is a sanctuary designed for connection, reflection, and slow mornings by the water's edge. Nestled on 2.27 acres with 187 feet of private Frio River frontage, this collection of thoughtfully crafted dwellings brings elevated comfort to one of Texas's most coveted stretches of river. The main cottage, bathed in light and wrapped in glass, features an expansive living room, 1 bedroom, 1.5 baths, and 1,625 SF of relaxed sophistication. A chef's kitchen with JennAir appliances, double ovens, and a six-burner range makes entertaining seamless, while the screened patio (an additional 310 SF) invites breezy outdoor living & dining. The bungalow serves as a serene standalone retreat, offering a large living room, a comfortable bedroom, and a beautifully appointed double vanity bath. A thoughtfully designed coffee bar with a built-in beverage fridge, sink, and microwave adds convenience to this private, primary suite. With soft natural light and tranquil views throughout, the bungalow creates an inviting hideaway that feels both connected and wonderfully private within the compound. The guest cottage offers two fully independent guest suites, each with a spacious bedroom, a sleeping loft, and a private bathroom. A shared entry vestibule separates the suites and includes a well-appointed wet bar with a beverage refrigerator, sink, and microwave. Designed as a restful retreat with a shady front porch, this cottage provides guests with privacy, comfort, and thoughtful amenities throughout. Outside, a manicured trail leads down to the river, where hammocks sway and the water glimmers beneath century-old cypress trees. The manicured waterfront dock provides access to the deep, flowing water of the Frio as well as views & sounds of the waterfalls. Additional amenities include a 395 SF shed with 220 SF carport, electric car charging station, water softener system, and a new HVAC (2025).
| Elementary School | Middle School | High School |
|---|---|---|
| Outside School District Elementary School | Outside School District Middle School | Outside School District High School |
| Price History | |
|---|---|
| 5/26/2026 | Listed $3,250,000 |
General Features
| Living Area | 2951 |
|---|---|
| Sewer | Private Sewer,Septic Tank |
| Heating | Natural Gas |
| Cooling | Central Air |
| Utilities | Electricity Connected,Other,Natural Gas Connected,Sewer Connected,Water Connected |
| Roof | Metal |
| Appliances | Bar Fridge,Built-In Oven(s),Built-In Refrigerator,Dishwasher,Freezer,Gas Cooktop,Ice Maker,Microwave,Gas Oven,Double Oven,Stainless Steel Appliance(s),Warming Drawer,Water Heater,Tankless Water Heate |
| HOA Fee | 7500 |
| Garage Spaces | 1 |
| Association Fee Includes | Common Area Maintenance,Maintenance Grounds,Security |
| Patio/Porch Features | Enclosed,Front Porch,Rear Porch,Screened |
| Pool Features | None |
| Security Features | Security System,Security System Owned,Smoke Detector(s) |
| Construction Materials | Frame,Stone Veneer |
| Year Built | 2014 |
| View | Hill Country,Panoramic,River,Trees/Woods |
| Levels | One |
| Property Subtype | Single Family Residence |
| Tax Year | 2025 |
| Waterfront Features | River Front |
| Community Features | Clubhouse,Common Grounds,Fishing,Gated,Lock and Leave,Park,Pet Amenities,Picnic Area,Planned Social Activities,Playground,Trail(s) |
| Accessibility | None |
| Assoc Fee Paid Per | Annually |
| County | Real |
| New Construction | No |
| Property Type | Residential |
| HOA | Yes |
| Energy Efficient | None |
| Subdivision Name | Frio Canon |
| Facing Direction | Southeast |
| Green Sustainability | None |
| Other Structures | Guest House,Second Residence |
| Full Baths | 4 |
| Status | Active |
| Directions | US-290W to Fredericksburg. Take HWY 16 to Kerrville. At Kerrville merge onto I-10W and take the Mountain Home/Rocksprings exit. Turn left onto TX 41 then turn left onto US 83. Frio Canon is 22 miles |
| High School | Outside School District |
| City | Leakey |
| Body of Water | Frio River |
| Disclosures | Seller Provided Survey Available |
| Association Name | Frio Canon |
| MLS Area | Out of Area |
| Lot Size Square Feet | 98881.2 |
| Elementary School | Outside School District |
| Middle/Junior High School | Outside School District |
| Property Condition | Resale |
| Additional Parcels Y/N | No |
| Standard Status | Active |
| Year Built Source | Builder |
| Tax Assessed Value | 1050326 |
Interior Features
| Interior Amenities | Bookcases,Breakfast Bar,Built-in Features,Ceiling-High,Ceiling-Vaulted,Quartz Counters,Double Vanity,Eat-in Kitchen,Kitchen Island,No Interior Steps,Pantry,Primary Bedroom on Main,Recessed Lighting,S |
|---|---|
| Flooring | Concrete |
| Total Fireplaces | 1 |
| Fireplace Features | Living Room |
| Window Features | Double Pane Windows |
| Half Baths | 1 |
| Total Bedrooms | 4 |
| Main Level Bedrooms | 4 |
| LivingAreaSource | Builder |
| Total Baths | 5 |
Exterior Features
| Exterior Amenities | Electric Car Plug-in,Gutters Full,Lighting |
|---|---|
| Fencing | None |
| Parking Features | Carport,Detached Carport,Driveway |
| Lot Features | Greenbelt,Back Yard,Front Yard,Landscaped,Native Plants,Many Trees,Views |
| Water Source | MUD |
| Total Parking | 4 |
| Foundation Details | Slab |
| Lot Size Acres | 2.27 |
| Waterfront Y/N | Yes |
| Covered Spaces | 1 |
| Horse Y/N | No |
| Horse Amenities | None |
Amenities
- Foreclosure
- Views
- Short Sale
- New Construction
- Adult 55+
- Lease To Own
- No HOA Fees
- Furnished
- Primary On Main
- Air Conditioning
- Seller Finance
- Green
- Fixer Upper
- Horse
- Golf
- Fireplace
- Deck
- Garage
- Basement
- Pool
Property vs Single Family Average in 78873
Price
Taxes
Year Built
Visits
 Austin Board of REALTORS® Copyright ©2026 All rights reserved.
