
Price Reduction - Views - Golf Course
Address
50 Stillmeadow Dr, The Hills, TX
Price
$ 798,000
Property Attributes
- MLS#9636217
- TypeSingle Family
- Listing Status Active
- CountyTRAVIS
- CityThe Hills
- AreaLS
- NeighborhoodHills Of Lakeway Ph 02 Rep
- Zip78738
- StyleSingle Family Residence
- Year Built1984
- Taxes$ 9410
- Price$ 798,000
- Bedrooms3
- Full Bathrooms2
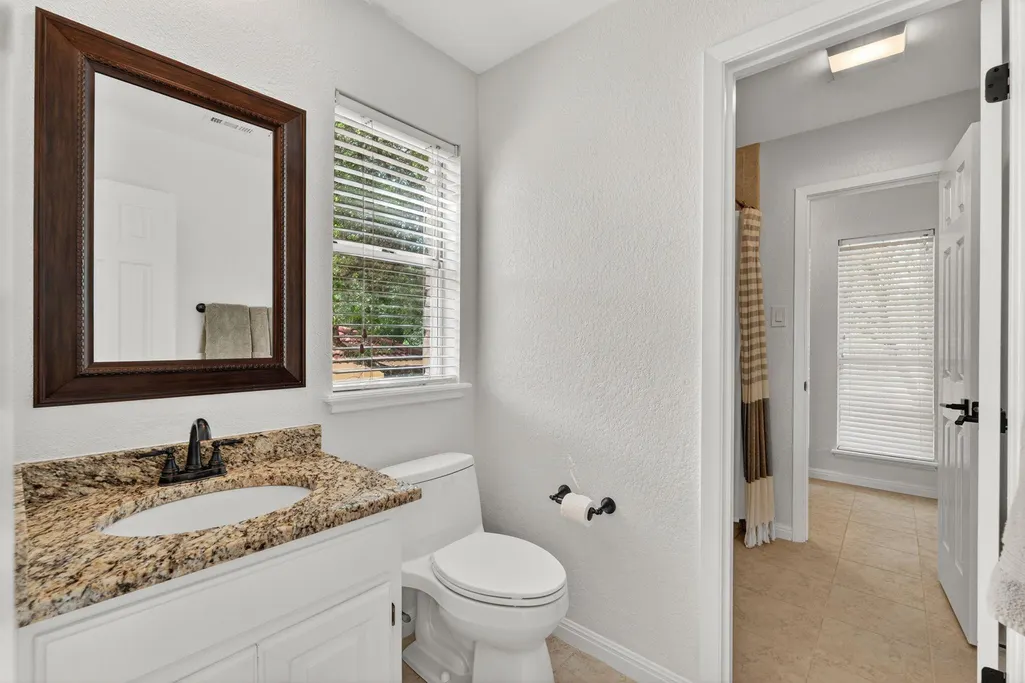
- Half Bathrooms1
- Sqr Footage2955
- Lot Size0.314 Acres
Data Source:
Austin Board of REALTORS® (ABOR) as distributed by MLS GRID
Property Description
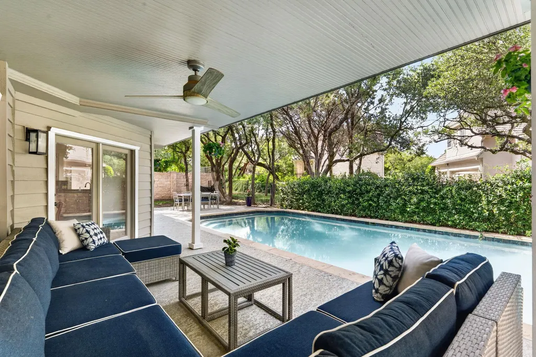
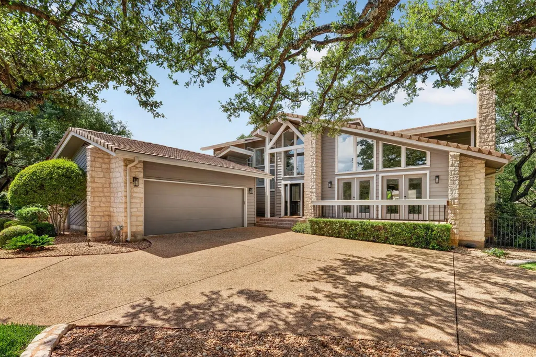
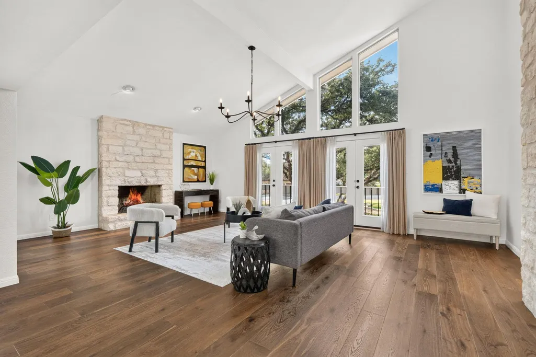
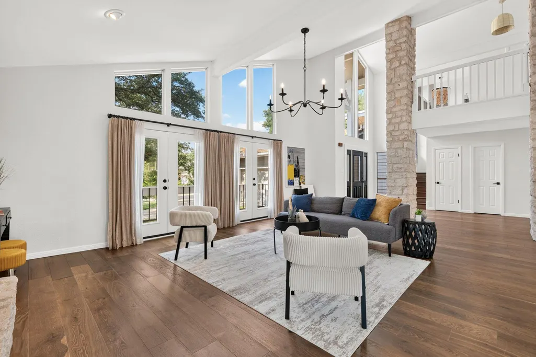
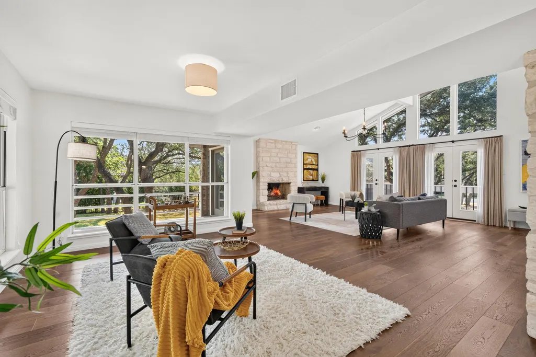
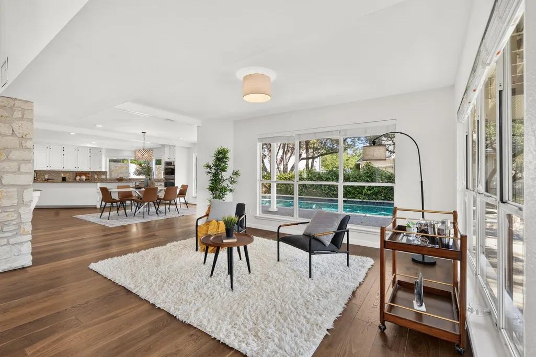
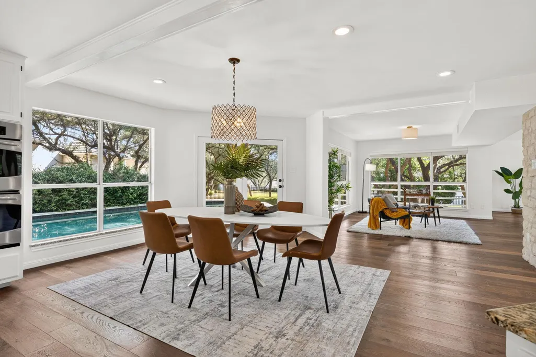
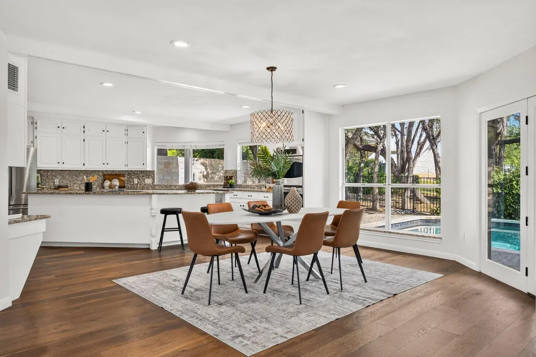
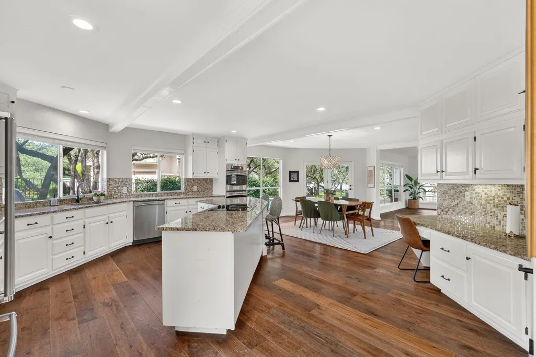
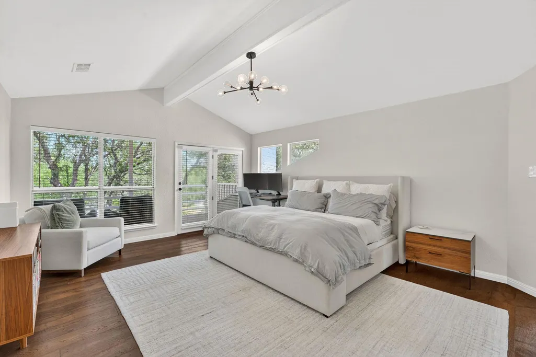
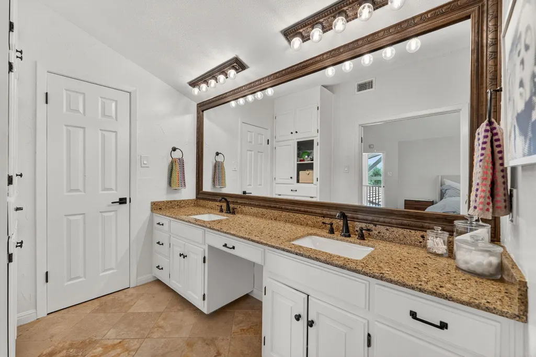
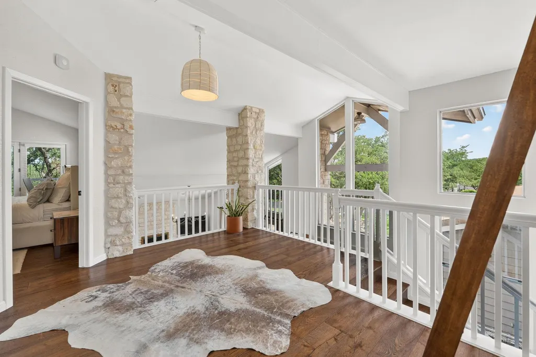
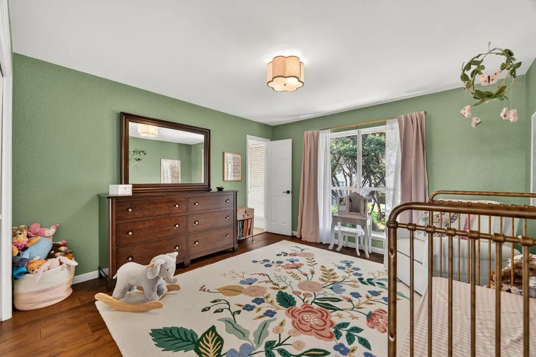
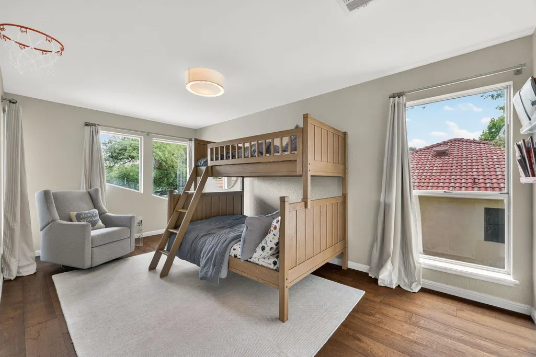
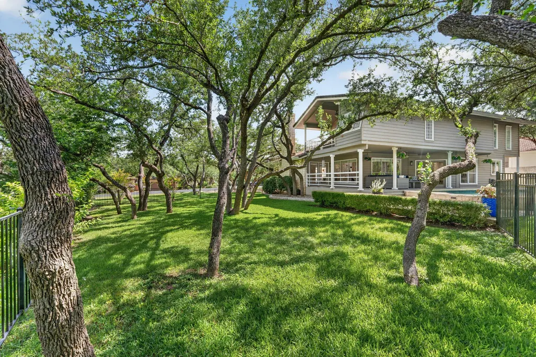
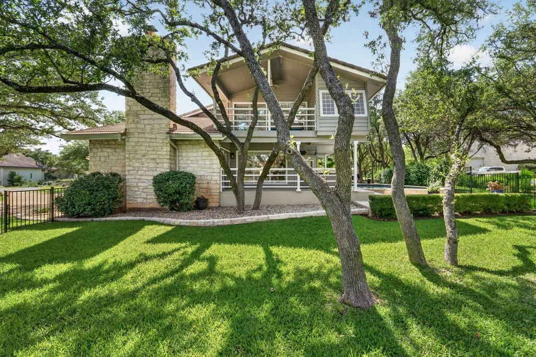
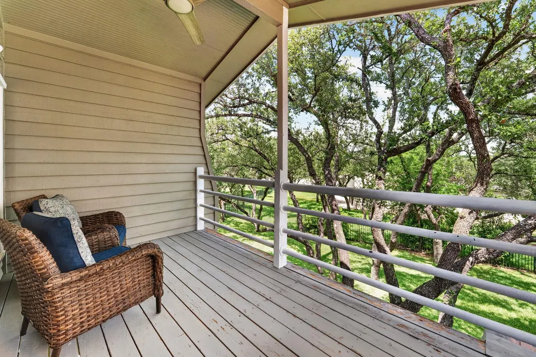
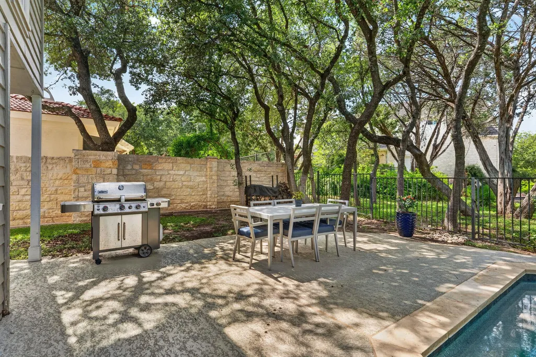
An exquisite reimagining in the prestigious gated community of The Hills, this sophisticated residence is set on an expansive homesite with a private resort-style pool and beautifully curated outdoor spaces. Meticulously updated and thoughtfully appointed, the home seamlessly blends timeless elegance with modern luxury and effortless livability. A refined chef’s kitchen serves as the heart of the home, showcasing granite countertops, stainless steel appliances, custom cabinetry, and exceptional storage. Walls of windows bathe the gracious living spaces in natural light, while rich hardwood flooring and soaring ceilings create an atmosphere of warmth and grandeur. The private primary suite is a luxurious sanctuary, featuring a beautifully appointed spa-inspired bath with dual vanities and an oversized custom walk-in closet with thoughtfully designed built-in organization. Additional amenities include a generous utility room with a sink and extensive cabinetry, providing exceptional functionality without sacrificing style. Outside, the private pool and expansive grounds create an inviting setting for elegant entertaining or relaxed everyday living. Experience the elevated lifestyle of The Hills, one of the area's most coveted gated communities. Hills Social Membership is required.
| Elementary School | Middle School | High School |
|---|---|---|
| Lakeway Elementary School | Hudson Bend Middle School | Lake Travis High School |
| Price History | |
|---|---|
| 6/19/2026 | Listed $835,000 |
| 7/25/2026 | 3$815,000 |
| 9/5/2026 | 3$798,000 |
General Features
| Living Area | 2955 |
|---|---|
| Sewer | MUD |
| Heating | Central,Electric |
| Cooling | Central Air |
| Utilities | Underground Utilities |
| Roof | Tile |
| Appliances | Built-In Oven(s),Dishwasher,Disposal,Electric Cooktop,Microwave,Self Cleaning Oven,Stainless Steel Appliance(s),Electric Water Heater |
| HOA Fee | 650 |
| Garage Spaces | 2 |
| Association Fee Includes | Common Area Maintenance |
| Patio/Porch Features | Covered,Patio,Porch,Rear Porch |
| Pool Features | In Ground,Outdoor Pool |
| Construction Materials | HardiPlank Type,Masonry – Partial,Stone Veneer |
| Year Built | 1984 |
| View | Pool |
| Levels | Two |
| Property Subtype | Single Family Residence |
| Tax Year | 2026 |
| Waterfront Features | None |
| Community Features | Clubhouse,Curbs,Dog Park,Fitness Center,Gated,Golf,Park,Pet Amenities,Picnic Area,Playground,Pool,Tennis Court(s),Underground Utilities,Trail(s) |
| Accessibility | None |
| Assoc Fee Paid Per | Semi-Annually |
| County | Travis |
| New Construction | No |
| Property Type | Residential |
| HOA | Yes |
| Energy Efficient | None |
| Subdivision Name | Hills Of Lakeway Ph 02 Rep |
| Facing Direction | North |
| Green Sustainability | None |
| Other Structures | None |
| Full Baths | 2 |
| Status | Active |
| Directions | 620 to Lohmans Crossing to left on Wingreen Loop (main guarded entrance to The Hills). Take Left on Hills Blvd,go around to Second Stop Sign,turn right on Applegreen,then Right On Stillmeadow Drive. |
| High School | Lake Travis |
| City | The Hills |
| Disclosures | MUD,Seller Disclosure |
| Association Name | Hills of Lakeway POA |
| MLS Area | LS |
| Lot Size Square Feet | 13677.84 |
| Spa Features | None |
| Elementary School | Lakeway |
| Tax Annual Amount | 15141.01 |
| Middle/Junior High School | Hudson Bend |
| Property Condition | Resale |
| Virtual Tour | https://www.consulrealestate.com/v/29NW2s_ |
| Standard Status | Active |
| Year Built Source | Public Records |
| Tax Assessed Value | 768773 |
Interior Features
| Interior Amenities | Bookcases,Breakfast Bar,Ceiling-High,Eat-in Kitchen,Kitchen Island,Multiple Dining Areas,Multiple Living Areas,Open Floorplan,Pantry,Recessed Lighting,Walk-In Closet(s) |
|---|---|
| Flooring | Tile,Wood |
| Total Fireplaces | 1 |
| Fireplace Features | Great Room,Wood Burning |
| Window Features | Skylight(s) |
| Half Baths | 1 |
| Total Bedrooms | 3 |
| LivingAreaSource | Public Records |
| Total Baths | 3 |
Exterior Features
| Exterior Amenities | Private Yard |
|---|---|
| Fencing | Fenced,Wrought Iron |
| Parking Features | Attached,Garage,Garage Door Opener |
| Lot Features | Back Yard,Close to Clubhouse,Landscaped,Near Golf Course,Sprinkler - Automatic,Many Trees,Trees-Medium (20 Ft - 40 Ft) |
| Water Source | MUD |
| Total Parking | 5 |
| Foundation Details | Slab |
| Lot Size Acres | 0.314 |
| Waterfront Y/N | No |
| Covered Spaces | 2 |
| Horse Y/N | No |
| Horse Amenities | None |
Amenities
- Foreclosure
- Views
- Short Sale
- New Construction
- Adult 55+
- Lease To Own
- No HOA Fees
- Furnished
- Primary On Main
- Air Conditioning
- Seller Finance
- Green
- Fixer Upper
- Horse
- Golf
- Fireplace
- Deck
- Garage
- Basement
- Pool
Property vs Single Family Average in 78738
Price
Taxes
Year Built
Visits
 Austin Board of REALTORS® Copyright ©2026 All rights reserved.
