
Price Reduction - Views - Primary on Main
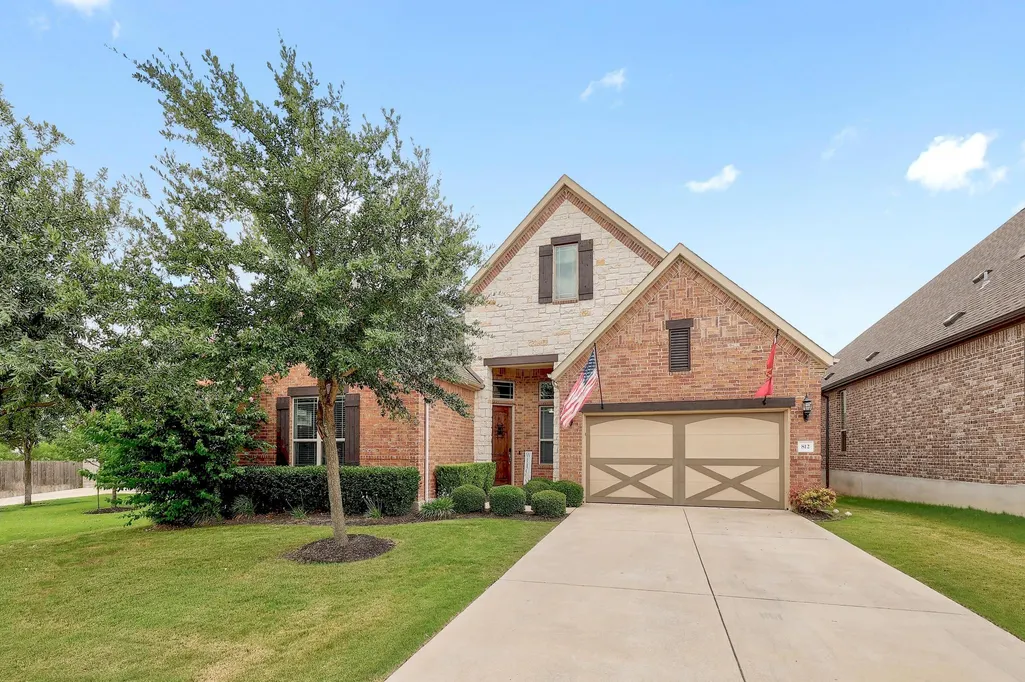
Address
812 Anahuac Dr, Leander, TX
Price
$ 694,000
Property Attributes
- MLS#9614313
- TypeSingle Family
- Listing Status Active
- CountyWILLIAMSON
- CityLeander
- AreaCLN
- NeighborhoodLeander Crossing Ph 1
- Zip78641
- StyleSingle Family Residence
- Year Built2017
- Taxes$ 12500
- Price$ 694,000
- Bedrooms3
- Full Bathrooms3
- Half Bathrooms2
- Sqr Footage3470
- Lot Size0.1814 Acres
Data Source:
Austin Board of REALTORS® (ABOR) as distributed by MLS GRID
Property Description
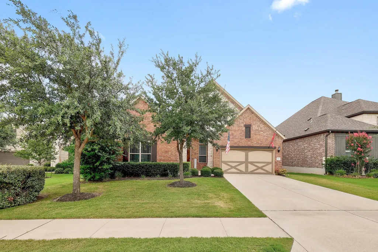
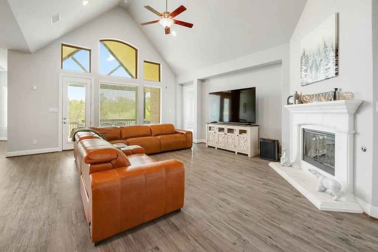
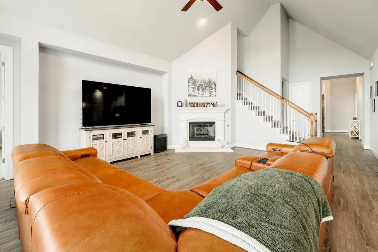
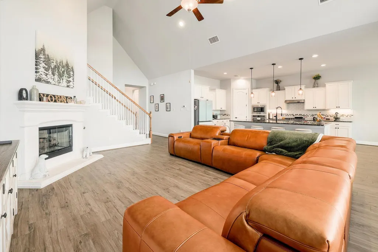
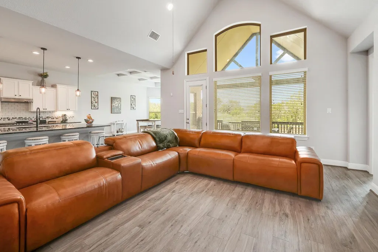
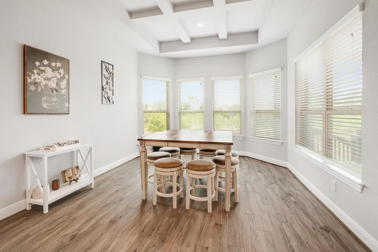
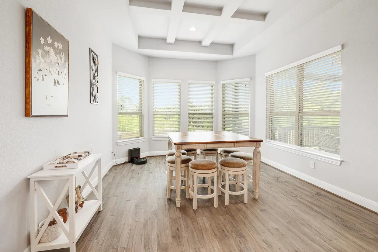
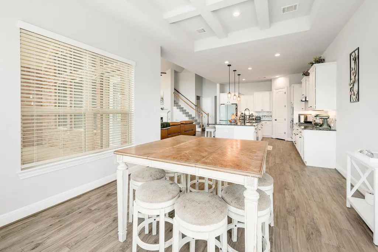
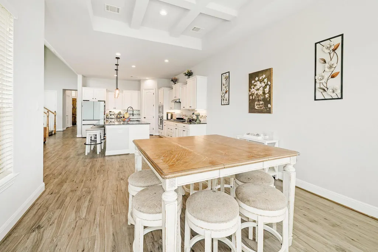
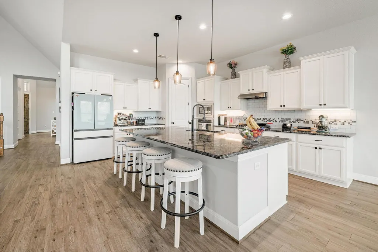
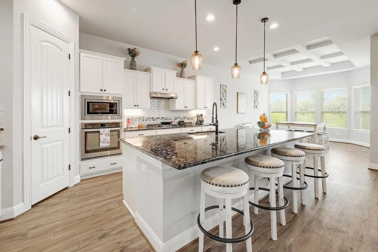
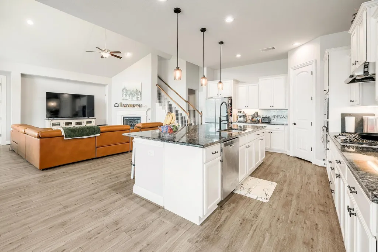
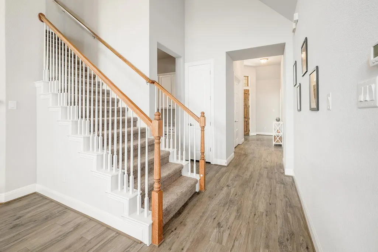
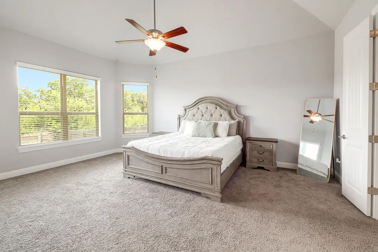
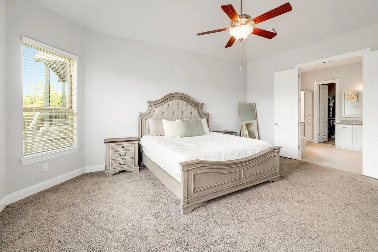
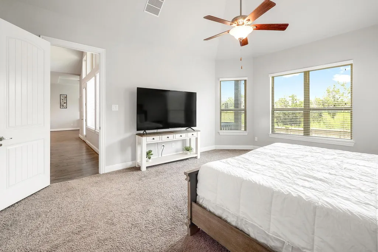
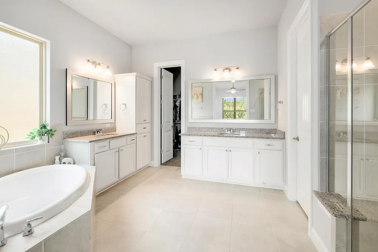
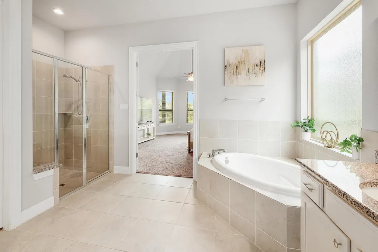
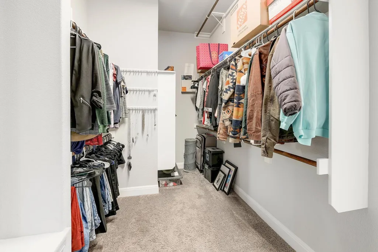
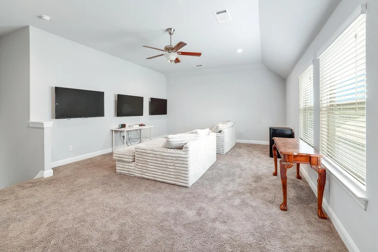
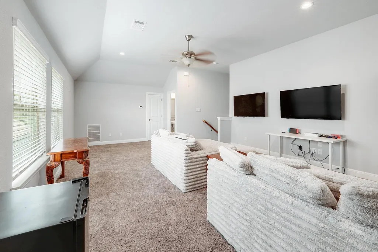
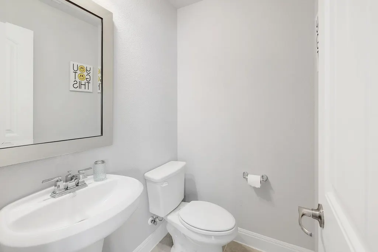
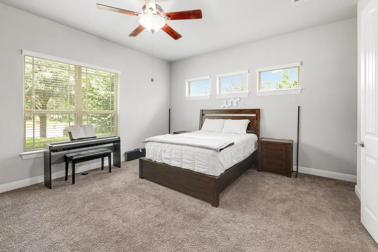
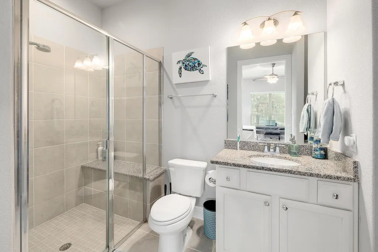
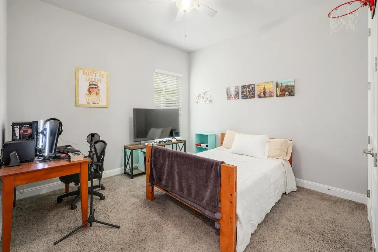
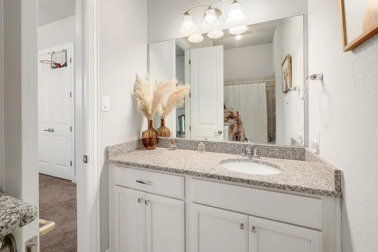
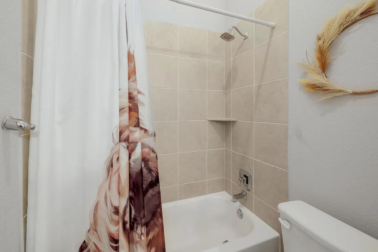
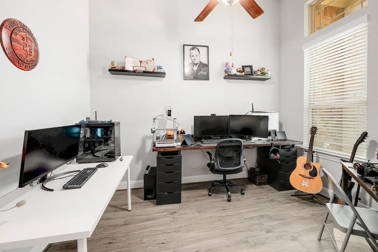
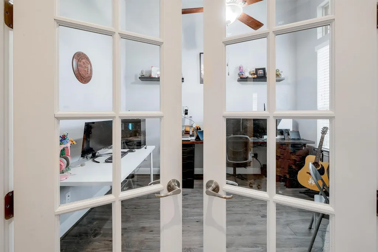
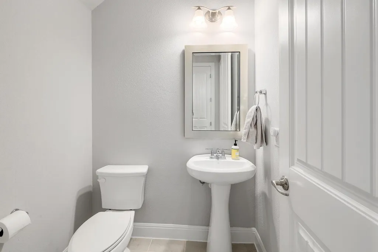
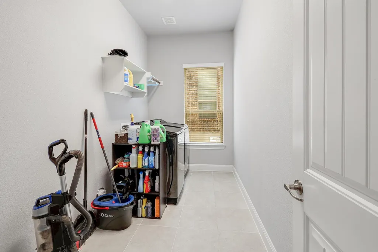
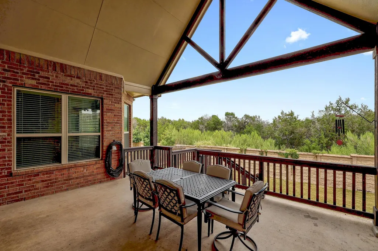
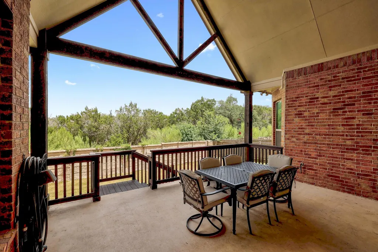
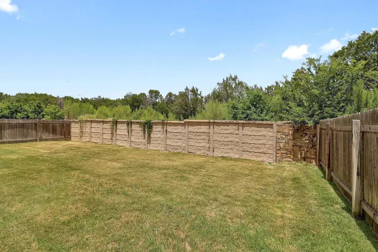
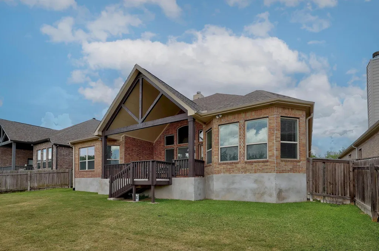
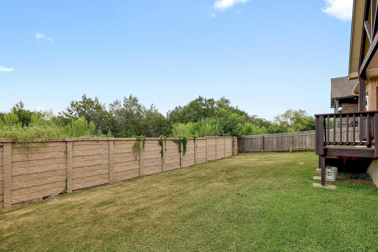
Stunning greenbelt home with exceptional entertaining space in Leander! Soaring ceilings and abundant natural light welcome you into this beautifully designed home, surrounded by trees and greenspace. The open-concept living, dining, and kitchen areas are ideal for entertaining, highlighted by a huge 10' x 5' granite kitchen island with seating for 6, gas cooktop, stainless steel appliances, and generous workspace. Enjoy peaceful greenbelt and wooded views from the covered back porch, while the front of the home overlooks a wooded park and neighborhood trail. The spacious primary suite features a garden tub, separate shower, and large walk-in closet. A second primary bedroom with an ensuite bath and walk-in closet offers flexibility for guests, multigenerational living, or extended stays. The upstairs bonus living area is perfect for a media room, game room, or hobby space, with a walk-in attic providing excellent storage. A dedicated downstairs home office offers flexibility for remote work, study, or a flex room. Additional highlights include a large laundry room, mudroom, half bath, and garage with built-in shelving. Conveniently located near the 183 Toll, with easy access to Leander's growing selection of restaurants, coffee shops, shopping, retail, and amenities. Greenbelt living, spacious entertaining areas, flexible living spaces, and an unbeatable combination of privacy and convenience—come see what makes this Leander home special!
| Elementary School | Middle School | High School |
|---|---|---|
| Pleasant Hill (Leander ISD) Elementary School | Knox Wiley Middle School | Rouse High School |
| Price History | |
|---|---|
| 8/4/2026 | Listed $715,000 |
| 8/17/2026 | 3$699,000 |
| 8/29/2026 | 1$694,000 |
General Features
| Living Area | 3470 |
|---|---|
| Sewer | Public Sewer |
| Heating | Central,Fireplace(s),Natural Gas |
| Cooling | Ceiling Fan(s),Central Air |
| Utilities | Electricity Connected,Natural Gas Connected,Sewer Connected,Underground Utilities,Water Connected |
| Roof | Composition,Shingle |
| Appliances | Built-In Electric Oven,Dishwasher,Disposal,Gas Cooktop,Microwave,Vented Exhaust Fan |
| HOA Fee | 65 |
| Garage Spaces | 2 |
| Association Fee Includes | Common Area Maintenance |
| Patio/Porch Features | Covered |
| Pool Features | None |
| Security Features | Carbon Monoxide Detector(s),Smoke Detector(s) |
| Construction Materials | Brick Veneer,HardiPlank Type,Masonry – All Sides,Stone |
| Year Built | 2017 |
| View | Park/Greenbelt,Trees/Woods |
| Levels | Two |
| Property Subtype | Single Family Residence |
| Tax Year | 2026 |
| Waterfront Features | None |
| Community Features | Park,Playground,Sidewalks,Street Lights,Trail(s) |
| Accessibility | None |
| Assoc Fee Paid Per | Monthly |
| County | Williamson |
| New Construction | No |
| Property Type | Residential |
| HOA | Yes |
| Energy Efficient | Windows |
| Subdivision Name | Leander Crossing Ph 1 |
| Facing Direction | Northwest |
| Green Sustainability | None |
| Other Structures | None |
| Full Baths | 3 |
| Status | Active |
| Directions | Take Highway 183A North. Exit 2243/Hero Way,Take U-Turn at 2243 and head south. Leander Crossing is about a mile down on the right. Turn Right on Merrill Drive and right on Anahuac. |
| High School | Rouse |
| City | Leander |
| Disclosures | MUD,Seller Disclosure,Seller Provided Survey Available |
| Association Name | Leander Crossing HOA |
| MLS Area | CLN |
| Lot Size Square Feet | 7901.78 |
| Spa Features | None |
| Elementary School | Pleasant Hill (Leander ISD) |
| Tax Annual Amount | 12500 |
| Middle/Junior High School | Knox Wiley |
| Property Condition | Resale |
| Additional Parcels Y/N | No |
| Virtual Tour | https://812anahuacdrive.mls.tours/u/ |
| Builder Name | GEHAN HOMES |
| Standard Status | Active |
| Year Built Source | Public Records |
| Tax Assessed Value | 653278 |
| Virtual Tour | https://812anahuacdrive.mls.tours/ |
Interior Features
| Interior Amenities | Two Primary Baths,Two Primary Suties,Breakfast Bar,Ceiling Fan(s),Ceiling-High,Granite Counters,In-Law Floorplan,Interior Steps,Kitchen Island,Open Floorplan,Pantry,Primary Bedroom on Main,Recessed L |
|---|---|
| Flooring | Carpet,Tile,Vinyl |
| Total Fireplaces | 1 |
| Fireplace Features | Family Room,Gas,Gas Log,Glass Doors |
| Window Features | Double Pane Windows,Screens,Vinyl Windows,Window Coverings |
| Half Baths | 2 |
| Total Bedrooms | 3 |
| Main Level Bedrooms | 3 |
| LivingAreaSource | Public Records |
| Total Baths | 5 |
Exterior Features
| Exterior Amenities | Exterior Steps,Gutters Full |
|---|---|
| Fencing | Back Yard,Fenced,Gate,Privacy,Wood |
| Parking Features | Attached,Door-Single,Driveway,Garage,Garage Door Opener,Garage Faces Front |
| Lot Features | Back Yard,Interior Lot,Landscaped,Level,Sprinkler - Automatic,Sprinklers In Rear,Sprinklers In Front,Sprinkler - Rain Sensor,Trees-Small (Under 20 Ft) |
| Water Source | Public |
| Total Parking | 4 |
| Foundation Details | Slab |
| Lot Size Acres | 0.1814 |
| Waterfront Y/N | No |
| Covered Spaces | 2 |
| Horse Y/N | No |
| Horse Amenities | None |
Amenities
- Foreclosure
- Views
- Short Sale
- New Construction
- Adult 55+
- Lease To Own
- No HOA Fees
- Furnished
- Primary On Main
- Air Conditioning
- Seller Finance
- Green
- Fixer Upper
- Horse
- Golf
- Fireplace
- Deck
- Garage
- Basement
- Pool
Property vs Single Family Average in 78641
Price
Taxes
Year Built
Visits
 Austin Board of REALTORS® Copyright ©2026 All rights reserved.
