
Foreclosure - Views - Primary on Main
Address
316 Buffalo Ridge Dr, Manchaca, TX
Price
$ 660,000
Property Attributes
- MLS#9407973
- TypeSingle Family
- Listing Status Active
- CountyTRAVIS
- CityManchaca
- AreaSWE
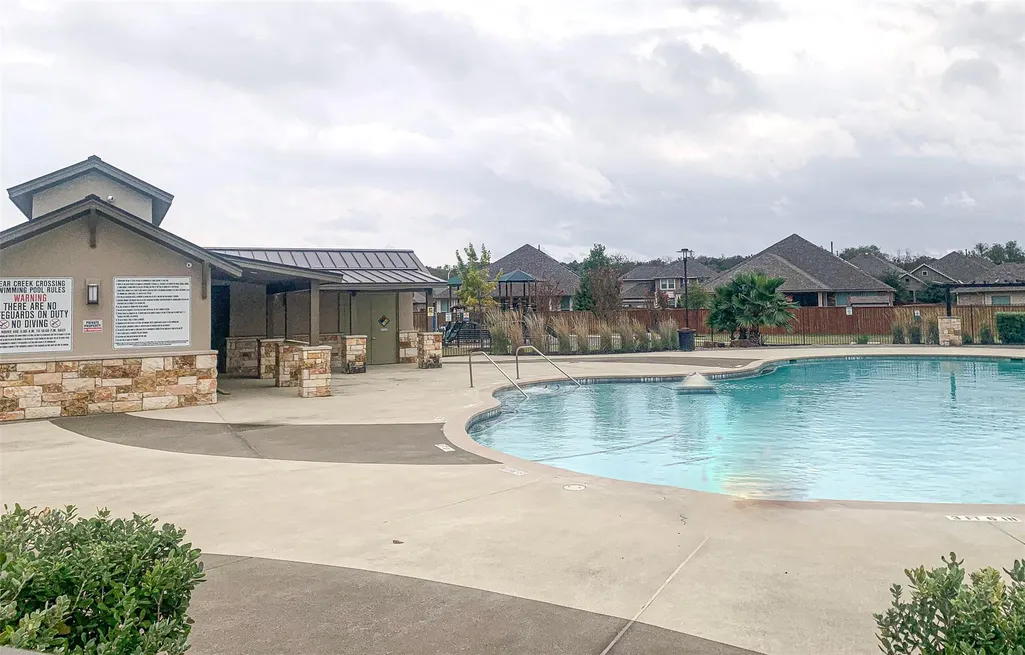
- NeighborhoodBear Creek Crossing
- Zip78652
- StyleSingle Family Residence
- Year Built2020
- Taxes$ 12541
- Price$ 660,000
- Bedrooms5
- Full Bathrooms4
- Half Bathrooms1
- Sqr Footage4678
- Lot Size0.1653 Acres
Data Source:
Austin Board of REALTORS® (ABOR) as distributed by MLS GRID
Property Description
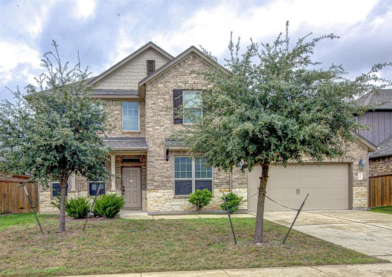
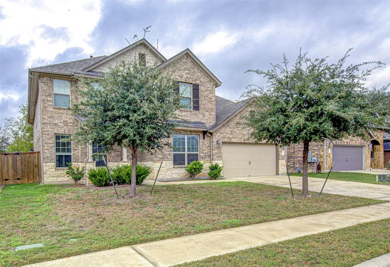
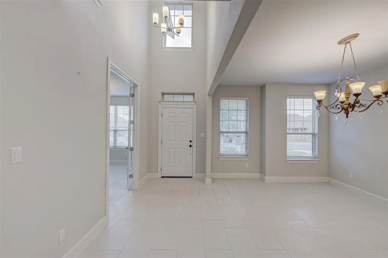
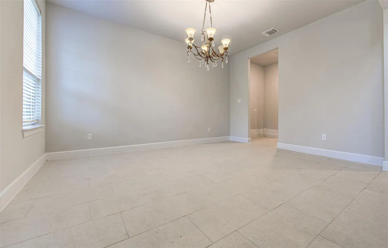
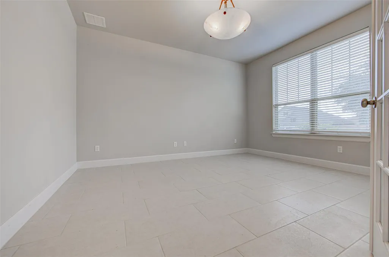
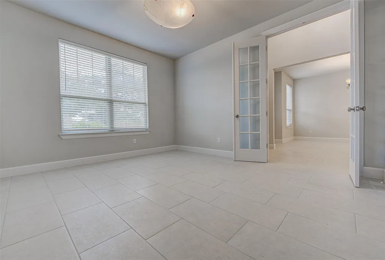
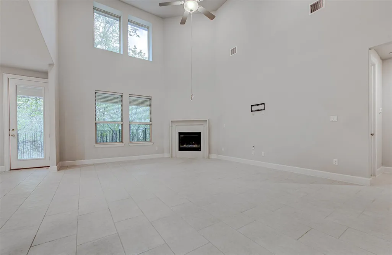
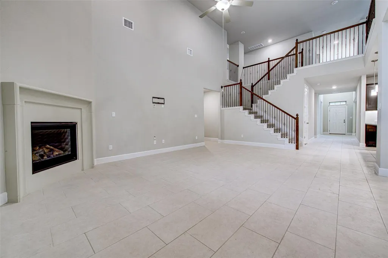
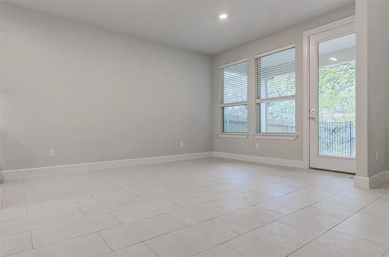
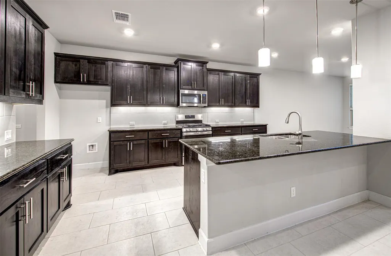
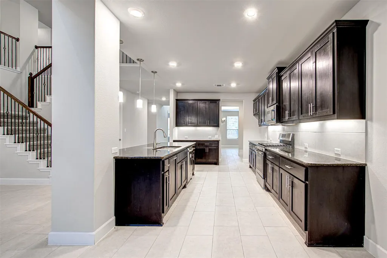
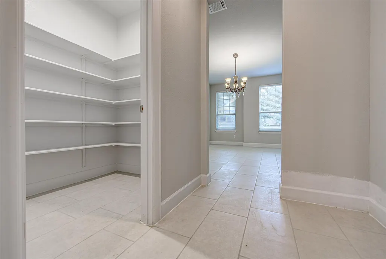
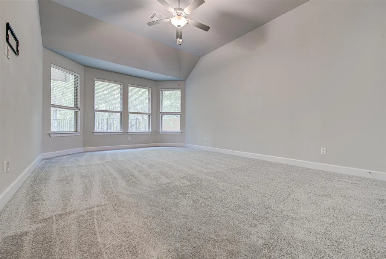
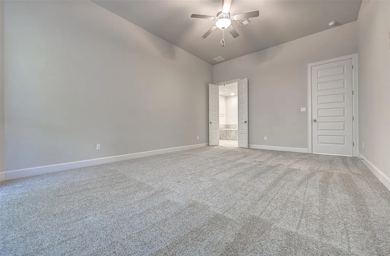
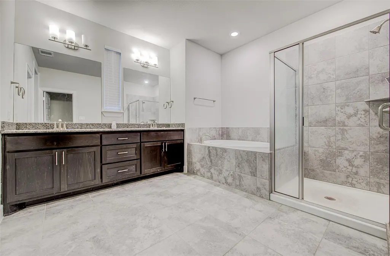
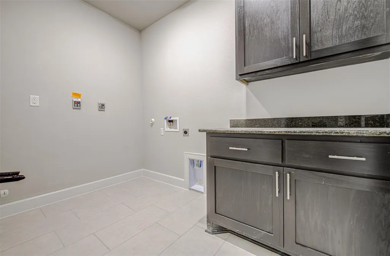
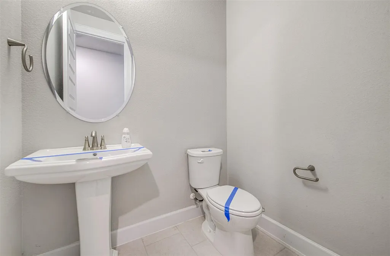
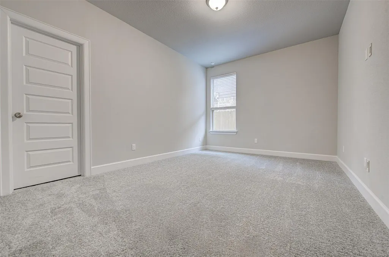
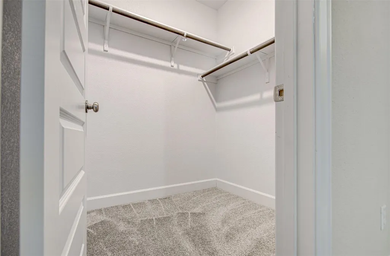
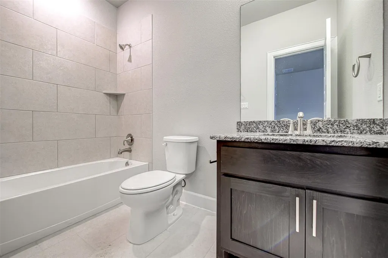
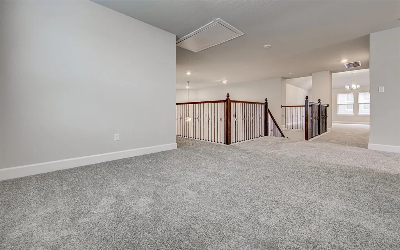
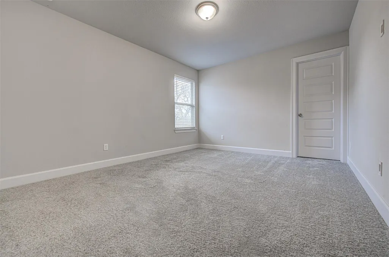
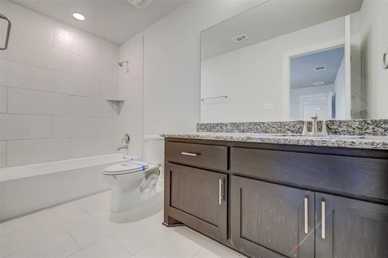
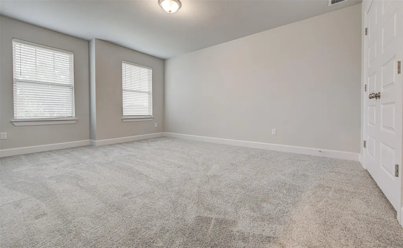
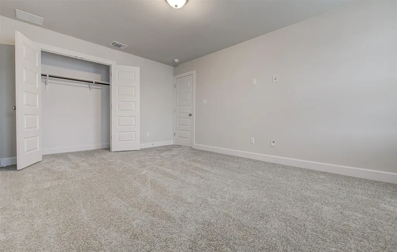
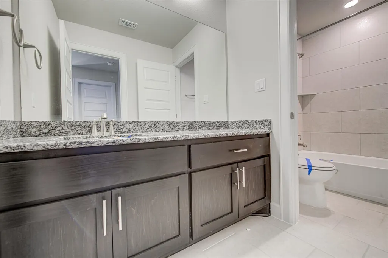
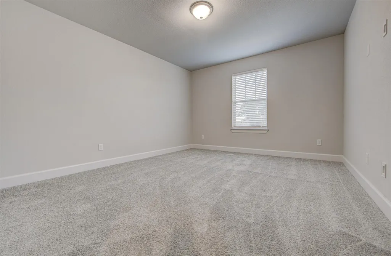
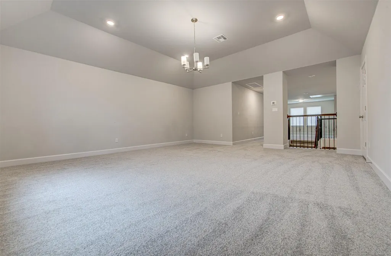
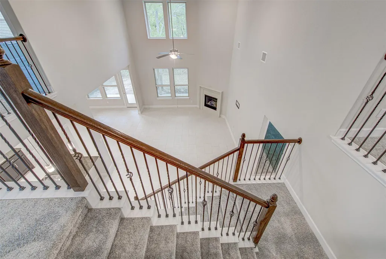
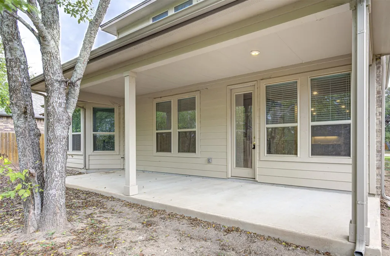
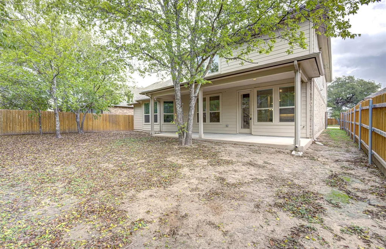
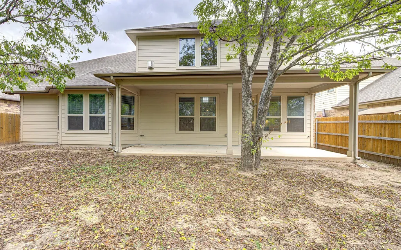
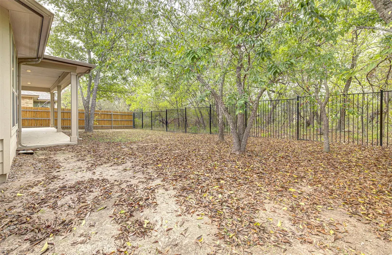
Stunning Greenbelt Home in Highly Desired Manchaca! Welcome to 316 Buffalo Ridge, a spacious and beautifully designed home offering a rare combination of size, privacy, and modern comfort. Featuring an expansive 5-bedroom, 4.5-bathroom floorplan, this home provides room for the entire family plus space to grow. The layout is ideal, with the primary suite on the main floor complete with a luxurious en-suite bath, and a second upstairs bedroom with its own private en-suite, perfect for guests or multigenerational living. Enjoy two large living areas, a private office, formal dining, and a massive main living room highlighted by a cozy fireplace and soaring ceilings. The open kitchen is a true centerpiece, offering modern stainless appliances, a breakfast bar, and direct flow into the living spaces—perfect for entertaining. Fresh new carpet adds a clean, move-in-ready feel throughout. Step outside to a private backyard that backs to a beautiful greenbelt, giving you natural privacy and serene Central Texas space to explore. Located in a quiet neighborhood with low tax rates, easy access to Austin, and top-rated schools, this home checks every box. Don’t miss this incredible opportunity in one of the most sought-after pockets of Manchaca!
| Elementary School | Middle School | High School |
|---|---|---|
| Menchaca Elementary School | Paredes Middle School | Akins High School |
| Price History | |
|---|---|
| 11/24/2025 | Listed $700,000 |
| 2/20/2026 | 3$685,000 |
| 4/14/2026 | 3$670,000 |
| 7/10/2026 | 2$660,000 |
General Features
| Living Area | 4678 |
|---|---|
| Sewer | Public Sewer |
| Heating | Central |
| Cooling | Attic Fan,Ceiling Fan(s),Central Air |
| Utilities | Cable Connected,Electricity Connected,High Speed Internet,Natural Gas Connected,Phone Available,Sewer Connected,Underground Utilities,Water Connected |
| Roof | Composition |
| Appliances | Dishwasher,Disposal,Gas Range,Microwave,Refrigerator,Stainless Steel Appliance(s),Tankless Water Heater |
| HOA Fee | 75 |
| Garage Spaces | 2 |
| Association Fee Includes | Common Area Maintenance,Maintenance Grounds |
| Patio/Porch Features | Covered,Front Porch,Rear Porch |
| Pool Features | None |
| Construction Materials | Brick,Masonry – All Sides |
| Year Built | 2020 |
| View | Neighborhood,Trees/Woods |
| Levels | Two |
| Property Subtype | Single Family Residence |
| Tax Year | 2025 |
| Waterfront Features | None |
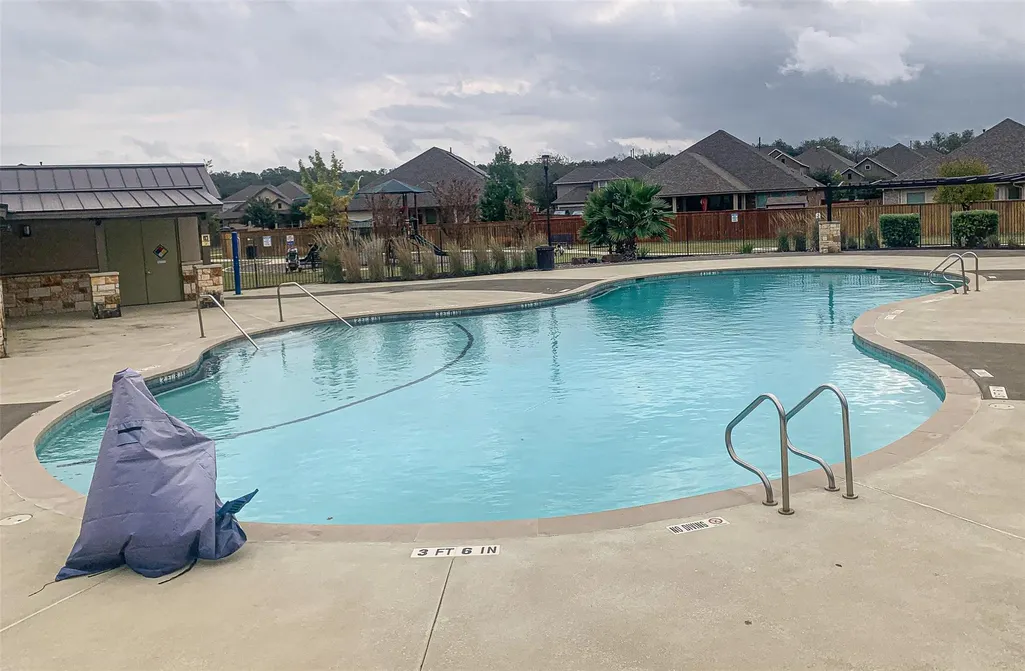
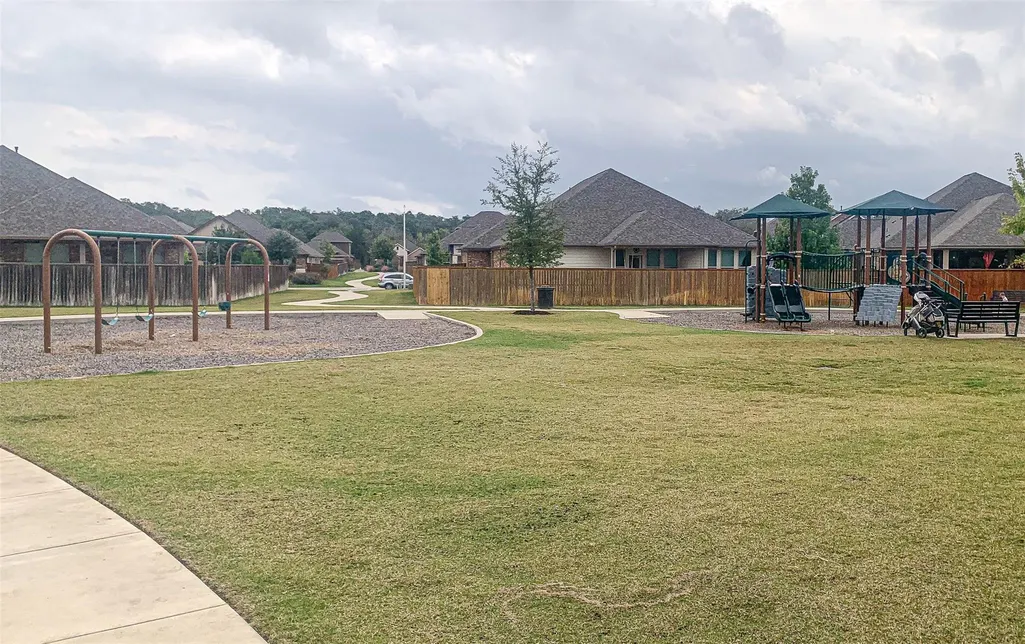
| Community Features | Curbs,Park,Playground,Sidewalks,Street Lights,Underground Utilities |
| Accessibility | None |
| Assoc Fee Paid Per | Monthly |
| County | Travis |
| New Construction | No |
| Property Type | Residential |
| HOA | Yes |
| Energy Efficient | None |
| Subdivision Name | Bear Creek Crossing |
| Facing Direction | South |
| Green Sustainability | None |
| Other Structures | None |
| Full Baths | 4 |
| Status | Active |
| Directions | Heading South on IH-35 Frontage Rd,turn right onto FM 1626,turn left on Old San Antonio Rd,right on Twin Creeks Rd,left on Mission River Dr,right onto Buffalo Ridge Dr |
| High School | Akins |
| City | Manchaca |
| Disclosures | None |
| Association Name | Bear Creek Crossing |
| MLS Area | SWE |
| Lot Size Square Feet | 7200.47 |
| Elementary School | Menchaca |
| Tax Annual Amount | 12541.76 |
| Middle/Junior High School | Paredes |
| Property Condition | Resale |
| Additional Parcels Y/N | No |
| Virtual Tour | https://mls.realtour.biz/316BuffaloRidgeDr/Manchaca/TX |
| Standard Status | Active |
| Year Built Source | Public Records |
| Tax Assessed Value | 781801 |
| Virtual Tour | https://vtour.realtour.biz/316BuffaloRidgeDr/Manchaca/TX |
Interior Features
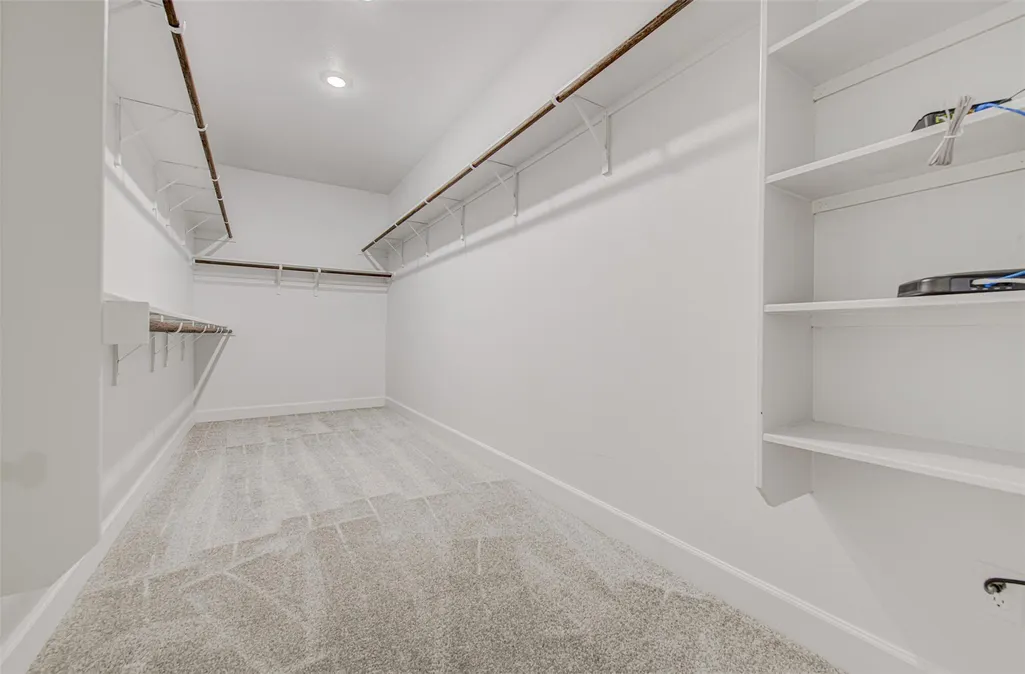
| Interior Amenities | Ceiling Fan(s),Ceiling-High,Granite Counters,Double Vanity,Kitchen Island,Open Floorplan,Primary Bedroom on Main,Soaking Tub,Walk-In Closet(s) |
|---|---|
| Flooring | Carpet,Tile |
| Total Fireplaces | 1 |
| Fireplace Features | Family Room,Gas |
| Window Features | Blinds |
| Half Baths | 1 |
| Total Bedrooms | 5 |
| Main Level Bedrooms | 2 |
| LivingAreaSource | Public Records |
| Total Baths | 5 |
Exterior Features
| Exterior Amenities | None |
|---|---|
| Fencing | Back Yard,Privacy,Wrought Iron |
| Parking Features | Garage Door Opener,Garage Faces Front |
| Lot Features | Greenbelt,Front Yard,Sprinkler - Automatic,Sprinklers In Rear,Sprinklers In Front,Trees-Small (Under 20 Ft) |
| Water Source | Public |
| Total Parking | 4 |
| Foundation Details | Slab |
| Lot Size Acres | 0.1653 |
| Waterfront Y/N | No |
| Covered Spaces | 2 |
| Horse Y/N | No |
| Horse Amenities | None |
Amenities
- Foreclosure
- Views
- Short Sale
- New Construction
- Adult 55+
- Lease To Own
- No HOA Fees
- Furnished
- Primary On Main
- Air Conditioning
- Seller Finance
- Green
- Fixer Upper
- Horse
- Golf
- Fireplace
- Deck
- Garage
- Basement
- Pool
Property vs Single Family Average in 78652
Price
Taxes
Year Built
Visits
 Austin Board of REALTORS® Copyright ©2026 All rights reserved.
