
Price Reduction - Views - Primary on Main
Address
721 Schefer St, Leander, TX
Price
$ 454,999
Property Attributes
- MLS#9163296
- TypeSingle Family
- Listing Status Active
- CountyWILLIAMSON
- CityLeander
- AreaCLN
- NeighborhoodNorthside Meadow Ph 3
- Zip78641
- StyleSingle Family Residence
- Year Built2016
- Taxes$ 7383
- Price$ 454,999
- Bedrooms4
- Full Bathrooms3
- Half Bathrooms0
- Sqr Footage2856
- Lot Size0.1495 Acres
Data Source:
Austin Board of REALTORS® (ABOR) as distributed by MLS GRID
Property Description
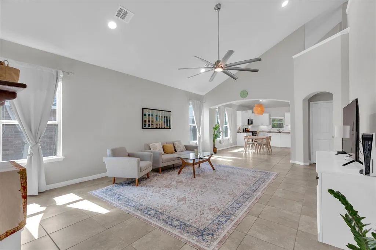
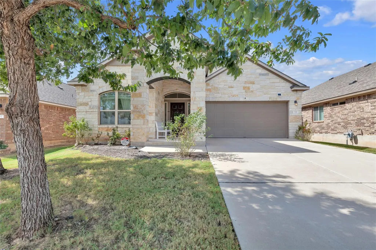
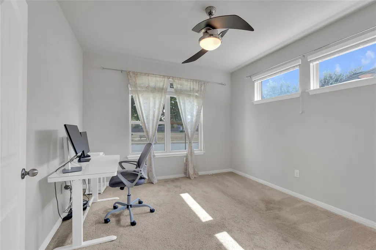
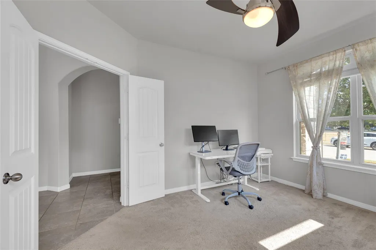
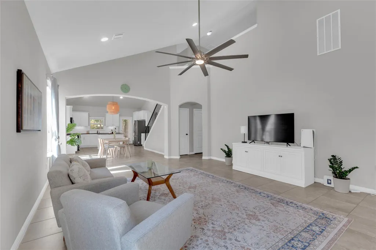
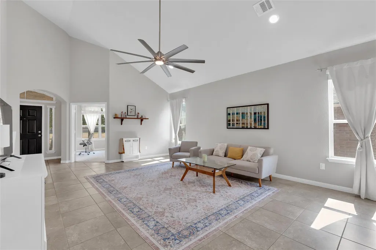
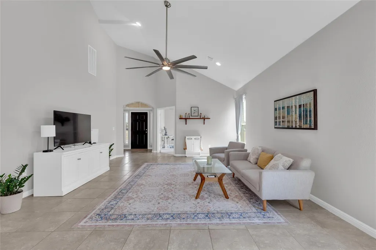
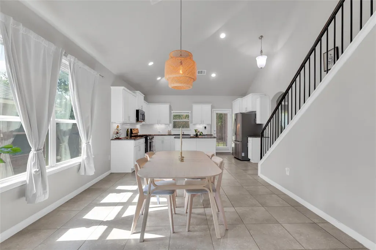
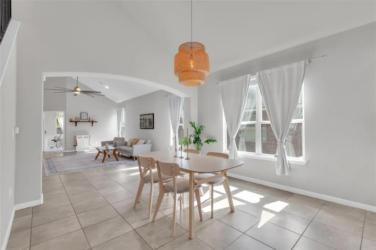
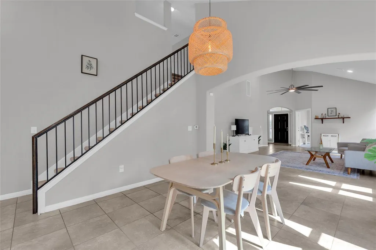
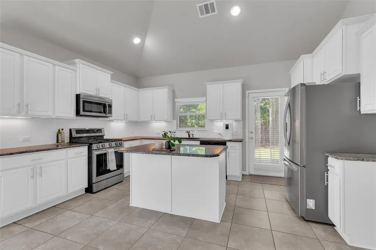
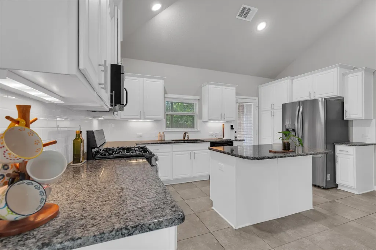
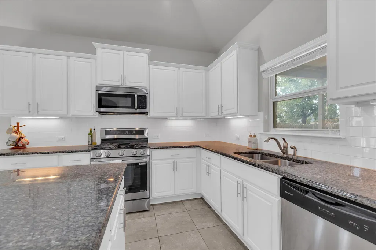
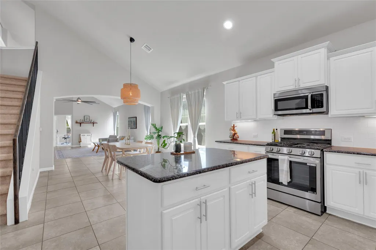
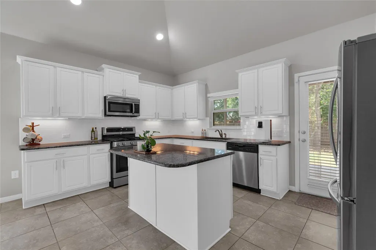
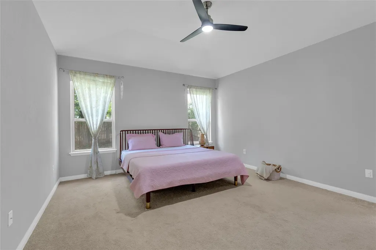
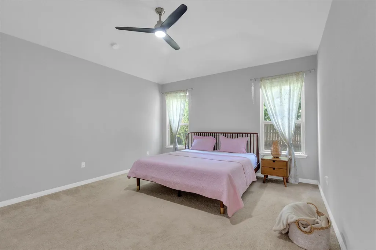
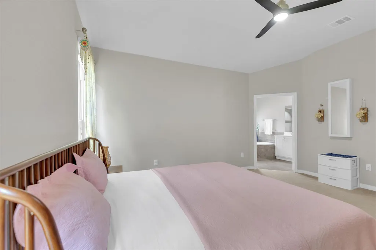
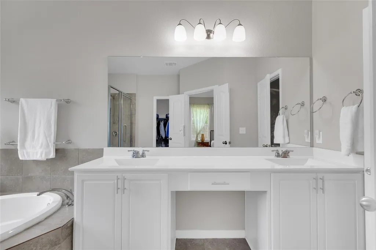
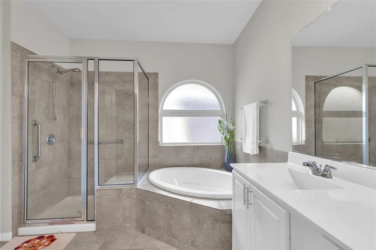
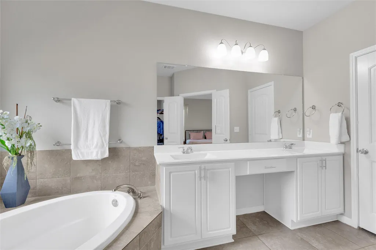
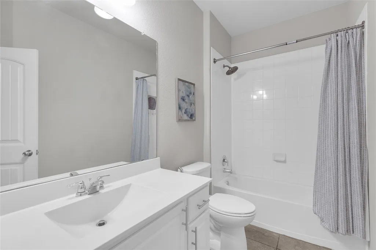
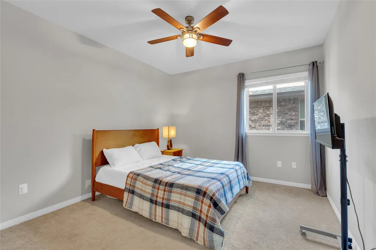
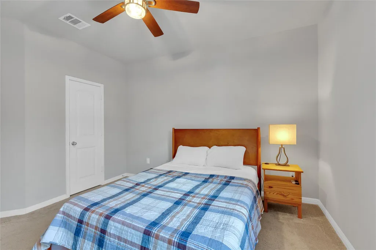
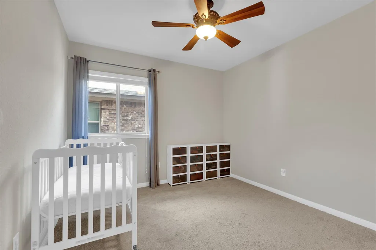
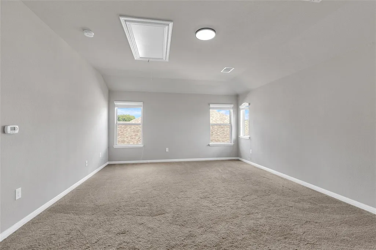
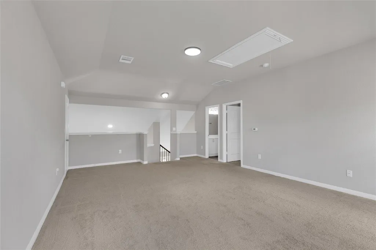
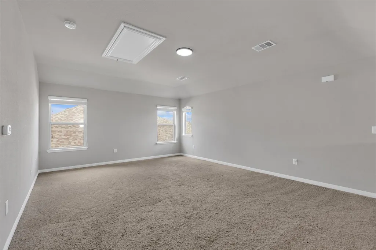
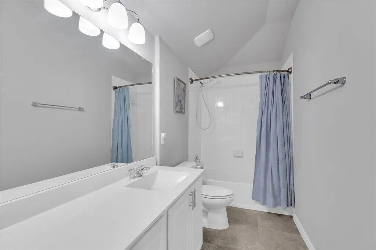
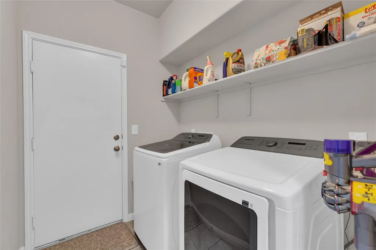
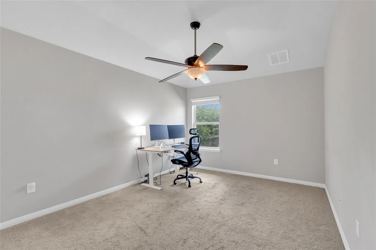
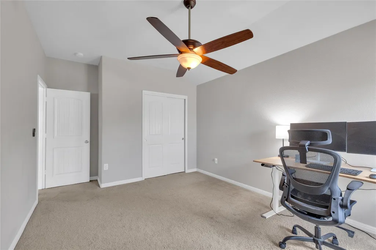
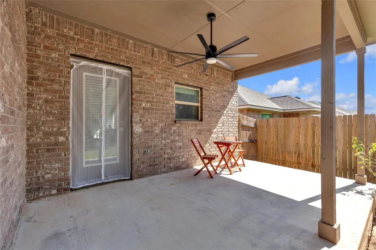
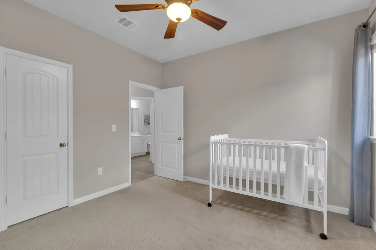
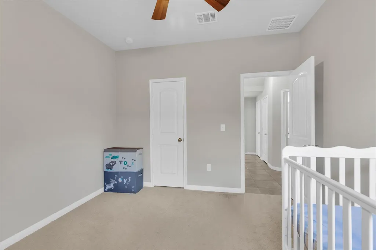
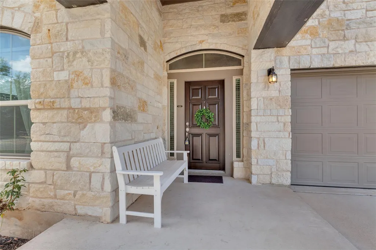
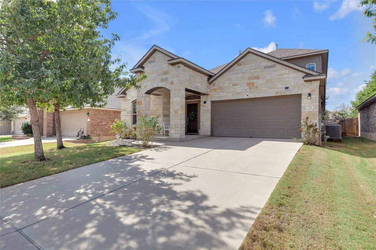
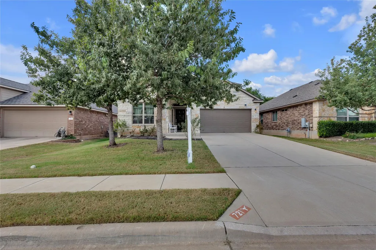
Welcome to 721 Schefer St., a beautifully maintained east-facing home in the heart of Northside Meadows, one of Leander's most family-friendly neighborhoods! This spacious 1.5-story layout offers a perfect blend of comfort and flexibility for modern families, including those seeking multigenerational living. With 4 bedrooms, 3 full baths, and a dedicated office, the floor plan caters to both privacy and connection. Step into a bright, open living area with soaring ceilings and abundant natural light. The kitchen features elegant white cabinetry, classic subway tile backsplash, a large island, and stainless steel appliances—ideal for family meals or casual gatherings. The downstairs primary suite offers a peaceful retreat, while two additional bedrooms and the office provide space for children, work-from-home needs, or visiting family. Upstairs, you'll find a private bonus suite with its own bedroom, full bath, and flex space—perfect for in-laws, teens, or a playroom. Directly across from open park space, the front-facing office enjoys serene views and natural light. Out back, the covered patio and private yard invite quiet mornings or evening relaxation—bird watchers will especially love this peaceful setting. Zoned to highly rated Leander ISD elementary schools and just minutes from HEB, Northline shopping district, ACC, St. David’s, and major roads like 183A, this home is ideally located for a busy lifestyle. The community includes a pool, playground, and walking trails. Don’t miss your chance to make this move-in-ready gem your next home—schedule a showing today!
| Elementary School | Middle School | High School |
|---|---|---|
| Jim Plain Elementary School | Leander Middle | Glenn High School |
| Price History | |
|---|---|
| 3/13/2026 | Listed $474,900 |
| 5/9/2026 | 1$474,899 |
| 7/5/2026 | 3$464,900 |
| 7/29/2026 | 2$459,899 |
| 8/21/2026 | 2$454,999 |
General Features
| Living Area | 2856 |
|---|---|
| Sewer | Public Sewer |
| Heating | Central |
| Cooling | Central Air |
| Utilities | Electricity Connected,Water Connected |
| Roof | Composition |
| Appliances | Dishwasher,Disposal,Gas Range,Microwave,Water Heater |
| HOA Fee | 77 |
| Garage Spaces | 2 |
| Association Fee Includes | Common Area Maintenance |
| Patio/Porch Features | Covered,Rear Porch |
| Pool Features | None |
| Security Features | Security System,Smoke Detector(s) |
| Construction Materials | Brick,HardiPlank Type,Masonry – All Sides,Stone |
| Year Built | 2016 |
| View | None |
| Levels | One and One Half |
| Property Subtype | Single Family Residence |
| Tax Year | 2023 |
| Waterfront Features | None |
| Community Features | Cluster Mailbox,Common Grounds,Courtyard,Curbs,Park,Picnic Area,Playground,Pool,Sidewalks |
| Accessibility | Grip-Accessible Features |
| Assoc Fee Paid Per | Monthly |
| County | Williamson |
| New Construction | No |
| Property Type | Residential |
| HOA | Yes |
| Energy Efficient | None |
| Subdivision Name | Northside Meadow Ph 3 |
| Facing Direction | East |
| Green Sustainability | None |
| Other Structures | None |
| Full Baths | 3 |
| Status | Active |
| Directions | From Hero Way,Turn North on W Broade St,Take a left on Jess Maynard Trail,Left on Flag Ln and Right on Schefer St. House will be on your left. |
| High School | Glenn |
| City | Leander |
| Disclosures | Seller Disclosure,Seller Provided Survey Available |
| Association Name | Northside Meadow Property Owners Association,Inc. |
| MLS Area | CLN |
| Lot Size Square Feet | 6512.22 |
| Elementary School | Jim Plain |
| Tax Annual Amount | 7383.6 |
| Middle/Junior High School | Leander Middle |
| Property Condition | Resale |
| Additional Parcels Y/N | No |
| Virtual Tour | https://www.propertypanorama.com/instaview/aus/9163296 |
| Standard Status | Active |
| Year Built Source | Public Records |
| Tax Assessed Value | 425509 |
Interior Features
| Interior Amenities | Ceiling Fan(s),Double Vanity,Eat-in Kitchen,Granite Counters,Ceiling-High,Kitchen Island,Primary Bedroom on Main,Open Floorplan,Walk-In Closet(s),Soaking Tub,Storage,Interior Steps,Multiple Living Ar |
|---|---|
| Flooring | Carpet,Tile |
| Window Features | Screens,Vinyl Windows |
| Total Bedrooms | 4 |
| Main Level Bedrooms | 3 |
| LivingAreaSource | Public Records |
| Total Baths | 3 |
Exterior Features
| Exterior Amenities | See Remarks |
|---|---|
| Fencing | Back Yard,Fenced,Privacy,Wood |
| Parking Features | Attached,Driveway,Garage,Garage Door Opener,Garage Faces Front |
| Lot Features | Curbs,Interior Lot,Landscaped,Level,Public Maintained Road,Sprinkler - Automatic,Trees-Moderate |
| Water Source | Public |
| Total Parking | 4 |
| Foundation Details | Slab |
| Lot Size Acres | 0.1495 |
| Waterfront Y/N | No |
| Covered Spaces | 2 |
| Horse Y/N | No |
| Horse Amenities | None |
Amenities
- Foreclosure
- Views
- Short Sale
- New Construction
- Adult 55+
- Lease To Own
- No HOA Fees
- Furnished
- Primary On Main
- Air Conditioning
- Seller Finance
- Green
- Fixer Upper
- Horse
- Golf
- Fireplace
- Deck
- Garage
- Basement
- Pool
Property vs Single Family Average in 78641
Price
Taxes
Year Built
Visits
 Austin Board of REALTORS® Copyright ©2026 All rights reserved.
