
Views
Address
101 Cotton Creek Way, Hutto, TX
Price
$ 232,000
Property Attributes
- MLS#8839274
- TypeSingle Family
- Listing Status Active
- CountyWILLIAMSON
- CityHutto
- AreaHU
- NeighborhoodCreekside Estates Sec 3
- Zip78634
- StyleSingle Family Residence
- Year Built2001
- Taxes$ 5659
- Price$ 232,000
- Bedrooms3
- Full Bathrooms2
- Half Bathrooms0
- Sqr Footage1221
- Lot Size0.1948 Acres
Data Source:
Austin Board of REALTORS® (ABOR) as distributed by MLS GRID
Property Description
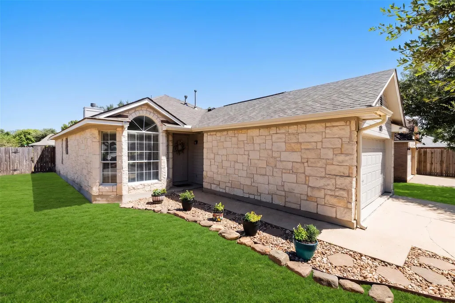
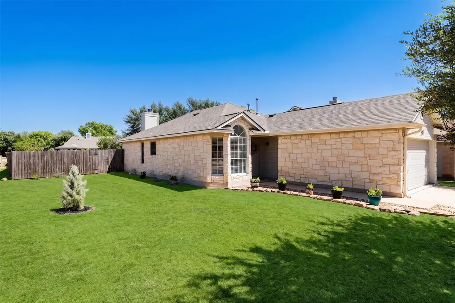
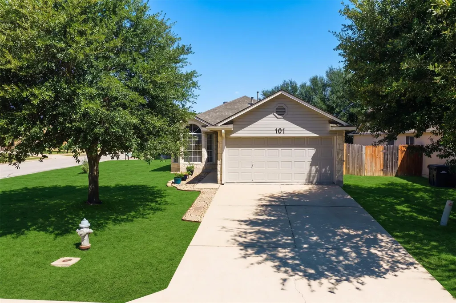
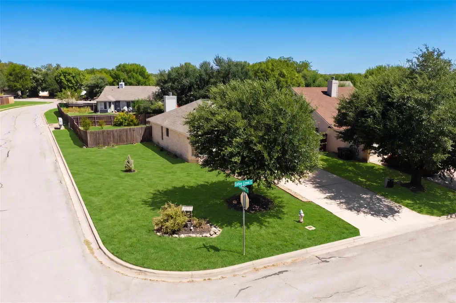
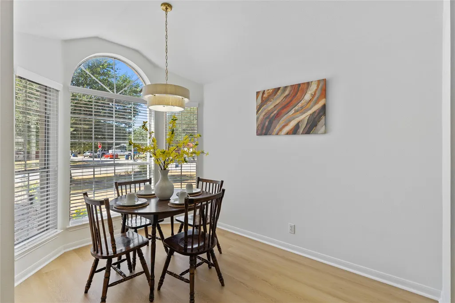
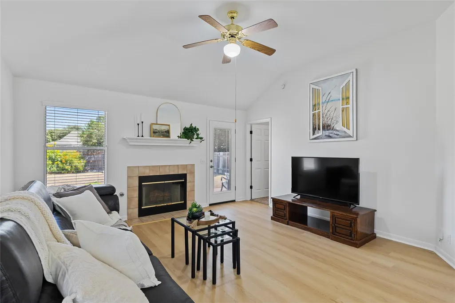
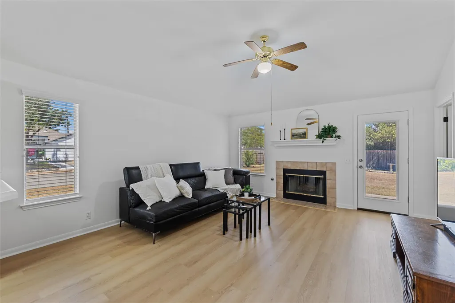
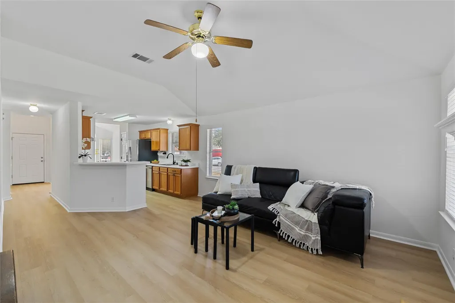
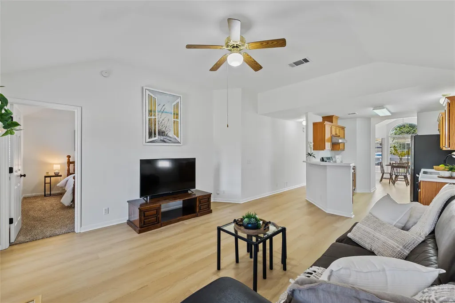
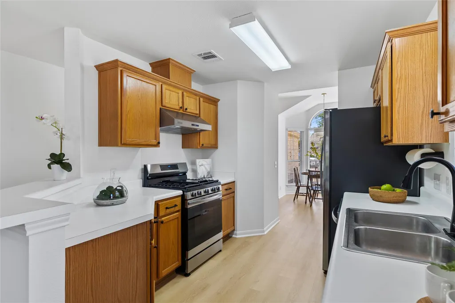
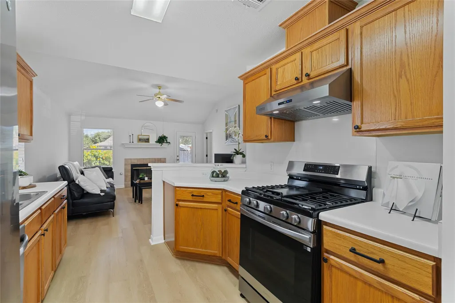
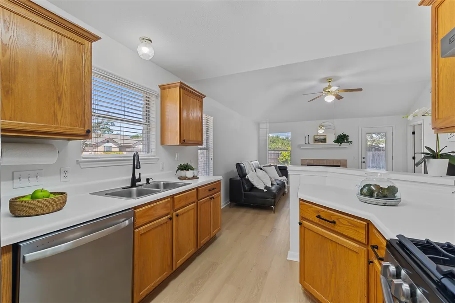
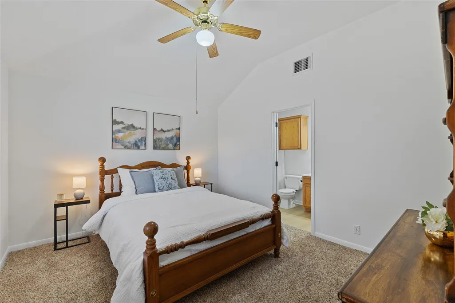
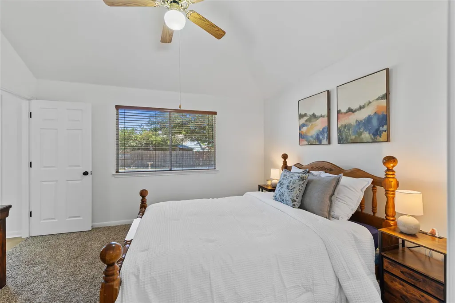
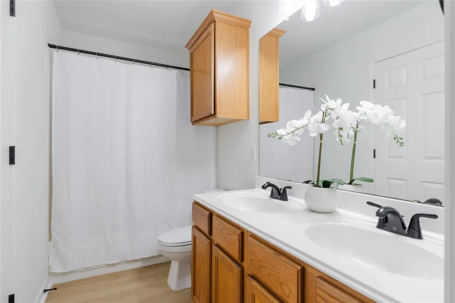
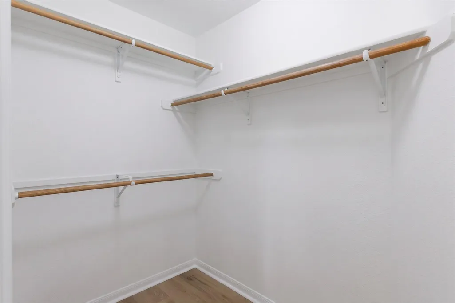
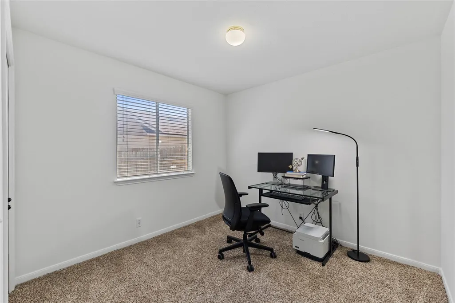
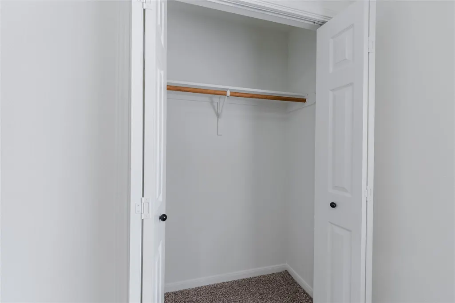
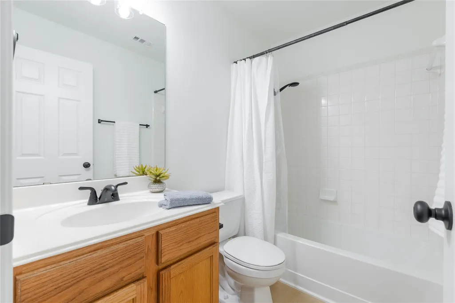
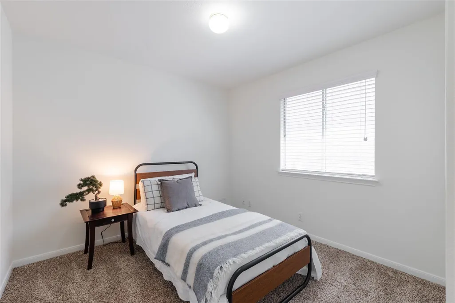
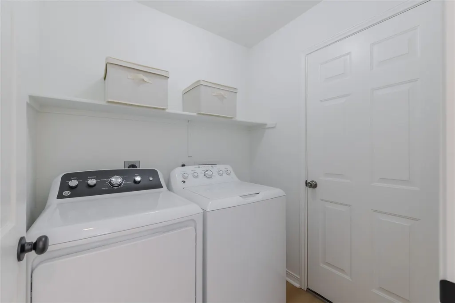
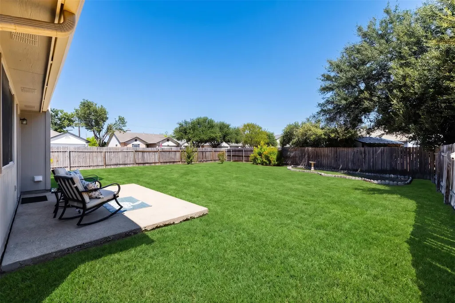
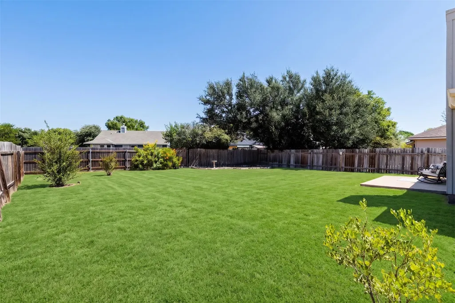
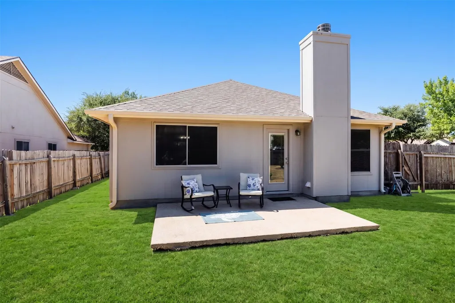
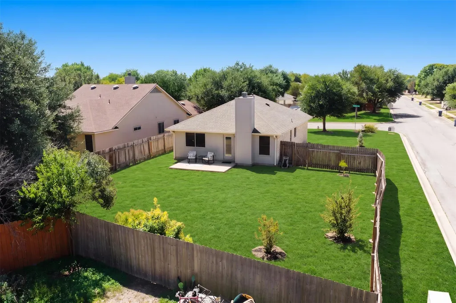
Charming one-story home on a desirable corner lot in Creekside Estates! This well-maintained 3-bedroom, 2-bath home offers an inviting layout with newly installed vinyl flooring, vaulted ceilings, and a cozy fireplace. The open-concept living and dining areas flow naturally into the kitchen, featuring warm wood cabinetry, gas cooking, solid-surface countertops, and plenty of natural light. The spacious primary suite features a vaulted ceiling, while two additional bedrooms offer flexibility for family, guests, or a home office. A dedicated laundry room and attached two-car garage add everyday convenience. The outdoor space is truly a standout. The owners have intentionally selected and nurtured native plants with a long-term vision, creating a beautiful, established landscape with mature trees, privacy fencing, and plenty of green space. The corner lot gives the property an especially open feel, while the thoughtfully designed landscaping adds character and curb appeal that would be difficult to recreate overnight. Located in Creekside Estates in Hutto, this home offers a convenient location close to neighborhood parks, trails, shopping, dining, and everyday amenities. Creekside Park and the Cottonwood Creek trail system provide nearby opportunities for walking, running, cycling, and enjoying the outdoors. Hutto’s growing retail and dining scene is also easily accessible. Recent improvements include vinyl flooring, a newer roof, HVAC replaced in 2019 and regularly maintained, and a water heater less than two years old. A well-cared-for home in a convenient Hutto location, with a beautiful established landscape and the kind of thoughtful touches that make a house feel like home.
| Elementary School | Middle School | High School |
|---|---|---|
| Hutto Elementary School | Farley Middle School | Hutto High School |
| Price History | |
|---|---|
| 9/10/2026 | Listed $232,000 |
General Features
| Living Area | 1221 |
|---|---|
| Sewer | Public Sewer |
| Heating | Central |
| Cooling | Ceiling Fan(s),Central Air |
| Utilities | Electricity Available,Natural Gas Available |
| Roof | Composition,Shingle |
| Appliances | Dishwasher,Disposal,Dryer,Exhaust Fan,Gas Cooktop,Gas Range,Microwave,Oven,Range,RNGHD,Refrigerator,Washer,Washer/Dryer |
| Garage Spaces | 2 |
| Patio/Porch Features | Patio |
| Pool Features | None |
| Security Features | Prewired,Smoke Detector(s) |
| Construction Materials | HardiPlank Type,Stone |
| Year Built | 2001 |
| View | Neighborhood |
| Levels | One |
| Property Subtype | Single Family Residence |
| Tax Year | 2026 |
| Waterfront Features | None |
| Community Features | Suburban,Trail(s) |
| Accessibility | None |
| County | Williamson |
| New Construction | No |
| Property Type | Residential |
| HOA | No |
| Energy Efficient | Appliances |
| Subdivision Name | Creekside Estates Sec 3 |
| Facing Direction | Southwest |
| Green Sustainability | None |
| Other Structures | None |
| Full Baths | 2 |
| Status | Active |
| Directions | US-79 N Turn right onto S FM 1660 Turn left onto Orchard Way Turn right onto Willowbrook Dr Turn left onto Cotton Creek Way Destination will be on the left |
| High School | Hutto |
| City | Hutto |
| Disclosures | Seller Disclosure |
| MLS Area | HU |
| Lot Size Square Feet | 8485.49 |
| Elementary School | Hutto |
| Tax Annual Amount | 5659.04 |
| Middle/Junior High School | Farley |
| Property Condition | Resale |
| Additional Parcels Y/N | No |
| Virtual Tour | https://atxrealestate.my.canva.site/cottoncr |
| Standard Status | Active |
| Year Built Source | Public Records |
| Tax Assessed Value | 278667 |
| Virtual Tour | https://atxrealestate.my.canva.site/101cotton |
Interior Features
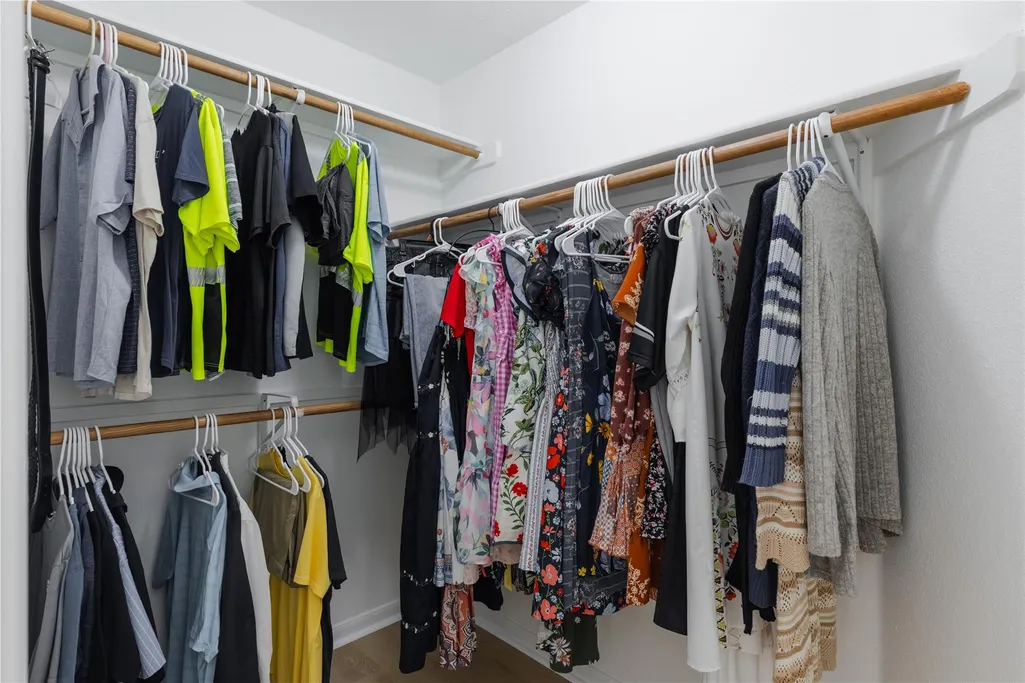
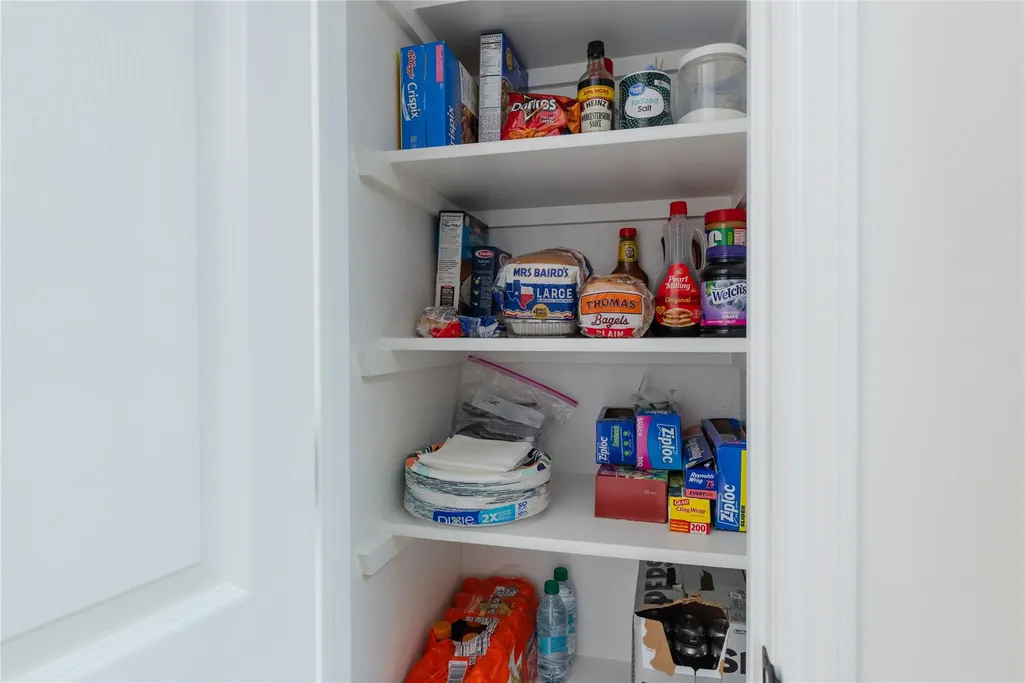
| Interior Amenities | Breakfast Bar,Built-in Features,Ceiling Fan(s),Ceiling-High,Ceiling-Vaulted,Double Vanity,Open Floorplan,Pantry,Walk-In Closet(s) |
|---|---|
| Flooring | Carpet,Vinyl |
| Total Fireplaces | 1 |
| Fireplace Features | Family Room |
| Window Features | Blinds |
| Total Bedrooms | 3 |
| Main Level Bedrooms | 3 |
| LivingAreaSource | Public Records |
| Total Baths | 2 |
Exterior Features
| Exterior Amenities | Private Entrance,Private Yard |
|---|---|
| Fencing | Back Yard,Fenced,Privacy,Wood |
| Parking Features | Attached,Driveway,Garage |
| Lot Features | Corner Lot,Curbs |
| Water Source | Public |
| Total Parking | 4 |
| Foundation Details | Slab |
| Lot Size Acres | 0.1948 |
| Waterfront Y/N | No |
| Covered Spaces | 2 |
| Horse Y/N | No |
| Horse Amenities | None |
Amenities
- Foreclosure
- Views
- Short Sale
- New Construction
- Adult 55+
- Lease To Own
- No HOA Fees
- Furnished
- Primary On Main
- Air Conditioning
- Seller Finance
- Green
- Fixer Upper
- Horse
- Golf
- Fireplace
- Deck
- Garage
- Basement
- Pool
Property vs Single Family Average in 78634
Price
Taxes
Year Built
Visits
 Austin Board of REALTORS® Copyright ©2026 All rights reserved.
