
Views - Golf Course - Primary on Main
Address
2220 Quarry Loop, Leander, TX
Price
$ 875,000
Property Attributes
- MLS#8202229
- TypeSingle Family
- Listing Status Active
- CountyTRAVIS
- CityLeander
- AreaCLN
- NeighborhoodFairways At Crystal Falls
- Zip78641
- StyleSingle Family Residence
- Year Built2017
- Taxes$ 15349
- Price$ 875,000
- Bedrooms4
- Full Bathrooms3
- Half Bathrooms1
- Sqr Footage3129
- Lot Size0.5263 Acres
Data Source:
Austin Board of REALTORS® (ABOR) as distributed by MLS GRID
Property Description
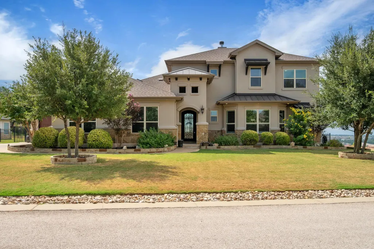
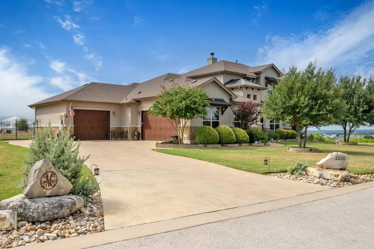
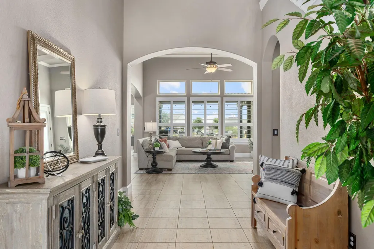
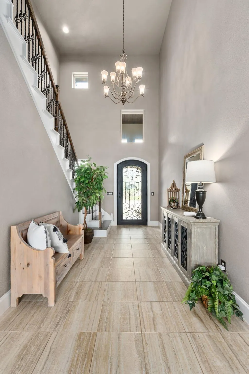
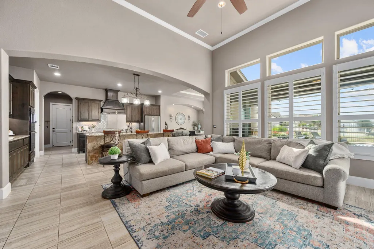
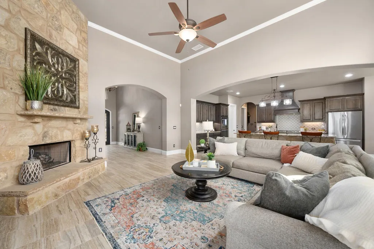
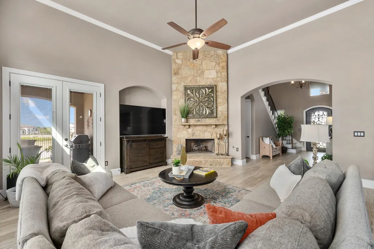
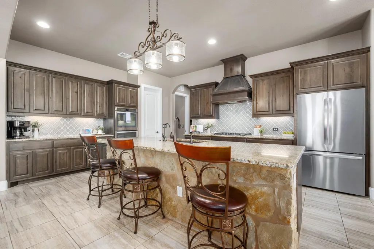
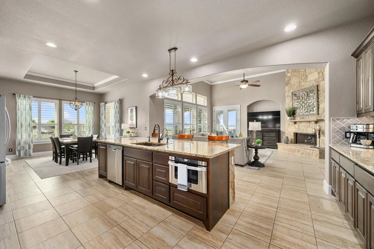
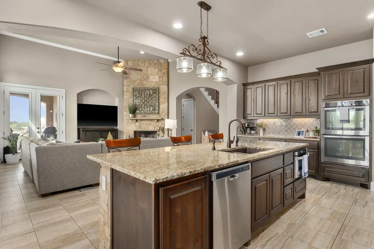
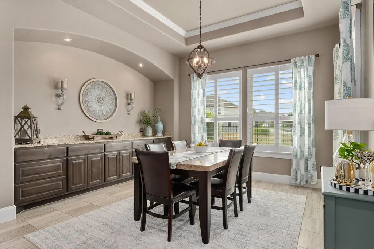
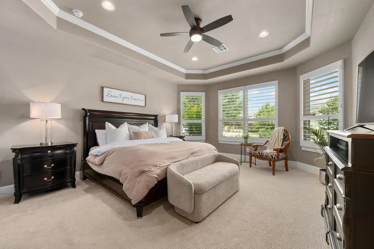
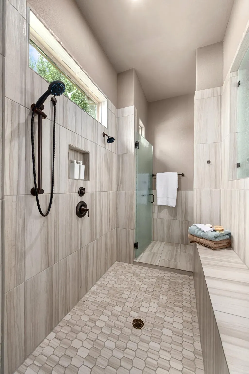
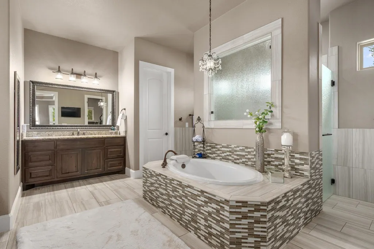
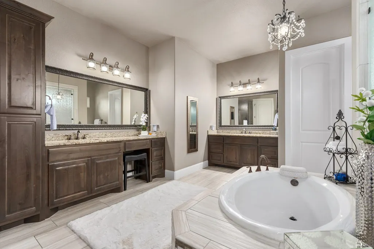
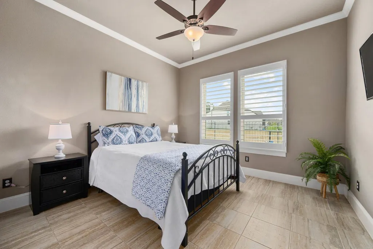
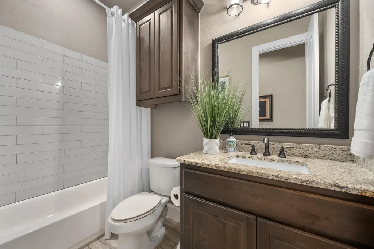
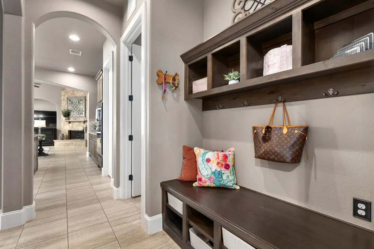
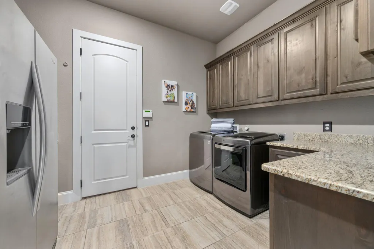
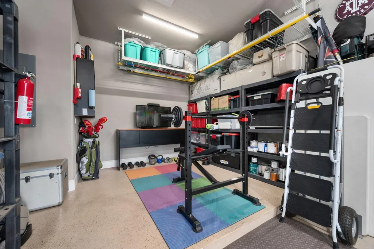
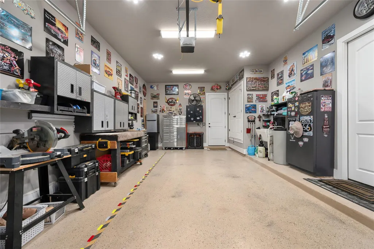
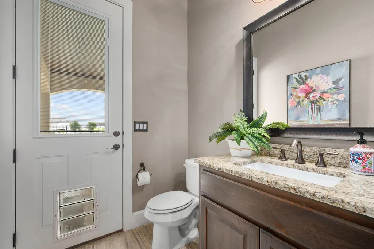
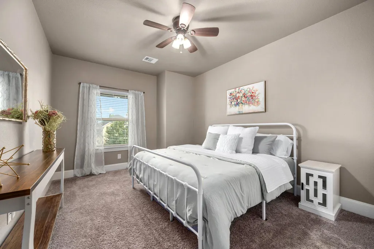
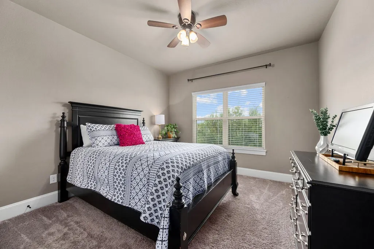
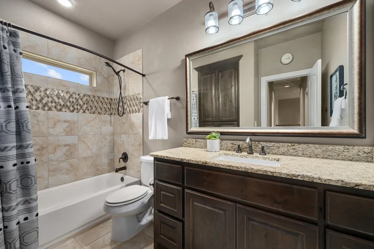
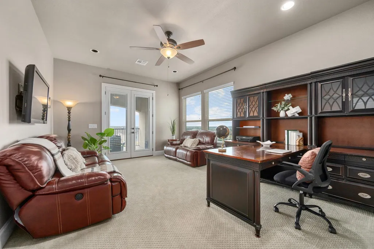
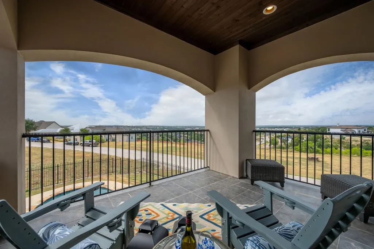
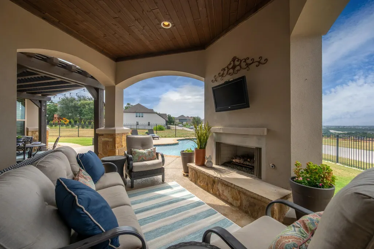
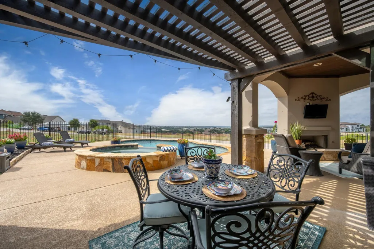
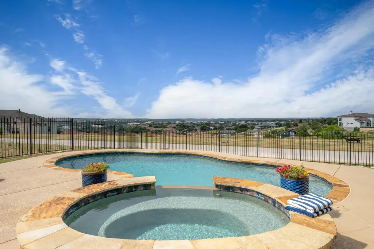
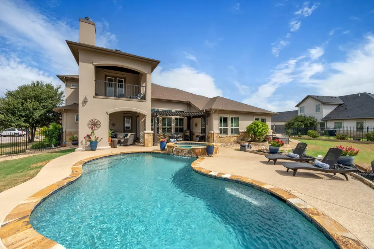
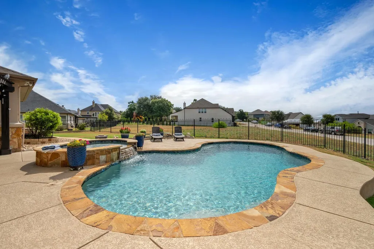
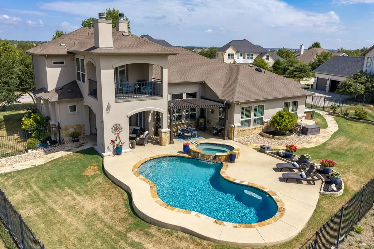
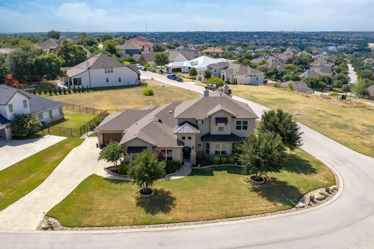
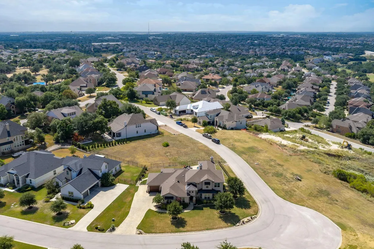
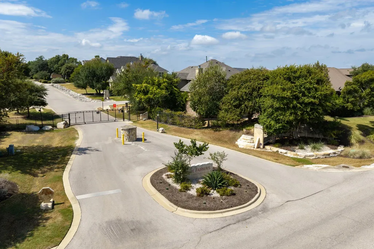
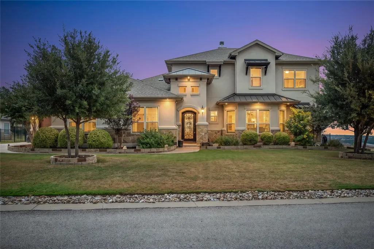
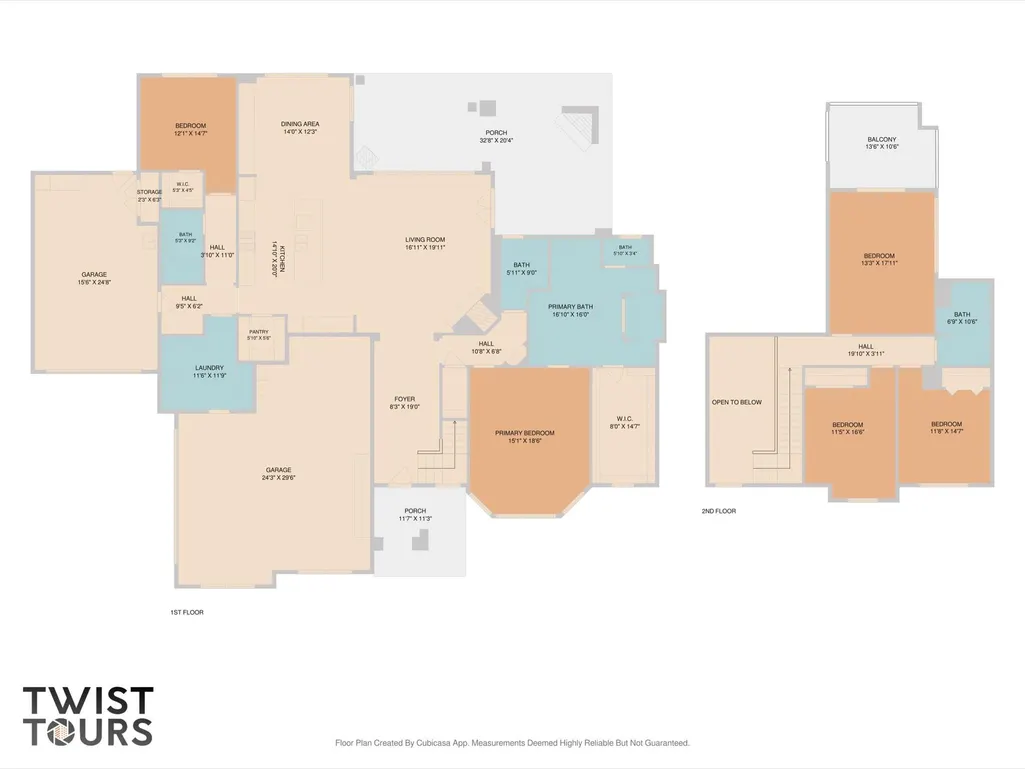
Behind the gates of The Fairways at Crystal Falls, this 2017 custom masterpiece offers approximately 3,129 square feet on a just-over-half-acre corner lot with permanent views and a private outdoor retreat. An iron-and-glass entry opens to soaring ceilings, designer tile, statement lighting, a wood staircase, arched openings, and a stone fireplace. The open kitchen is designed for both everyday living and entertaining with a sprawling island, custom dark-wood cabinetry, custom vent hood, designer backsplash, gas cooktop, stainless double ovens, granite counters, and walk-in pantry. The main-level primary suite features a recessed ceiling, walk-in closet, soaking tub, dual granite vanities, custom mirrors, and dual-head mud-set shower. A second downstairs bedroom and bath complement two upstairs bedrooms, a full bath, and a spacious flex room with balcony access and far-reaching views, ideal for media, office, game, guest, or additional bedroom use. The backyard is a true retreat with a 2018 Anthony & Sylvan chlorine pool, approximately 4–6 feet deep, integrated hot tub and waterfall, extended patio, custom pergola, outdoor fireplace, gas-grill connection, stone pathways, landscaped beds, and double gates on both sides of the wrought-iron fencing. Exceptional garage flexibility includes a custom boat-depth one-car garage plus an oversized two-car garage with exercise/storage extension, future-sink plumbing, added lighting and outlets, conveying racks, and additional side parking. Additional features include reverse-osmosis drinking water filtration, whole-home water softener, zoned HVAC, two water heaters, instant-hot-water circulation, spray-foam attic insulation, solar attic fans, and decked attic storage. Exterior paint completed April 2026; grinder-pump motor replaced in 2025. Meticulously maintained one owner!
| Elementary School | Middle School | High School |
|---|---|---|
| Whitestone Elementary School | Running Brushy Middle School | Leander High |
| Price History | |
|---|---|
| 9/9/2026 | Listed $875,000 |
General Features
| Living Area | 3129 |
|---|---|
| Sewer | Public Sewer |
| Heating | None |
| Cooling | Ceiling Fan(s),Central Air |
| Utilities | Electricity Connected,Natural Gas Connected,Sewer Connected,Water Connected |
| Roof | Shingle |
| Appliances | Built-In Gas Range,Dishwasher,Exhaust Fan,Microwave,Double Oven,Stainless Steel Appliance(s) |
| HOA Fee | 92 |
| Garage Spaces | 3.5 |
| Association Fee Includes | Common Area Maintenance |
| Patio/Porch Features | See Remarks,Arbor,Deck,Patio |
| Pool Features | Heated,In Ground,Outdoor Pool,Pool/Spa Combo |
| Construction Materials | Metal Siding,Stone,Stucco |
| Year Built | 2017 |
| View | Hill Country |
| Levels | Two |
| Property Subtype | Single Family Residence |
| Tax Year | 2025 |
| Waterfront Features | None |
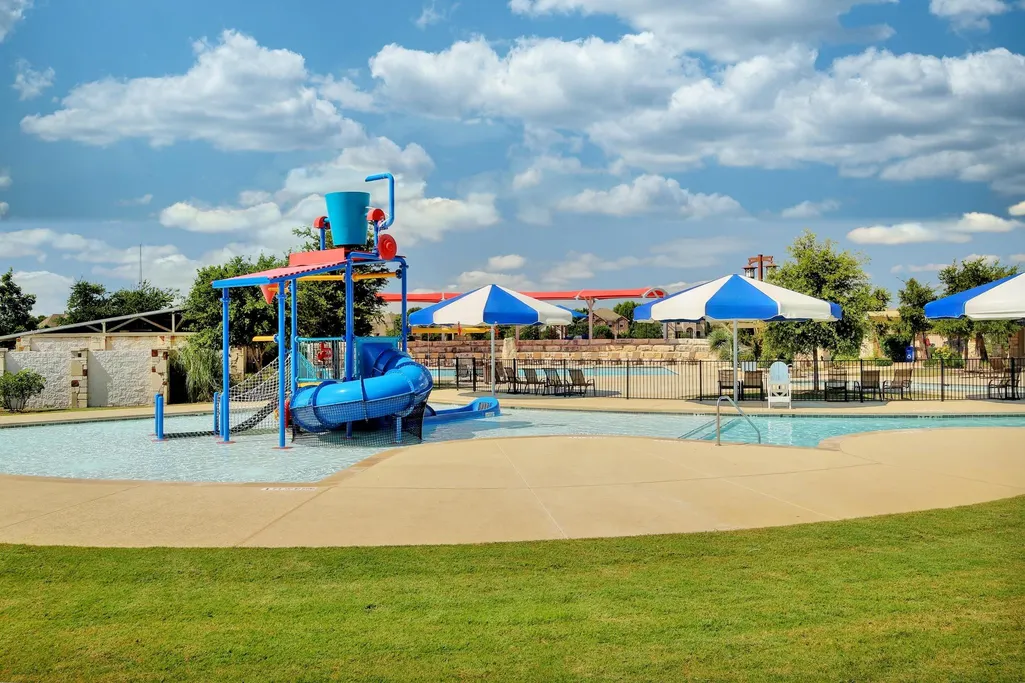
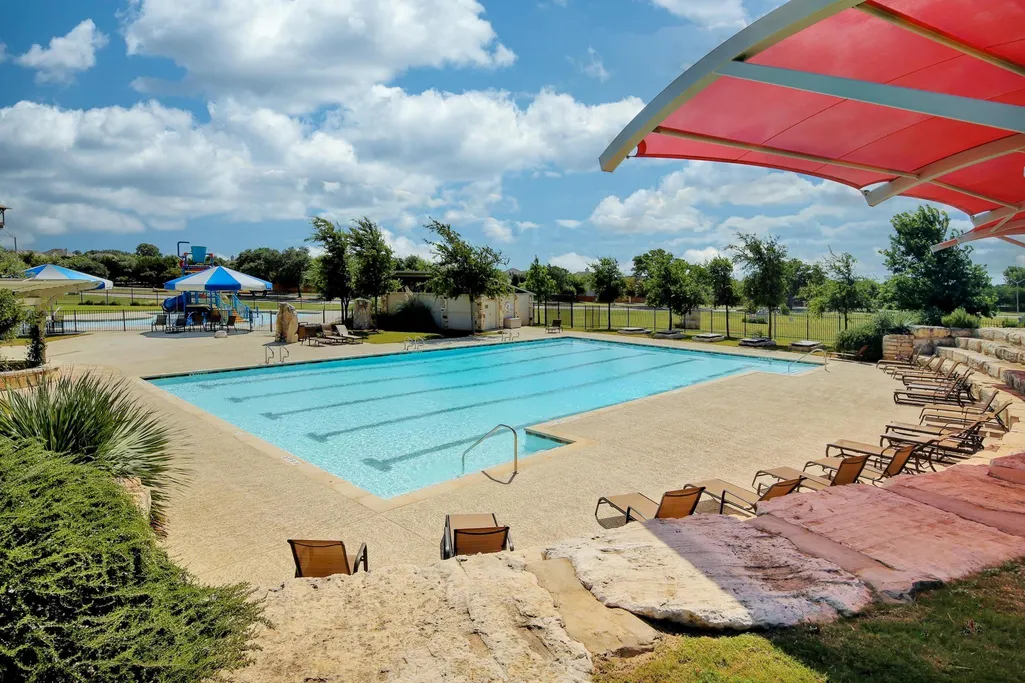
| Community Features | Cluster Mailbox,Common Grounds,Gated,Golf,Park,Playground,Pool,Sport Court(s)/Facility,Tennis Court(s),Trail(s) |
| Accessibility | None |
| Assoc Fee Paid Per | Monthly |
| County | Travis |
| New Construction | No |
| Property Type | Residential |
| HOA | Yes |
| Energy Efficient | None |
| Subdivision Name | Fairways At Crystal Falls |
| Facing Direction | West |
| Green Sustainability | None |
| Other Structures | None |
| Full Baths | 3 |
| Status | Active |
| Directions | 183N,L on Crystal Falls Parkway,L on First View,R on Quarry Loop. |
| High School | Leander High |
| City | Leander |
| Disclosures | Seller Disclosure |
| Association Name | Crystal Falls HOA |
| MLS Area | CLN |
| Lot Size Square Feet | 22925.63 |
| Spa Features | Hot Tub,In Ground |
| Elementary School | Whitestone |
| Middle/Junior High School | Running Brushy |
| Property Condition | Resale |
| Virtual Tour | https://2220quarryloop.mls.tours/u/ |
| Standard Status | Active |
| Year Built Source | Public Records |
| Tax Assessed Value | 803461 |
| Virtual Tour | https://2220quarryloop.mls.tours |
Interior Features
| Interior Amenities | Bar,Built-in Features,Ceiling Fan(s),Ceiling-High,Tray Ceiling(s),Chandelier,Granite Counters,Crown Molding,Double Vanity,Kitchen Island,Multiple Living Areas,Open Floorplan,Primary Bedroom on Main,R |
|---|---|
| Flooring | Carpet,Tile,Wood |
| Total Fireplaces | 2 |
| Fireplace Features | Gas Log,Great Room,Outside,Wood Burning |
| Window Features | Blinds,Shutters |
| Half Baths | 1 |
| Total Bedrooms | 4 |
| Main Level Bedrooms | 2 |
| LivingAreaSource | Public Records |
| Total Baths | 4 |
Exterior Features
| Exterior Amenities | Balcony,Gutters Full,Lighting,Private Yard |
|---|---|
| Fencing | Wrought Iron |
| Parking Features | Boat |
| Lot Features | Back Yard,Corner Lot,Curbs,Front Yard,Landscaped,Level,Near Golf Course,Private,Sprinkler - Automatic,Trees-Medium (20 Ft - 40 Ft),Trees-Moderate,Views |
| Water Source | Public |
| Total Parking | 6 |
| Foundation Details | Slab |
| Lot Size Acres | 0.5263 |
| Waterfront Y/N | No |
| Covered Spaces | 3.5 |
| Horse Y/N | No |
| Horse Amenities | None |
Amenities
- Foreclosure
- Views
- Short Sale
- New Construction
- Adult 55+
- Lease To Own
- No HOA Fees
- Furnished
- Primary On Main
- Air Conditioning
- Seller Finance
- Green
- Fixer Upper
- Horse
- Golf
- Fireplace
- Deck
- Garage
- Basement
- Pool
Property vs Single Family Average in 78641
Price
Taxes
Year Built
Visits
 Austin Board of REALTORS® Copyright ©2026 All rights reserved.
