
Price Reduction - Views - Primary on Main
Address
2144 Granite Hill Dr, Leander, TX
Price
$ 358,000
Property Attributes
- MLS#7376176
- TypeSingle Family
- Listing Status Active
- CountyWILLIAMSON
- CityLeander
- AreaCLN
- NeighborhoodCrystal Falls
- Zip78641
- StyleSingle Family Residence
- Year Built2013
- Taxes$ 8268
- Price$ 358,000
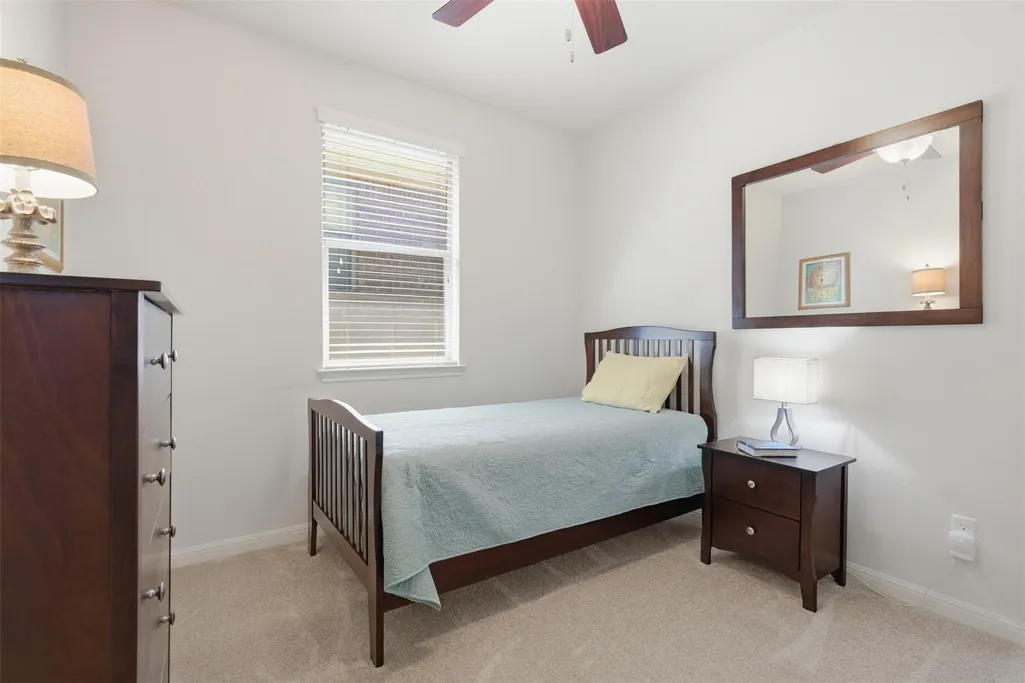
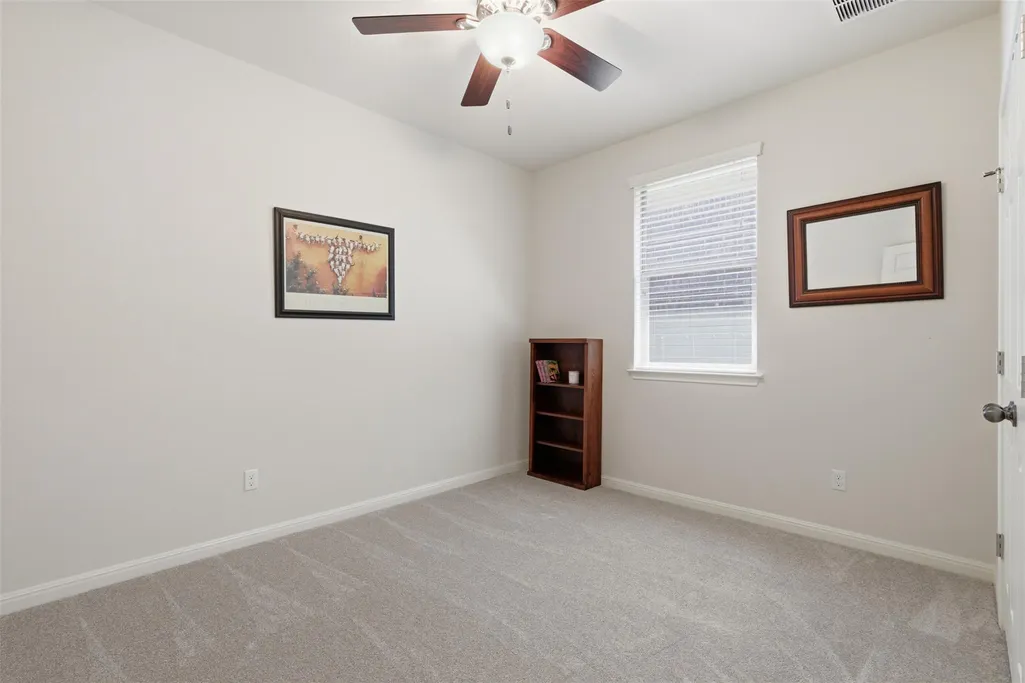
- Bedrooms3
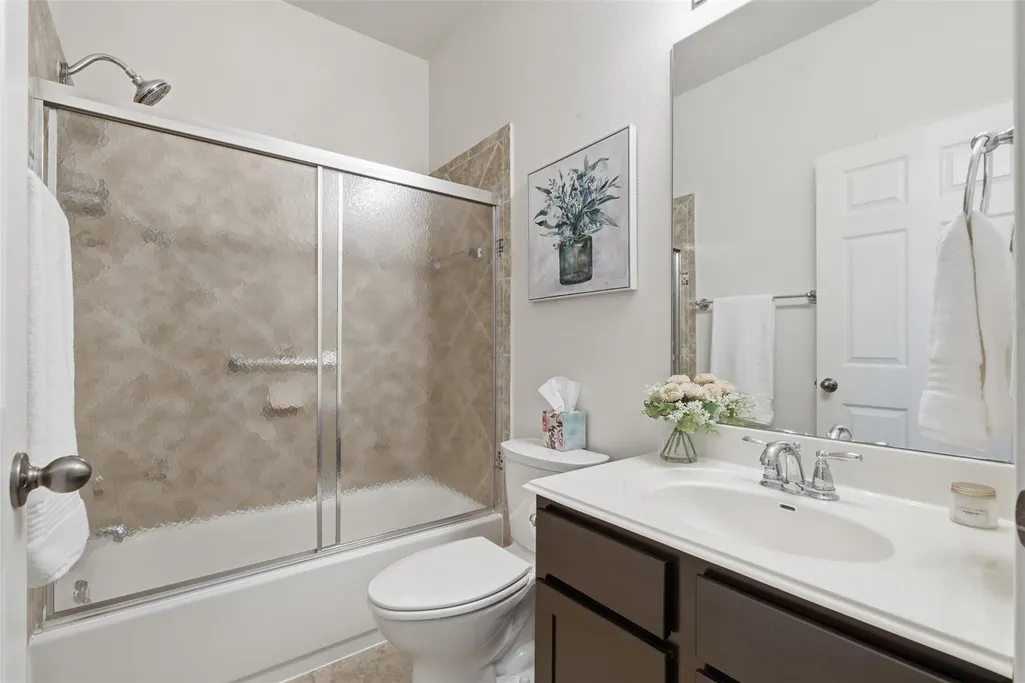
- Full Bathrooms2
- Half Bathrooms0
- Sqr Footage1573
- Lot Size0.134 Acres
Data Source:
Austin Board of REALTORS® (ABOR) as distributed by MLS GRID
Property Description
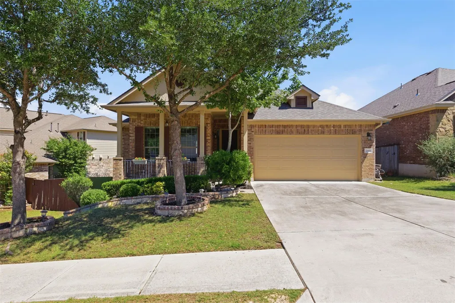
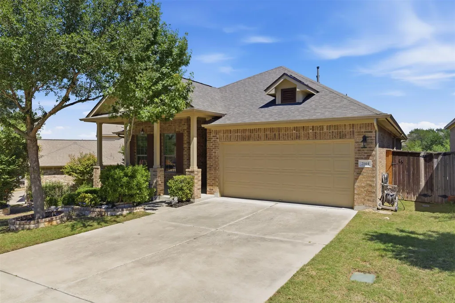
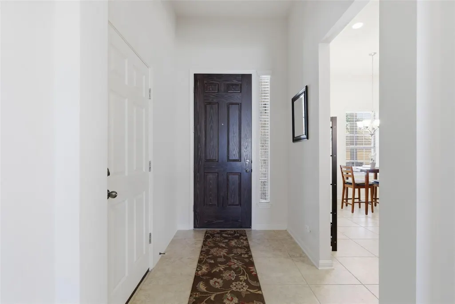
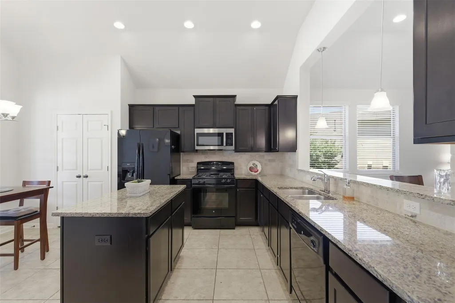
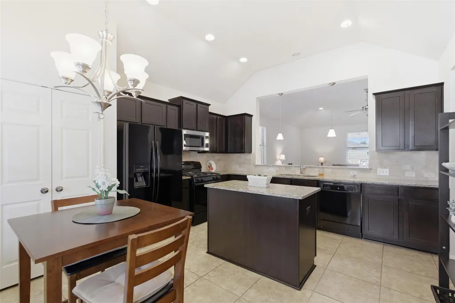
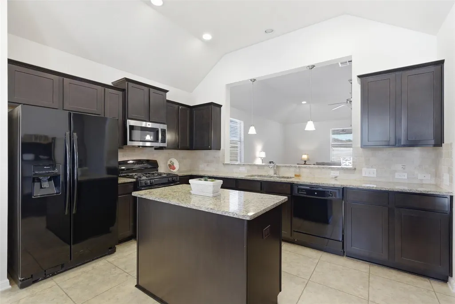
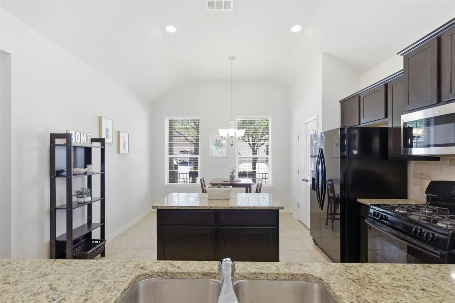
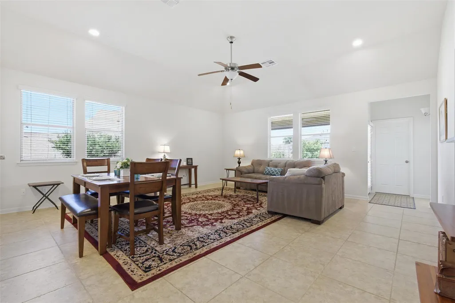
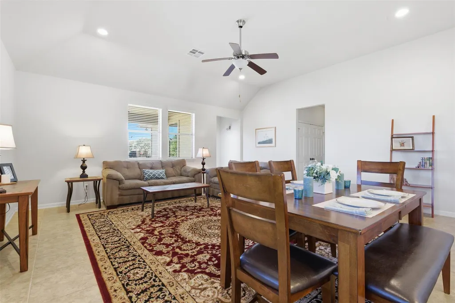
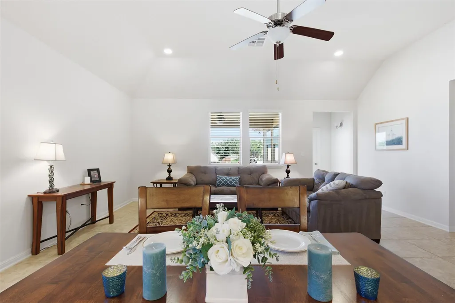
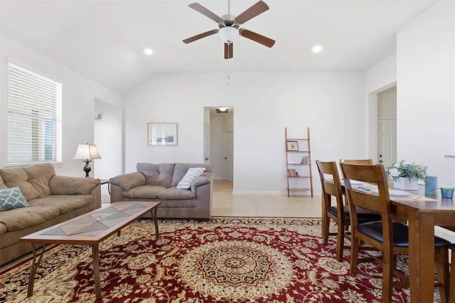
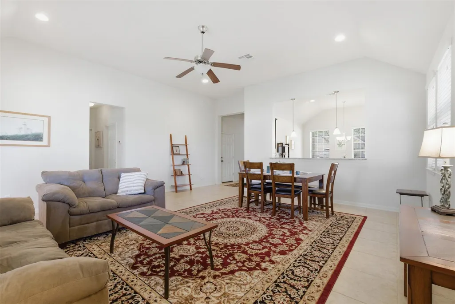
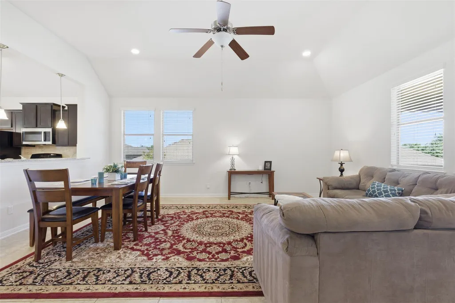
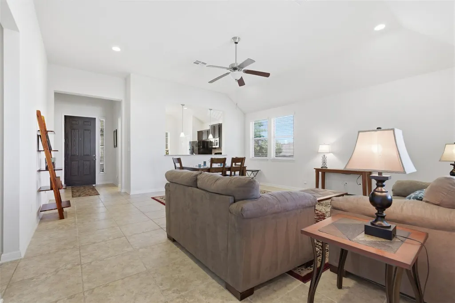
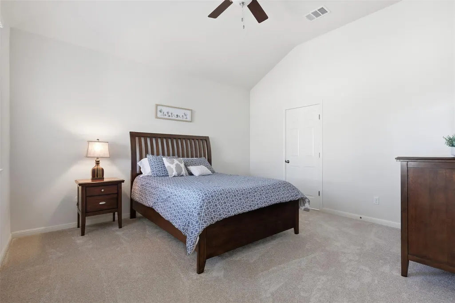
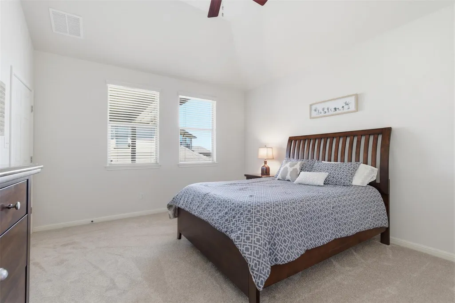
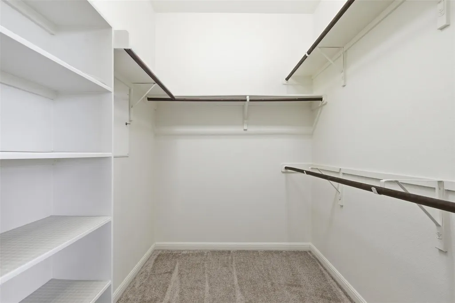
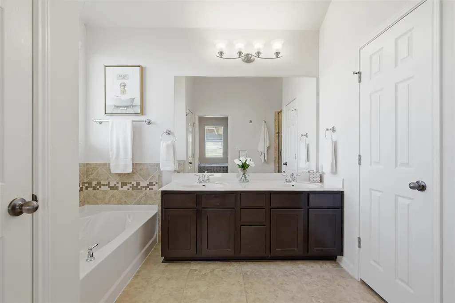
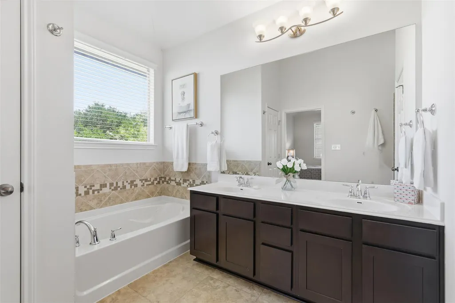
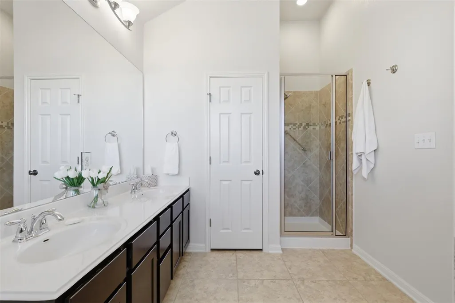
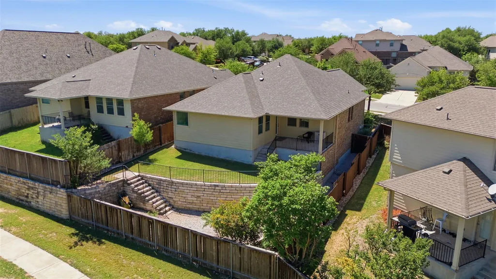
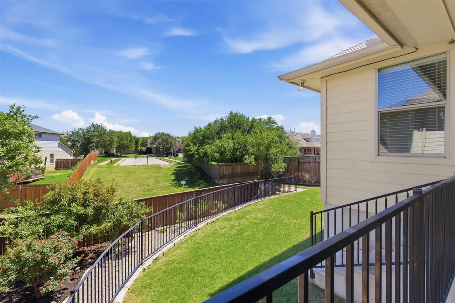
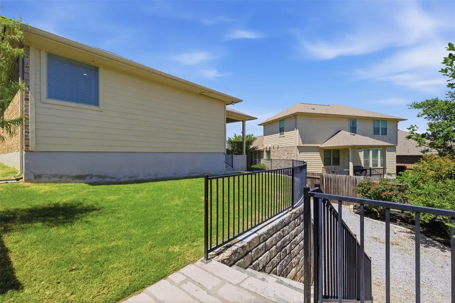
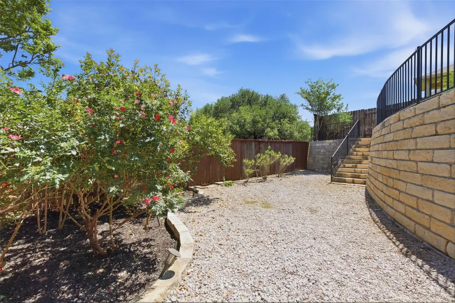
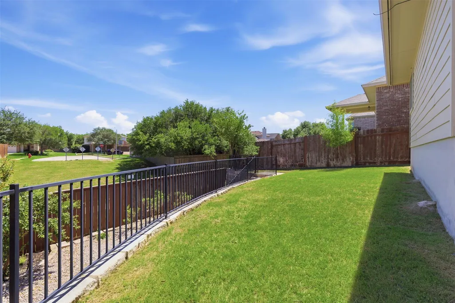
Fantastic new price! Tucked into the sought-after Bluffs at Crystal Falls in Leander, this thoughtfully designed single-story home offers an ideal blend of comfort, efficiency, and access to the wonderful Crystal Falls amenities—without the excess space you don’t need. Step inside to find a bright, open-concept layout with 10' ceilings and a spacious open living and dining area —perfect for everyday living or casual entertaining. The kitchen features a breakfast nook, granite countertops, a center island, and abundant cabinetry, creating both functionality and style. The primary suite offers a comfortable and private escape with a walk-in closet, double vanity, linen storage, private water closet, and a beautifully appointed garden tub and separate tiled shower. One of the home’s standout features is the covered back porch—a spacious, inviting outdoor retreat with a ceiling fan and shaded afternoon exposure, ideal for relaxing even in the Texas heat. The lot backs to a neighborhood walking trail, with no direct rear neighbor—an uncommon find on this street. The yard has been terraced to create a level grassy area, and has stairs down to the lower level which has been thoughtfully landscaped with plants that are beautiful, but also low maintenance. This would also be a great place for a firepit! The home has been meticulously maintained and thoughtfully updated, including new dimensional roof shingles, new carpeting in the bedrooms, and a new stainless steel microwave (all March 2026). For buyers seeking a lower-maintenance lifestyle without sacrificing access to Crystal Falls’ exceptional amenities—including parks, trails, tennis, and community pools—this home delivers a compelling opportunity at an attractive price point. Note: Tax records show sqft as 1573. Recent appraisal measurement shows 1526. Buyer to verify.
| Elementary School | Middle School | High School |
|---|---|---|
| William J Winkley Elementary School | Running Brushy Middle School | Leander High |
| Price History | |
|---|---|
| 4/9/2026 | Listed $397,000 |
| 5/11/2026 | 3$388,000 |
| 7/9/2026 | 6$368,000 |
| 9/4/2026 | 3$358,000 |
General Features
| Living Area | 1573 |
|---|---|
| Sewer | Public Sewer |
| Heating | Central,Natural Gas |
| Cooling | Ceiling Fan(s),Central Air |
| Utilities | Electricity Connected,High Speed Internet,Natural Gas Connected,Water Connected |
| Roof | Composition |
| Appliances | Dishwasher,Disposal,Gas Range,Microwave,Free-Standing Range |
| HOA Fee | 62.5 |
| Garage Spaces | 2 |
| Association Fee Includes | Common Area Maintenance |
| Patio/Porch Features | Covered,Front Porch,Patio |
| Pool Features | None |
| Security Features | Smoke Detector(s) |
| Construction Materials | Brick Veneer,Masonry – Partial |
| Year Built | 2013 |
| View | See Remarks |
| Levels | One |
| Property Subtype | Single Family Residence |
| Tax Year | 2025 |
| Waterfront Features | None |
| Community Features | Park,Pool,Trail(s) |
| Accessibility | Grip-Accessible Features |
| Assoc Fee Paid Per | Monthly |
| County | Williamson |
| New Construction | No |
| Property Type | Residential |
| HOA | Yes |
| Energy Efficient | None |
| Subdivision Name | Crystal Falls |
| Facing Direction | Northwest |
| Green Sustainability | None |
| Other Structures | None |
| Full Baths | 2 |
| Status | Active |
| Directions | HWY 183 North,West on New Hope Road,North on Lakeline Blvd.,Left (West) on Osage,Left on Homecoming Ct,Right on first street (Tribal Way),Right onto Granite Hill Dr. Home is on the left at the curve |
| High School | Leander High |
| City | Leander |
| Disclosures | Seller Disclosure |
| Association Name | Crystal Falls HOA |
| MLS Area | CLN |
| Lot Size Square Feet | 5837.04 |
| Spa Features | None |
| Elementary School | William J Winkley |
| Tax Annual Amount | 8268.99 |
| Middle/Junior High School | Running Brushy |
| Property Condition | Resale |
| Virtual Tour | https://listing.alexanderdavidmedia.com/2144_granite_hill_dr-5251?branding=false |
| Builder Name | Taylor Morrison |
| Standard Status | Active |
| Year Built Source | Public Records |
| Tax Assessed Value | 363969 |
| Virtual Tour | https://listing.alexanderdavidmedia.com/2144_granite_hill_dr-5251 |
Interior Features
| Interior Amenities | Breakfast Bar,Ceiling Fan(s),Ceiling-High,Granite Counters,Double Vanity,Eat-in Kitchen,Kitchen Island,Multiple Dining Areas,No Interior Steps,Open Floorplan,Pantry,Primary Bedroom on Main,Recessed L |
|---|---|
| Flooring | Carpet,Tile |
| Fireplace Features | None |
| Window Features | Blinds,Double Pane Windows |
| Total Bedrooms | 3 |
| Main Level Bedrooms | 3 |
| LivingAreaSource | Public Records |
| Total Baths | 2 |
Exterior Features
| Exterior Amenities | Gutters Full |
|---|---|
| Fencing | Wood,Wrought Iron |
| Parking Features | Attached,Garage Door Opener |
| Lot Features | Sprinkler - Automatic,Trees-Medium (20 Ft - 40 Ft) |
| Water Source | Public |
| Total Parking | 2 |
| Foundation Details | Slab |
| Lot Size Acres | 0.134 |
| Waterfront Y/N | No |
| Covered Spaces | 2 |
| Horse Y/N | No |
| Horse Amenities | None |
Amenities
- Foreclosure
- Views
- Short Sale
- New Construction
- Adult 55+
- Lease To Own
- No HOA Fees
- Furnished
- Primary On Main
- Air Conditioning
- Seller Finance
- Green
- Fixer Upper
- Horse
- Golf
- Fireplace
- Deck
- Garage
- Basement
- Pool
Property vs Single Family Average in 78641
Price
Taxes
Year Built
Visits
 Austin Board of REALTORS® Copyright ©2026 All rights reserved.
