
Price Reduction - Views - Golf Course - Primary on Main
Address
264 Turkey Run, Meadowlakes, TX
Price
$ 510,000
Property Attributes
- MLS#7261828
- TypeSingle Family
- Listing Status Active
- CountyBURNET
- CityMeadowlakes
- AreaBU
- NeighborhoodMeadowlakes
- Zip78654
- StyleSingle Family Residence
- Year Built1986
- Taxes$ 8541
- Price$ 510,000
- Bedrooms3
- Full Bathrooms3
- Half Bathrooms1
- Sqr Footage2680
- Lot Size0.221 Acres
Data Source:
Austin Board of REALTORS® (ABOR) as distributed by MLS GRID
Property Description
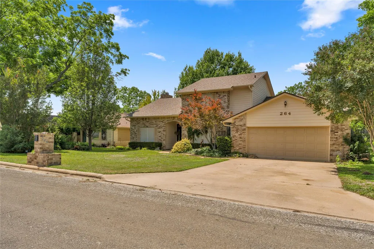
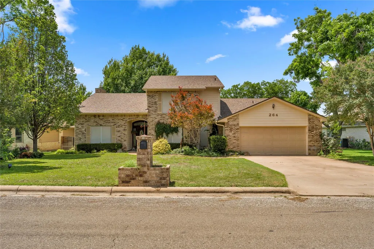
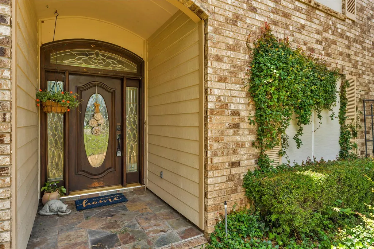
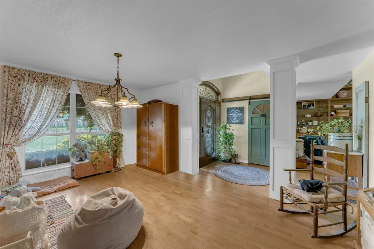
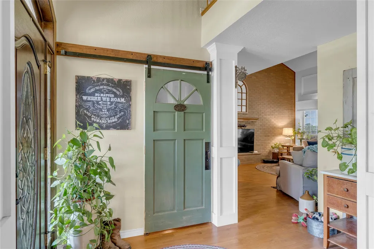
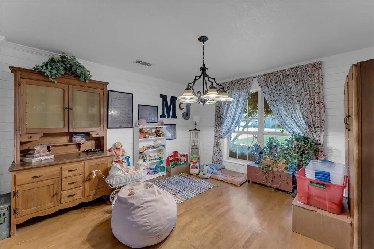
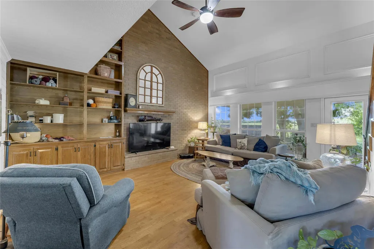
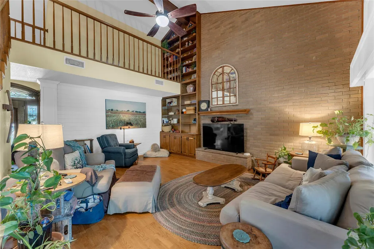
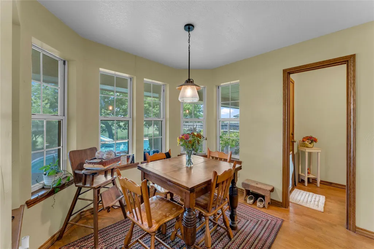
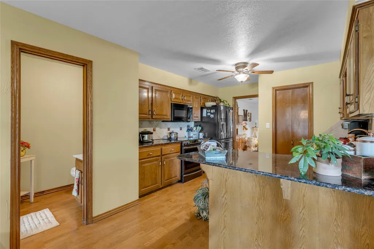
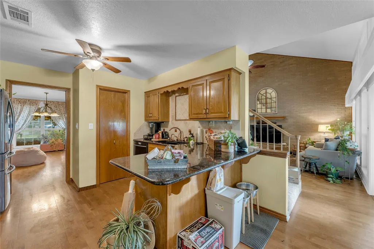
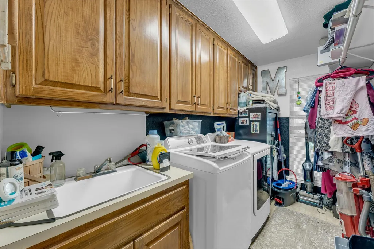
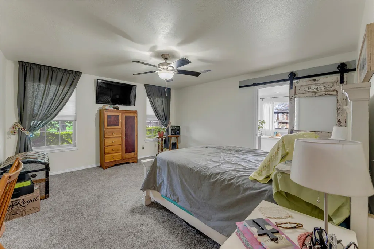
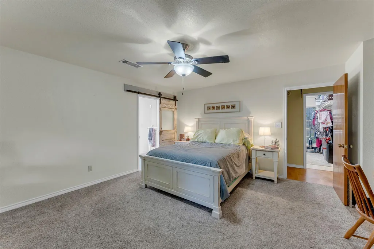
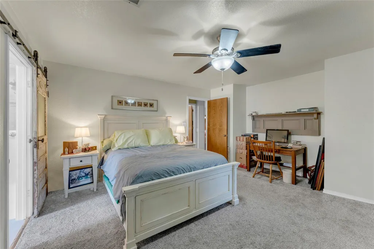
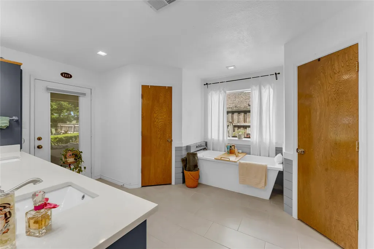
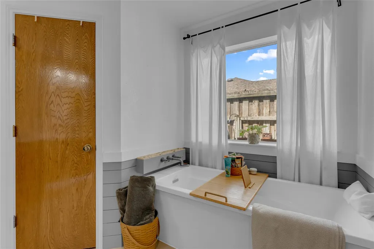
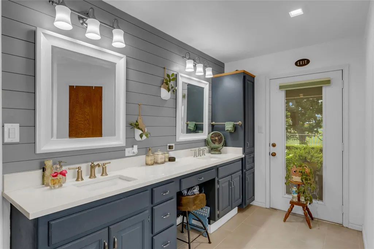
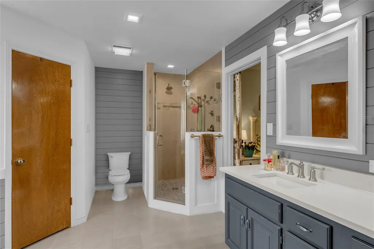
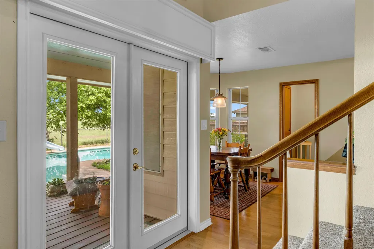
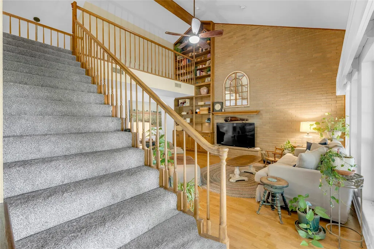
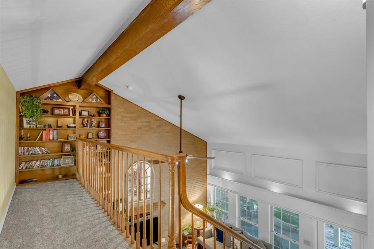
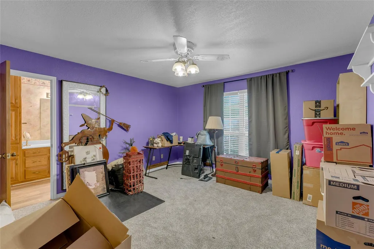
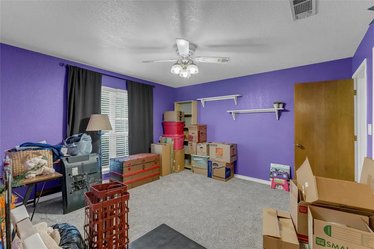
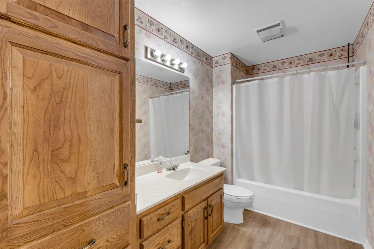
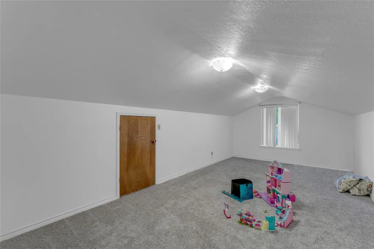
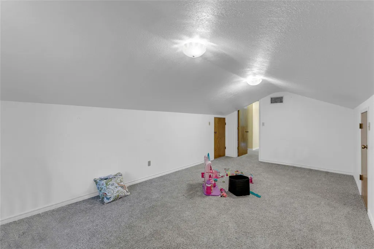
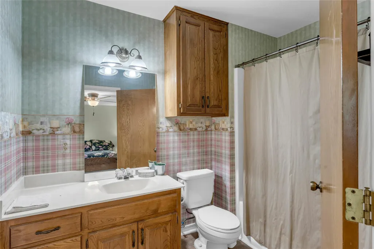
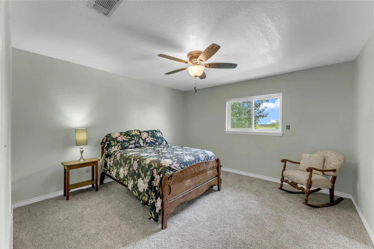
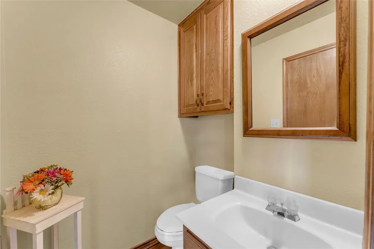
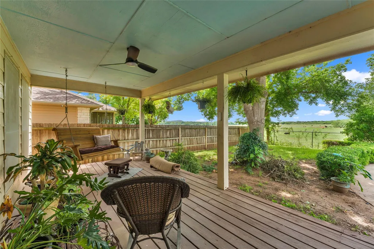
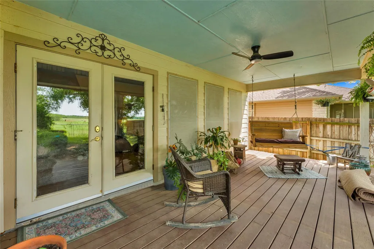
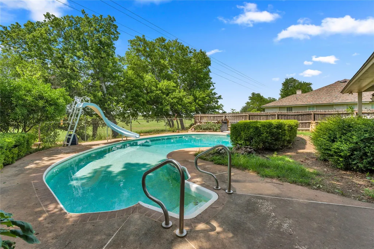
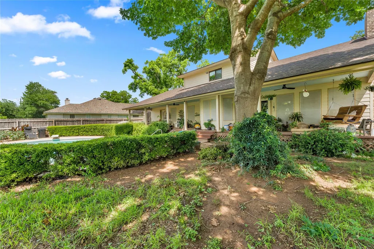
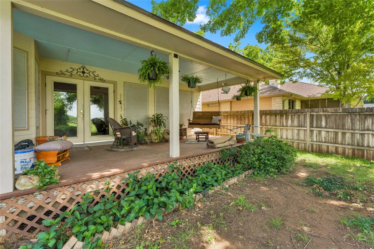
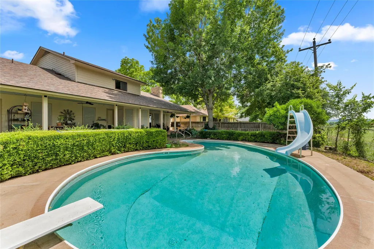
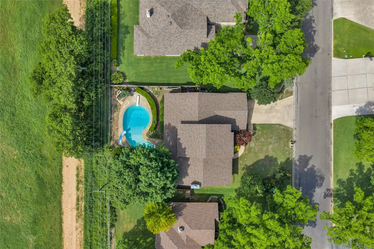
Welcome to 264 Turkey Run, nestled in the highly coveted gated community of Meadowlakes, Texas! This spacious 2,680 square foot brick home offers 3 bedrooms, 3.5 bathrooms, and plenty of room for the whole family to spread out and enjoy. Step inside to find soaring ceilings in the living room along with a stunning floor-to-ceiling bookshelf, perfect for showcasing your favorite books and décor. The oversized primary retreat is conveniently located downstairs and features a beautifully remodeled spa-inspired bathroom designed for ultimate relaxation. Upstairs, you’ll find additional bedrooms and bathrooms with plenty of space for kids, grandkids, or guests, plus fresh new carpet throughout the entire upper level. Need to work from home? The dedicated downstairs office space makes remote work easy and comfortable. Out back is where this property truly shines! Enjoy your own private backyard oasis featuring an incredible inground pool overlooking a scenic 400-acre ranch. Sip your morning coffee while taking in peaceful wildlife views, all while still being conveniently located close to town amenities, shopping, and dining. As an added bonus, Meadowlakes residents will soon enjoy a brand-new clubhouse at the neighborhood’s award-winning golf course. This is the perfect blend of luxury, comfort, and Hill Country living!
| Elementary School | Middle School | High School |
|---|---|---|
| Marble Falls Elementary School | Marble Falls Middle School | Marble Falls High School |
| Price History | |
|---|---|
| 8/27/2026 | Listed $515,000 |
| 9/8/2026 | 1$510,000 |
General Features
| Living Area | 2680 |
|---|---|
| Sewer | Public Sewer |
| Heating | Central,Electric,Fireplace(s) |
| Cooling | Ceiling Fan(s),Central Air,Electric |
| Utilities | Cable Available,Electricity Connected,High Speed Internet,Other,Phone Available,Sewer Connected,Underground Utilities,Water Connected |
| Roof | Composition |
| Appliances | Dishwasher,Disposal,Dryer,Electric Range,Exhaust Fan,Microwave,Refrigerator,Washer,Electric Water Heater |
| HOA Fee | 500 |
| Garage Spaces | 2 |
| Association Fee Includes | Common Area Maintenance |
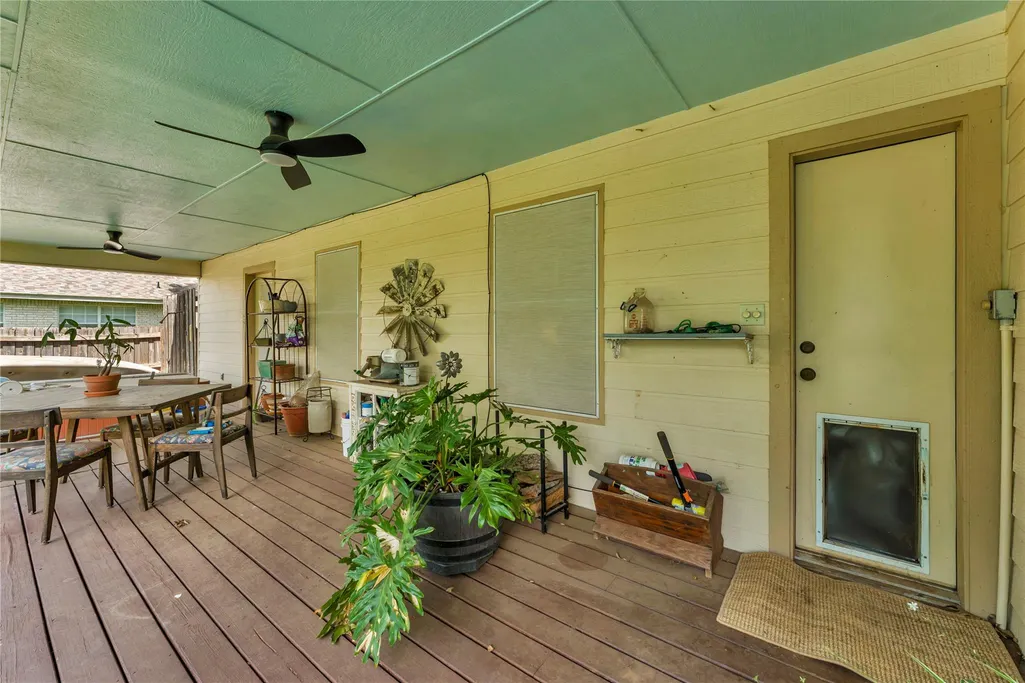
| Patio/Porch Features | Covered,Patio,Rear Porch |
| Pool Features | In Ground,Liner,Waterfall |
| Security Features | Gated with Guard |
| Construction Materials | Brick,HardiPlank Type |
| Year Built | 1986 |
| View | Hill Country,Pasture |
| Levels | Two |
| Property Subtype | Single Family Residence |
| Tax Year | 2025 |
| Waterfront Features | Lake Privileges |
| Community Features | Clubhouse,Common Grounds,Controlled Access,Fishing,Gated,Golf,Lake,Park,Picnic Area,Playground,Pool,Restaurant,Tennis Court(s),Underground Utilities |
| Accessibility | None |
| Assoc Fee Paid Per | Annually |
| County | Burnet |
| New Construction | No |
| Property Type | Residential |
| HOA | Yes |
| Energy Efficient | Other/See Remarks |
| Subdivision Name | Meadowlakes |
| Facing Direction | Southeast |
| Green Sustainability | None |
| Other Structures | None |
| Full Baths | 3 |
| Status | Active |
| Directions | From the Meadowlakes entrance,follow Meadowlakes Drive until it dead ends into Turkey Run. Take a right onto Turkey Run and head to 264 Turkey Run on the left,backing to the ranch behind the house. |
| High School | Marble Falls |
| City | Meadowlakes |
| Body of Water | Lake Marble Falls |
| Disclosures | See Remarks |
| Association Name | Meadowlakes POA |
| MLS Area | BU |
| Lot Size Square Feet | 9626.76 |
| Elementary School | Marble Falls |
| Tax Annual Amount | 8541.75 |
| Middle/Junior High School | Marble Falls |
| Property Condition | Resale |
| Additional Parcels Y/N | No |
| Virtual Tour | https://www.propertypanorama.com/instaview/aus/7261828 |
| Standard Status | Active |
| Year Built Source | Public Records |
| Tax Assessed Value | 572580 |
Interior Features
| Interior Amenities | Bookcases,Built-in Features,Ceiling Fan(s),Ceiling-High,Ceiling-Vaulted,Granite Counters,Eat-in Kitchen,Entrance Foyer,High Speed Internet,In-Law Floorplan,Interior Steps,Multiple Dining Areas,Natura |
|---|---|
| Flooring | Carpet,Laminate,Tile,Wood |
| Total Fireplaces | 1 |
| Fireplace Features | Living Room,Raised Hearth,Wood Burning |
| Window Features | Insulated Windows,Screens |
| Half Baths | 1 |
| Total Bedrooms | 3 |
| Main Level Bedrooms | 1 |
| LivingAreaSource | Public Records |
| Total Baths | 4 |
Exterior Features
| Exterior Amenities | Gutters Full,No Exterior Steps |
|---|---|
| Fencing | Chain Link,Wood |
| Parking Features | Attached,Concrete,Door-Single,Driveway,Garage,Garage Door Opener,Garage Faces Front,Kitchen Level,Workshop in Garage |
| Lot Features | Back Yard,Close to Clubhouse,Curbs,Few Trees,Front Yard,Landscaped,Level,Near Golf Course,Private Maintained Road,Sprinkler - Automatic,Trees-Medium (20 Ft - 40 Ft),Waterfall |
| Water Source | Public |
| Total Parking | 4 |
| Foundation Details | Slab |
| Lot Dimensions | 77x125 |
| Lot Size Acres | 0.221 |
| Waterfront Y/N | No |
| Covered Spaces | 2 |
| Horse Y/N | No |
| Horse Amenities | None |
Amenities
- Foreclosure
- Views
- Short Sale
- New Construction
- Adult 55+
- Lease To Own
- No HOA Fees
- Furnished
- Primary On Main
- Air Conditioning
- Seller Finance
- Green
- Fixer Upper
- Horse
- Golf
- Fireplace
- Deck
- Garage
- Basement
- Pool
Property vs Single Family Average in 78654
Price
Taxes
Year Built
Visits
 Austin Board of REALTORS® Copyright ©2026 All rights reserved.
