
Price Reduction - Views - New Construction - Primary on Main

Address
124 Clancy Dr, Liberty Hill, TX
Price
$ 939,900
Property Attributes
- MLS#7137852
- TypeSingle Family
- Listing Status Active
- CountyWILLIAMSON
- CityLiberty Hill
- AreaLH
- NeighborhoodLariat - 80
- Zip78642
- StyleSingle Family Residence
- Year Built2026
- Price$ 939,900
- Bedrooms5
- Full Bathrooms4
- Half Bathrooms0
- Sqr Footage4109
- Lot Size0.233 Acres
Data Source:
Austin Board of REALTORS® (ABOR) as distributed by MLS GRID
Property Description
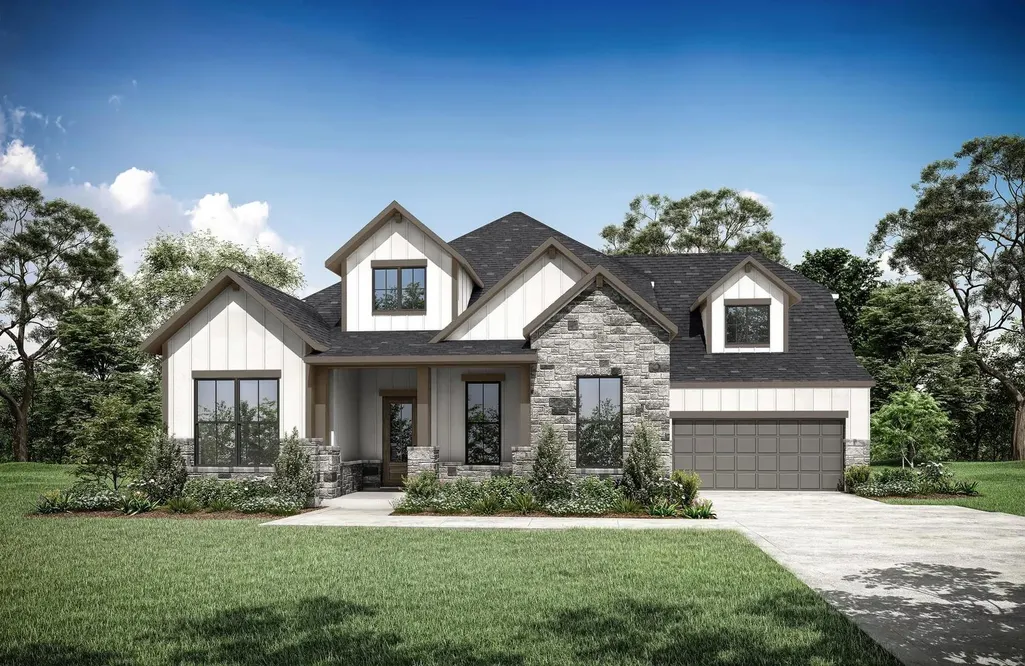
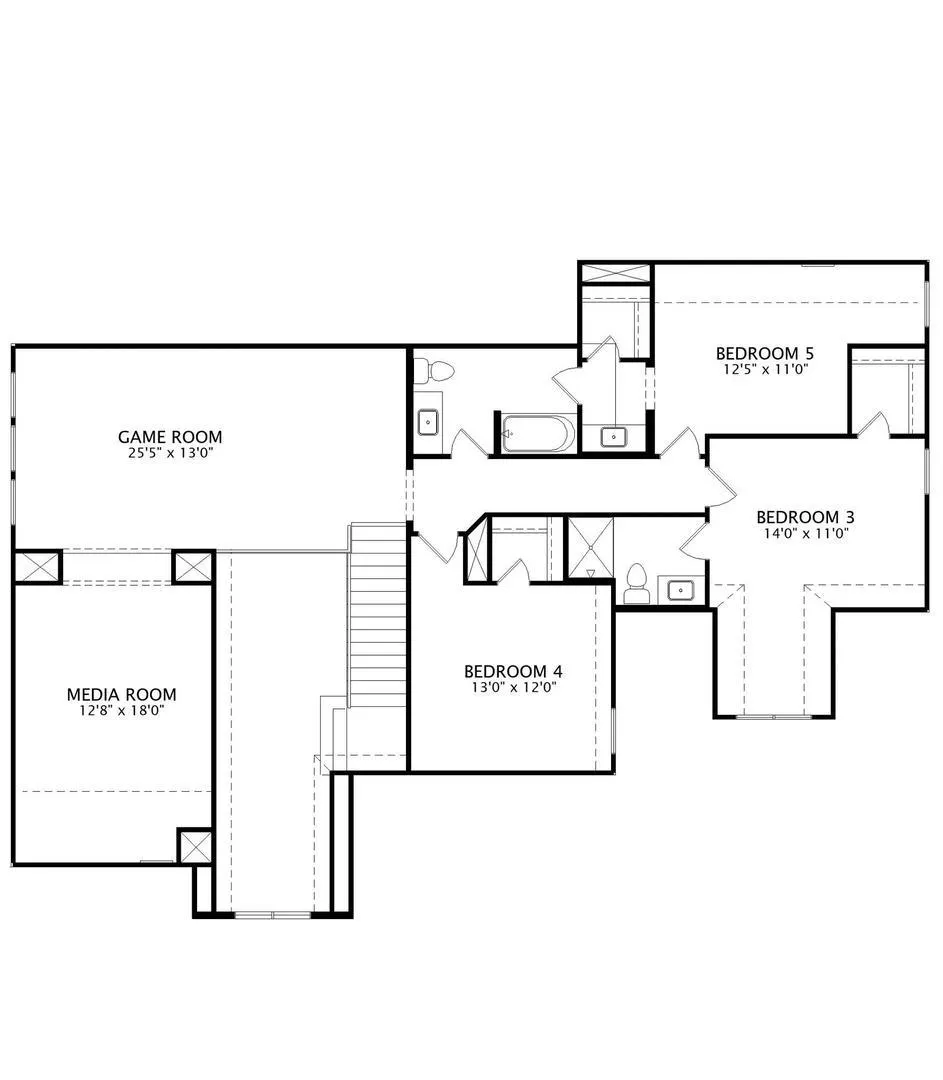
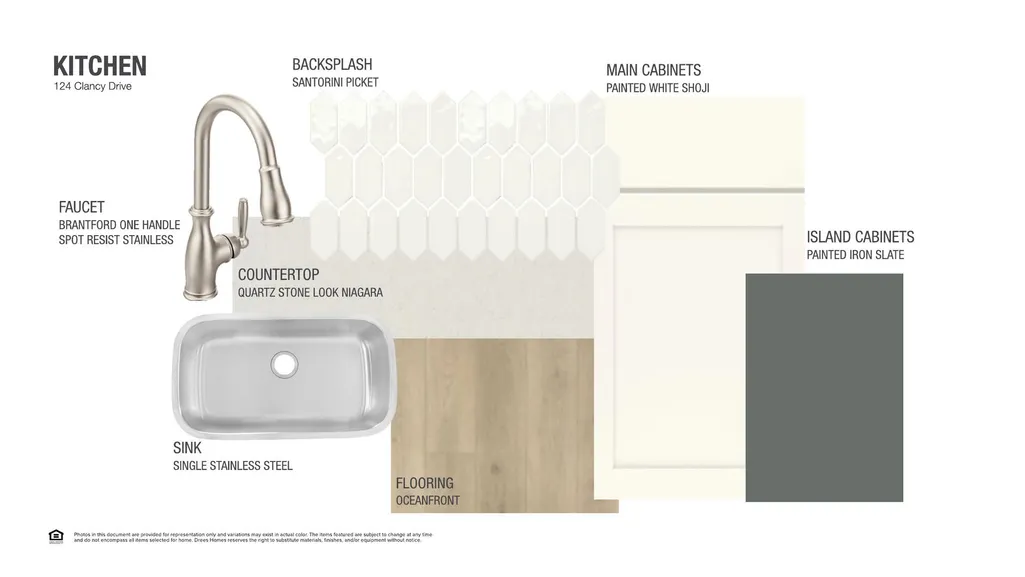
MLS# 7137852 - Built by Drees Custom Homes - Dec 2026 completion! ~ 5 BR, 4 BA new home in Liberty Hill, TX. The Brookdale II offers a refined open?concept design that blends everyday comfort with elevated style.Thoughtfully planned for modern living, this versatile home features spacious gathering areas, abundant natural light. At the center of the home is a large family room that connects seamlessly to the kitchen and dining area, creating an ideal space for entertaining and daily living. The kitchen serves as a true focal point, offering generous counter space, ample cabinetry. The primary suite is conveniently located on the main level, providing a private retreat with spa?inspired features. Additional bedrooms offer flexibility for guests, work?from?home needs or hobbies, depending on your needs. This home delivers timeless design, modern functionality and lasting value in a luxury custom home setting. Virtual tours are for illustrative purposes only.
| Elementary School | Middle School | High School |
|---|---|---|
| LouineNoble Elementary School | Liberty Hill (Liberty Hill) Middle School | Liberty Hill High School |
| Price History | |
|---|---|
| 7/28/2026 | Listed $964,900 |
| 9/3/2026 | 3$939,900 |
General Features
| Living Area | 4109 |
|---|---|
| Sewer | MUD |
| Heating | Central,Natural Gas |
| Cooling | Central Air,Electric |
| Utilities | Electricity Available,High Speed Internet,Natural Gas Available,Phone Available,Sewer Connected,Underground Utilities,Water Connected |
| Roof | Composition,Shingle |
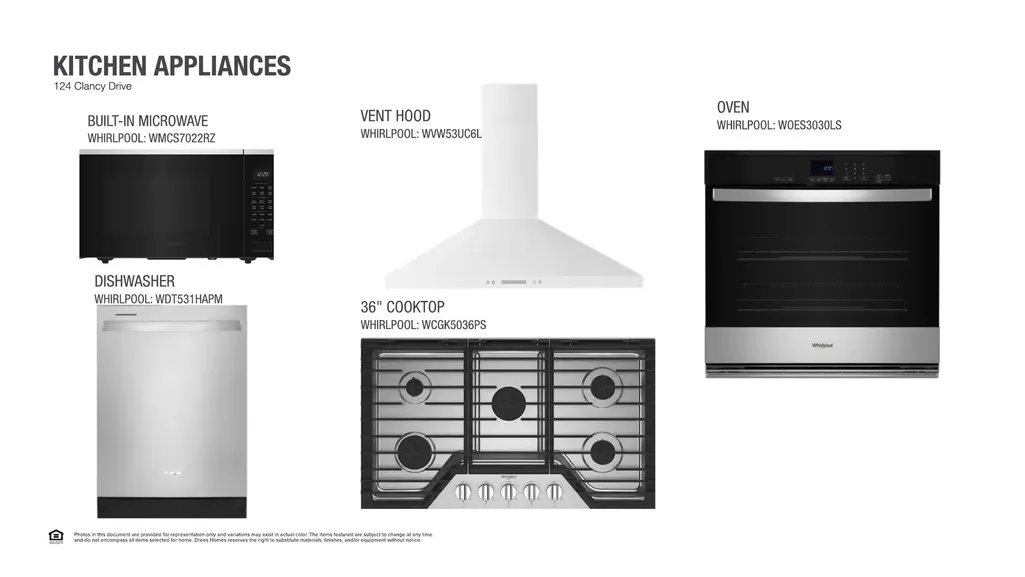
| Appliances | Built-In Electric Oven,Built-In Oven(s),Cooktop,Exhaust Fan,Gas Cooktop,Microwave,Oven,Electric Oven,Double Oven,Water Heater,Tankless Water Heater |
| HOA Fee | 840 |
| Garage Spaces | 3 |
| Association Fee Includes | Common Area Maintenance |
| Patio/Porch Features | Covered,Front Porch,Rear Porch |
| Pool Features | None |
| Security Features | Smoke Detector(s) |
| Construction Materials | HardiPlank Type,Masonry – All Sides,Radiant Barrier,Stone Veneer,Stucco |
| Year Built | 2026 |
| View | Park/Greenbelt |
| Levels | Two |
| Property Subtype | Single Family Residence |
| Tax Year | 2026 |
| Waterfront Features | None |
| Community Features | Cluster Mailbox,Common Grounds,Curbs,Dog Park,Fishing,High Speed Internet,Lake |
| Accessibility | None |
| Assoc Fee Paid Per | Annually |
| County | Williamson |
| New Construction | No |
| Property Type | Residential |
| HOA | Yes |
| Energy Efficient | None |
| Subdivision Name | Lariat - 80' |
| Facing Direction | South |
| Green Sustainability | None |
| Other Structures | None |
| Full Baths | 4 |
| Status | Active |
| Directions | From 183A,Head West on Hwy 29 for 2.5 miles. Turn North on HWY 214 for 2.2 miles and take a right on South Hemmingway Loop. Stay on S. Hemmingway Loop and take a right on Rollo Road and the drees mod |
| High School | Liberty Hill |
| City | Liberty Hill |
| Disclosures | MUD |
| Association Name | KiTH Management |
| MLS Area | LH |
| Lot Size Square Feet | 10149.48 |
| Elementary School | LouineNoble |
| Middle/Junior High School | Liberty Hill (Liberty Hill) |
| Property Condition | Under Construction |
| Additional Parcels Y/N | No |
| Builder Name | Drees Custom Homes |
| Standard Status | Active |
| Year Built Source | Builder |
| Virtual Tour | https://my.matterport.com/show/?m=FJYP5g3GnVt |
Interior Features
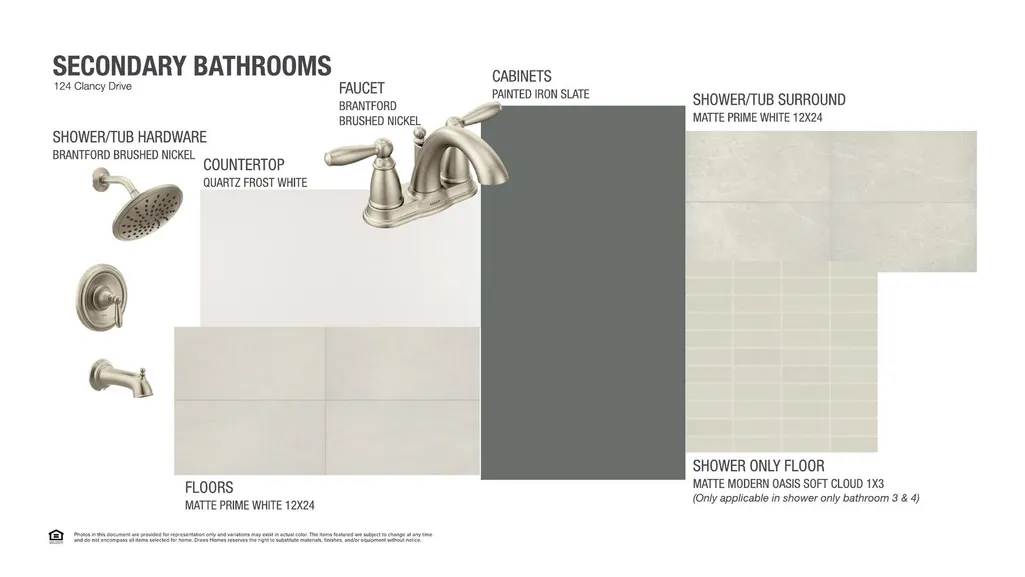
| Interior Amenities | Built-in Features,Ceiling Fan(s),Ceiling-High,Tray Ceiling(s),Ceiling-Vaulted,Double Vanity,Entrance Foyer,High Speed Internet,Kitchen Island,Multiple Dining Areas,Multiple Living Areas,Open Floorpla |
|---|---|
| Flooring | Carpet,Tile,Wood |
| Total Fireplaces | 1 |
| Fireplace Features | Family Room,Gas |
| Window Features | ENERGY STAR Qualified Windows |
| Total Bedrooms | 5 |
| Main Level Bedrooms | 2 |
| LivingAreaSource | Builder |
| Total Baths | 4 |
Exterior Features
| Exterior Amenities | Gutters Full |
|---|---|
| Fencing | Back Yard,Gate,Privacy |
| Parking Features | Attached,Door-Multi,Garage,Garage Door Opener,Garage Faces Front,Side By Side |
| Lot Features | Back Yard,Curbs,Few Trees,Front Yard,Interior Lot,Landscaped,Public Maintained Road,Sprinkler - Automatic,Sprinklers In Rear,Sprinkler - Drip Only/Bubblers,Sprinklers In Front,Sprinkler-Manual,Sprink |
| Water Source | MUD |
| Total Parking | 5 |
| Foundation Details | Slab |
| Lot Dimensions | 88.63' x 122.23' |
| Lot Size Acres | 0.233 |
| Waterfront Y/N | No |
| Covered Spaces | 3 |
| Horse Y/N | No |
| Horse Amenities | None |
Amenities
- Foreclosure
- Views
- Short Sale
- New Construction
- Adult 55+
- Lease To Own
- No HOA Fees
- Furnished
- Primary On Main
- Air Conditioning
- Seller Finance
- Green
- Fixer Upper
- Horse
- Golf
- Fireplace
- Deck
- Garage
- Basement
- Pool
Property vs Single Family Average in 78642
Price
Year Built
Visits
 Austin Board of REALTORS® Copyright ©2026 All rights reserved.
