
Views - Primary on Main
Address
105 Buffalo Bnd, Lampasas, TX
Price
$ 935,900
Property Attributes
- MLS#7120216
- TypeSingle Family
- Listing Status Active
- CountyBURNET
- CityLampasas
- AreaBU
- NeighborhoodRanches At Blackbuck Ridge
- Zip76550
- StyleSingle Family Residence
- Year Built2023
- Taxes$ 4600
- Price$ 935,900
- Bedrooms3
- Full Bathrooms2
- Half Bathrooms0
- Sqr Footage2140
- Lot Size5 Acres
Data Source:
Austin Board of REALTORS® (ABOR) as distributed by MLS GRID
Property Description
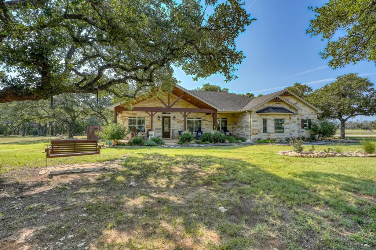
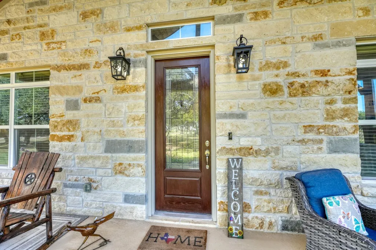
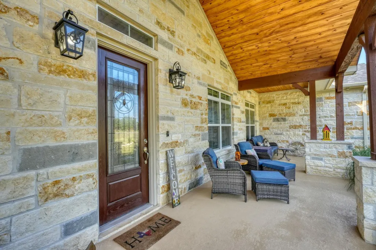
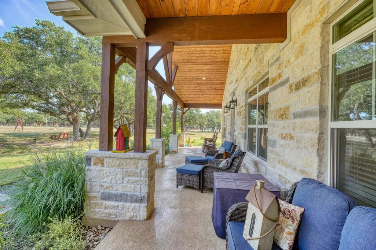
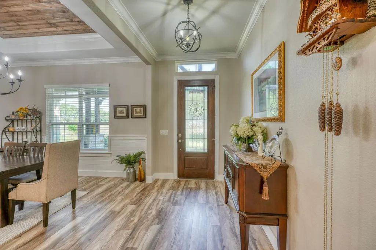
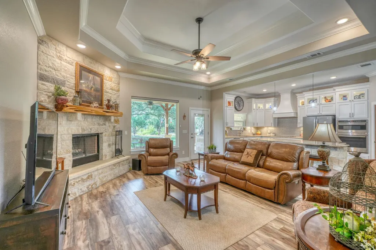
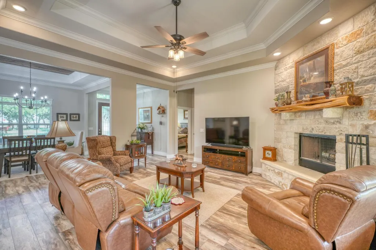
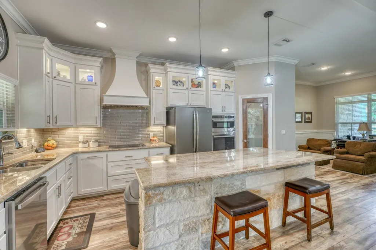
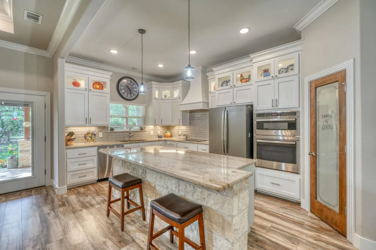
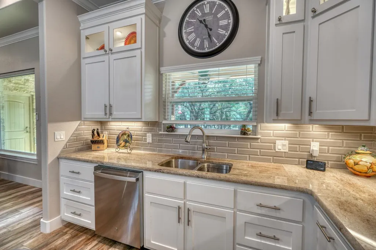
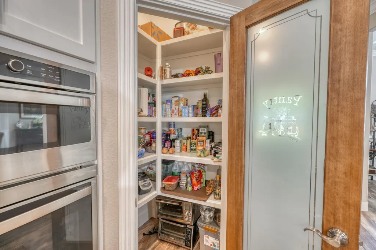
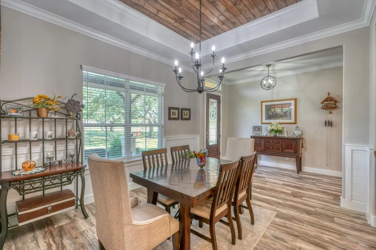
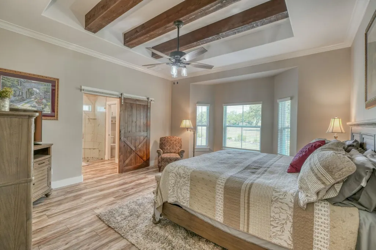
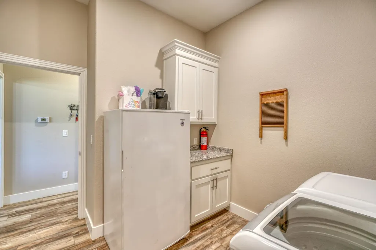
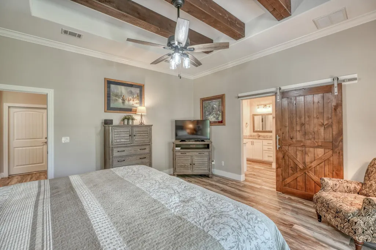
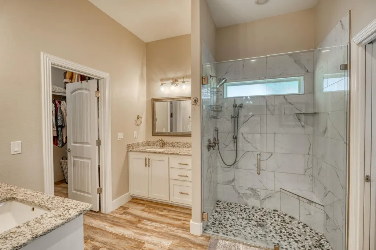
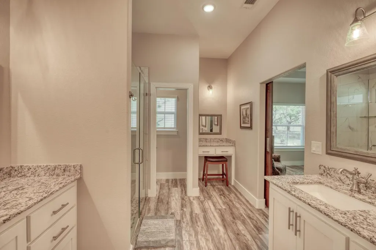
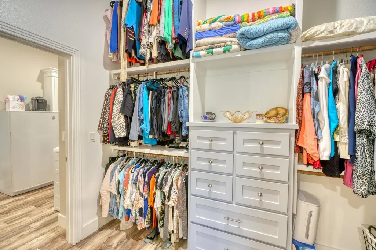
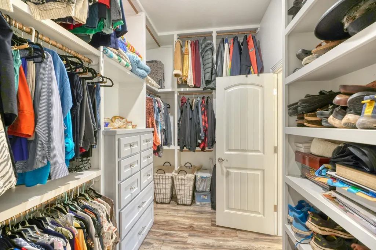
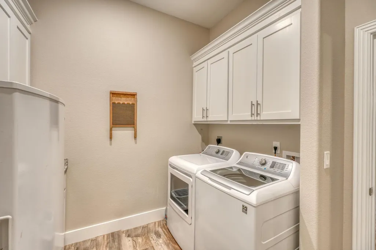
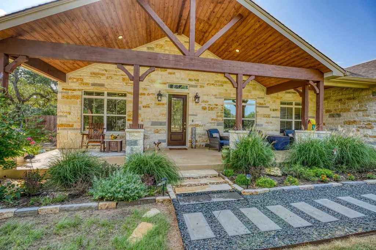
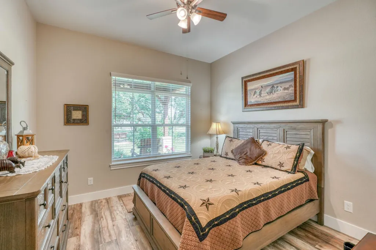
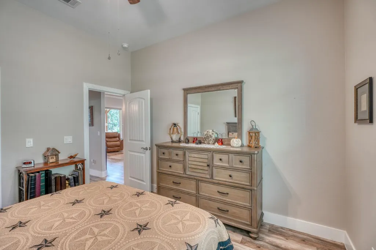
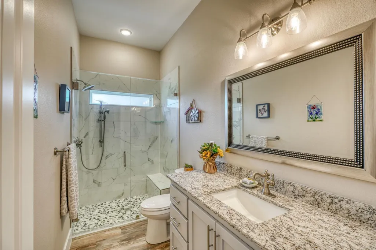
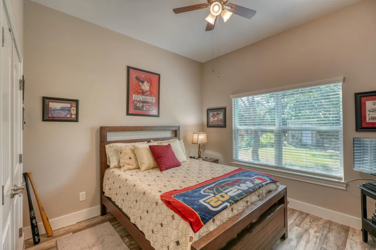
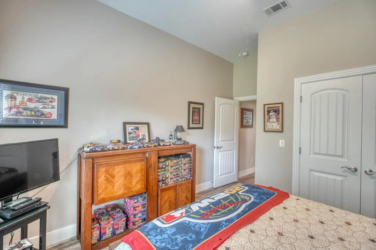
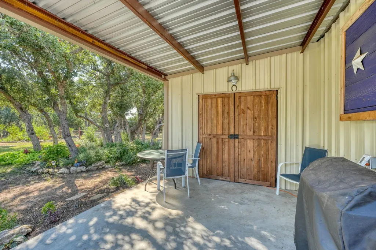
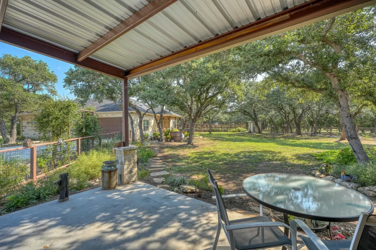
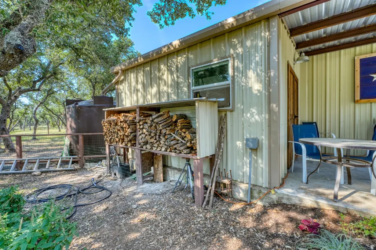
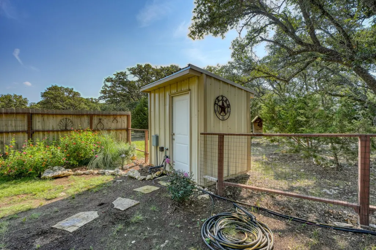
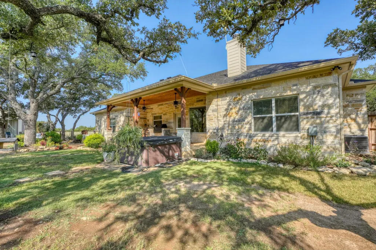
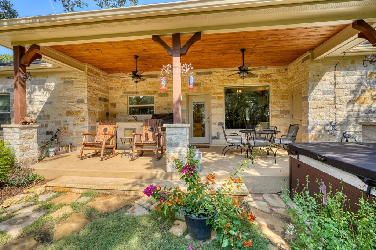
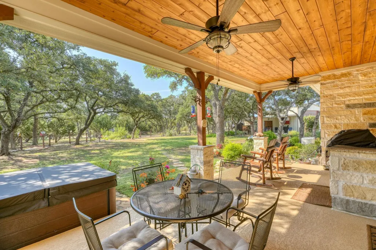
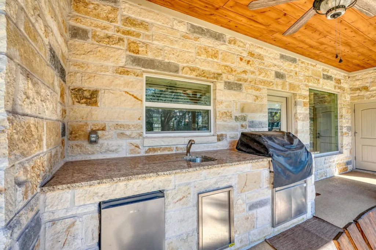
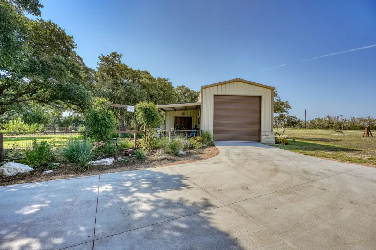
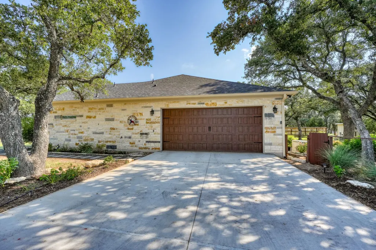
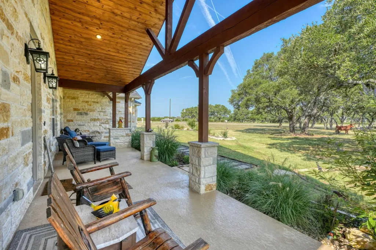
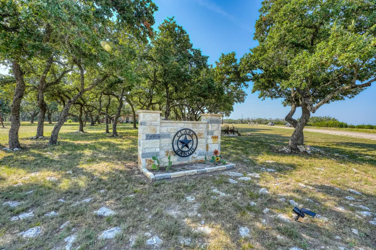
Welcome to this beautiful home on 5 acres in the gated community of The Ranches at Blackbuck Ridge, located in the heart of the Texas hill country. This corner lot is covered with beautiful live oak trees. The entire 5 acres are groomed and landscaped around this custom-built home with native plants and buffalo grass. There is a 900 sq.ft. barn with tall drive thru doors that can house a RV or other family toys. It has a great workshop area, a nice, covered patio, a 4,000-gallon rainwater catchment with a pump to water outdoor plants, and a 2,500-gallon water storage tank. There is also a pole barn located on the property for your tractor and other yard equipment. The home has a large, covered front and back porch for your enjoyment. Just off the back porch, is a 4-person hot tub on a concrete slab. There is a built-in outdoor kitchen on the back porch. NOW FOR THE HOME: The craftmanship that went to this home is evident as soon as you walk thru the front door. It has a large open living/kitchen/dining area with 10 foot ceilings, a beautiful corner wood burning fireplace, custom cabinets with upper lights, granite counters, Walkin pantry, electric stove top, built-in oven and microwave, and a large island. There is also a large Plate glass window with electric shade that looks out onto the back porch and back yard. The primary bedroom features cedar beams on the ceiling, bay window looking out onto the front yard, and a barn door style leading into the primary bathroom. There are split his and hers vanities, a makeup area, and a walk-in shower with double shower heads. The large master closet features multi-level clothing rods and a door leading directly into the laundry room for your convenience. This home has spray foam insulation that will help with energy efficiency. There is a water softener and a 26K Generac generator and an oversized garage. The home is less than 4 years old, so you won't have to go thru the headaches of building your next home.
| Elementary School | Middle School | High School |
|---|---|---|
| Shady Grove Elementary School | Burnet (Burnet ISD) Middle School | Burnet High School |
| Price History | |
|---|---|
| 6/7/2026 | Listed $999,995 |
| 6/22/2026 | 1$995,500 |
| 6/28/2026 | 1$990,900 |
| 7/7/2026 | 1$985,900 |
| 7/24/2026 | 2$975,900 |
| 7/31/2026 | 3$949,500 |
| 8/11/2026 | 2$935,900 |
General Features
| Living Area | 2140 |
|---|---|
| Sewer | Aerobic Septic |
| Heating | Electric |
| Cooling | Ceiling Fan(s),Electric |
| Utilities | Above Ground,Cable Available,Electricity Connected,High Speed Internet,Natural Gas Not Available,Phone Available,Propane,Water Available,Water Connected |
| Roof | Composition,Shingle |
| Appliances | Built-In Electric Oven,Built-In Electric Range,Built-In Oven(s),Built-In Range,Cooktop,Dishwasher,Disposal,Exhaust Fan,Microwave,Oven,Electric Oven,Plumbed For Ice Maker,Self Cleaning Oven,Stainless |
| HOA Fee | 550 |
| Garage Spaces | 2 |
| Association Fee Includes | See Remarks |
| Patio/Porch Features | Covered,Front Porch,Rear Porch,Side Porch |
| Pool Features | None |
| Construction Materials | Masonry – All Sides,Stone Veneer |
| Year Built | 2023 |
| View | Hill Country |
| Levels | One |
| Property Subtype | Single Family Residence |
| Tax Year | 2026 |
| Waterfront Features | None |
| Community Features | Cluster Mailbox,Gated |
| Accessibility | Accessible Full Bath |
| Assoc Fee Paid Per | Annually |
| County | Burnet |
| New Construction | No |
| Property Type | Residential |
| HOA | Yes |
| Energy Efficient | None |
| Subdivision Name | Ranches At Blackbuck Ridge |
| Facing Direction | Northwest |
| Green Sustainability | None |
| Other Structures | Barn(s),Outdoor Kitchen,Workshop |
| Full Baths | 2 |
| Status | Active |
| Directions | From Liberty Hill,go west on HW 29 to Burnet. Go right on HW 281 for approximately 8 miles and turn left onto County Road 109. Go approximately one mile and turn right on County Road 108 and continue |
| High School | Burnet |
| City | Lampasas |
| Disclosures | Seller Disclosure,Seller Provided Survey Available |
| Association Name | Ranches at Blackbuck Ridge HOA |
| MLS Area | BU |
| Lot Size Square Feet | 217800 |
| Spa Features | Heated,Hot Tub |
| Elementary School | Shady Grove |
| Tax Annual Amount | 6426.17 |
| Middle/Junior High School | Burnet (Burnet ISD) |
| Property Condition | Resale |
| Additional Parcels Y/N | No |
| Virtual Tour | https://idx.realtourvision.com/idx/240383 |
| Builder Name | R & B Construction |
| Standard Status | Active |
| Year Built Source | Owner |
| Tax Assessed Value | 499130 |
Interior Features
| Interior Amenities | Breakfast Bar,Built-in Features,Ceiling Fan(s),Ceiling-High,Tray Ceiling(s),Granite Counters,Crown Molding,Double Vanity,Eat-in Kitchen,Entrance Foyer,In-Law Floorplan,Kitchen Island,Multiple Dining |
|---|---|
| Flooring | Vinyl |
| Total Fireplaces | 1 |
| Fireplace Features | Living Room,Masonry,Raised Hearth,Stone,Wood Burning |
| Window Features | Bay Window(s),Double Pane Windows,Insulated Windows,Low-Emissivity Windows,Screens,Window Coverings |
| Total Bedrooms | 3 |
| Main Level Bedrooms | 3 |
| LivingAreaSource | Public Records |
| Total Baths | 2 |
Exterior Features
| Exterior Amenities | Uncovered Courtyard,Gutters Full,Outdoor Grill,Private Yard |
|---|---|
| Fencing | Back Yard,Partial,Wire,Wood |
| Parking Features | Additional Parking,Boat,Concrete,Door-Single,Driveway,Garage,Garage Door Opener,RV Garage,Storage |
| Lot Features | See Remarks,City Lot,Cleared,Corner Lot,Cul-De-Sac,Landscaped,Level,Native Plants,Private Maintained Road,Road Maintenance Agreement,Sprinkler - Partial,Trees-Heavy,Trees-Medium (20 Ft - 40 Ft) |
| Water Source | Well |
| Total Parking | 10 |
| Foundation Details | Slab |
| Lot Size Acres | 5 |
| Waterfront Y/N | No |
| Covered Spaces | 2 |
| Horse Y/N | No |
| Horse Amenities | None |
Amenities
- Foreclosure
- Views
- Short Sale
- New Construction
- Adult 55+
- Lease To Own
- No HOA Fees
- Furnished
- Primary On Main
- Air Conditioning
- Seller Finance
- Green
- Fixer Upper
- Horse
- Golf
- Fireplace
- Deck
- Garage
- Basement
- Pool
Property vs Single Family Average in 76550
Price
Taxes
Year Built
Visits
 Austin Board of REALTORS® Copyright ©2026 All rights reserved.
