
Price Reduction - Views - New Construction
Address
120 Lantana Bud Trl, Liberty Hill, TX
Price
$ 1,415,000
Property Attributes
- MLS#6784755
- TypeSingle Family
- Listing Status Active
- CountyWILLIAMSON
- CityLiberty Hill
- AreaLH
- NeighborhoodMesa Vista Ranch Ph 1
- Zip78642
- StyleSingle Family Residence
- Year Built2025
- Taxes$ 14898
- Price$ 1,415,000
- Bedrooms5
- Full Bathrooms4
- Half Bathrooms1
- Sqr Footage4230
- Lot Size2.012 Acres
Data Source:
Austin Board of REALTORS® (ABOR) as distributed by MLS GRID
Property Description
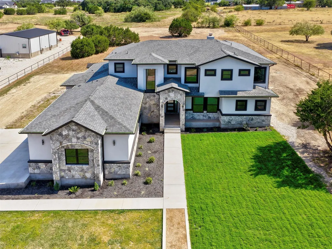
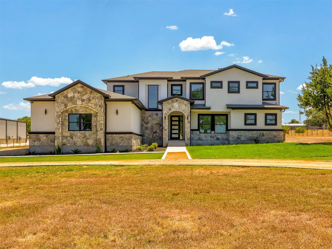
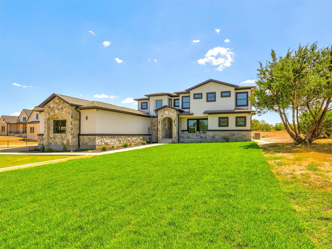
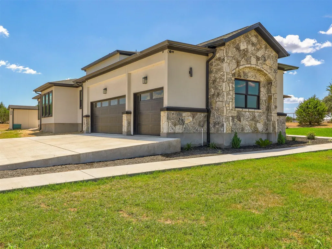
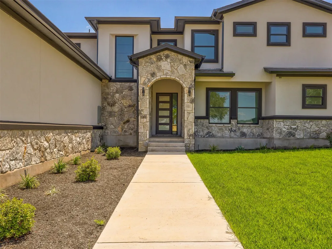
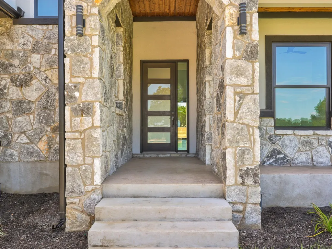
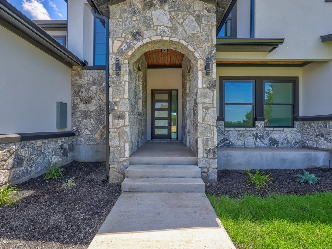
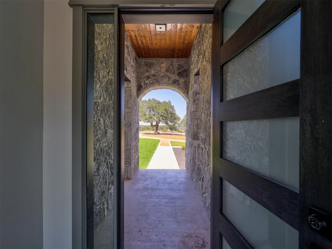
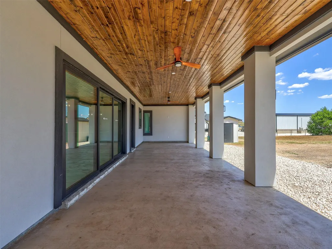
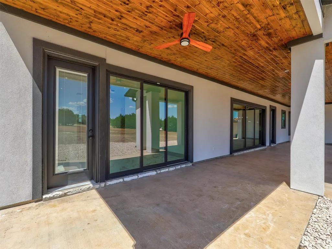
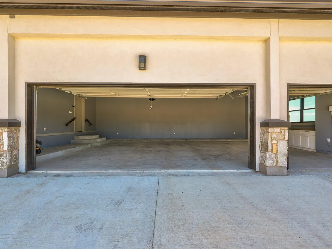
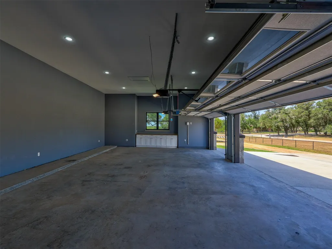
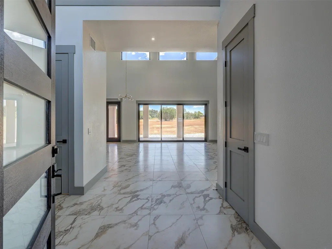
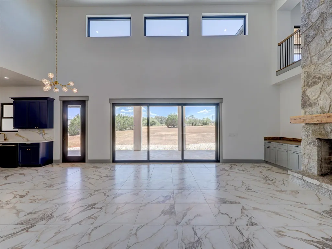
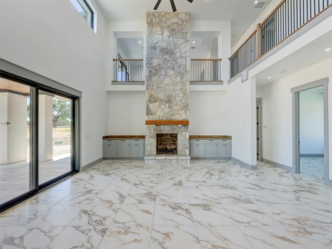
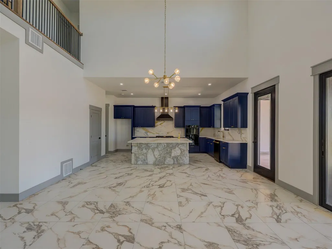
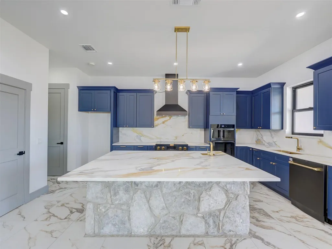
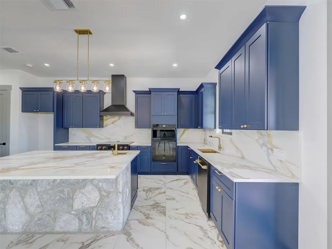
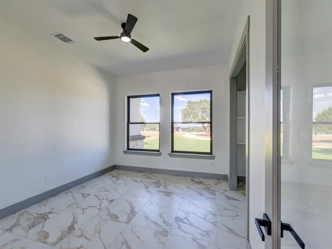
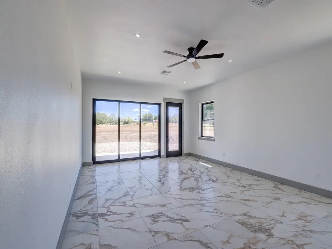
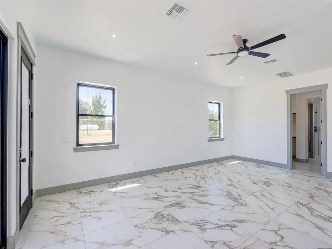
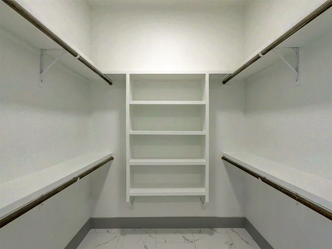
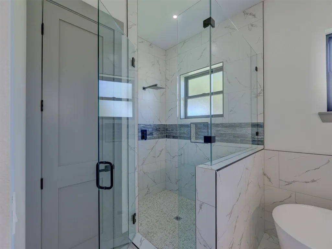
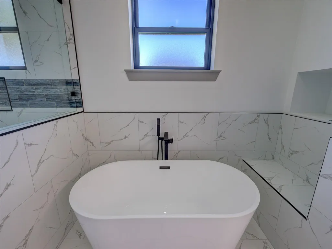
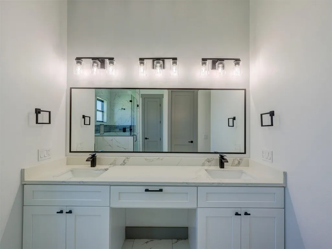
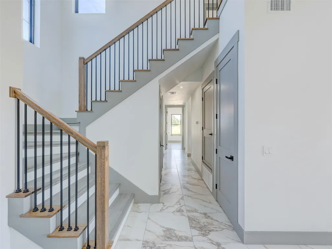
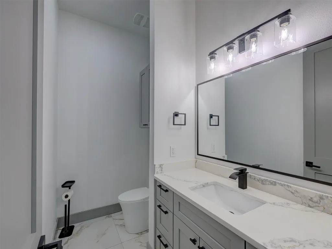
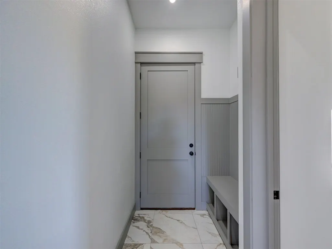
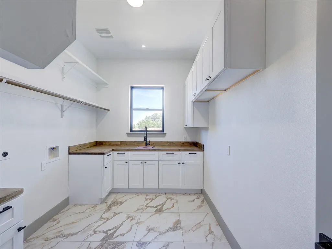
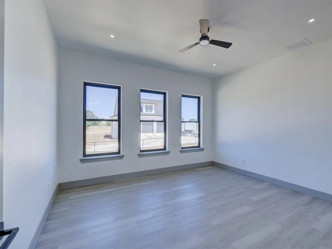
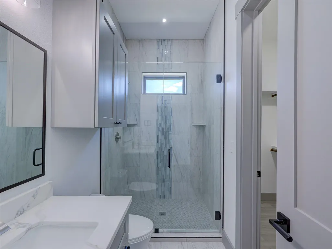
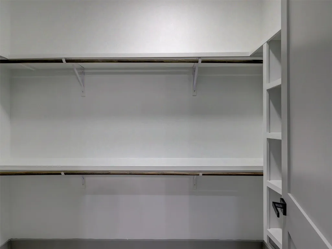
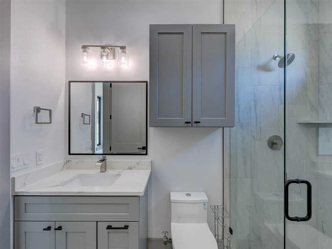
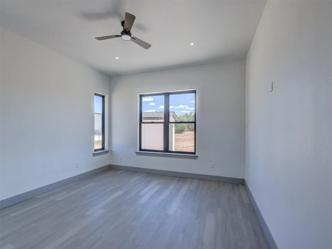
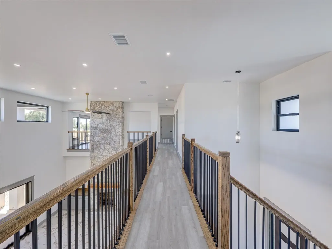
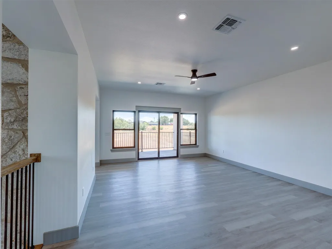
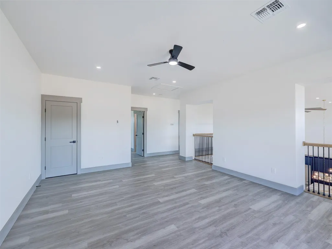
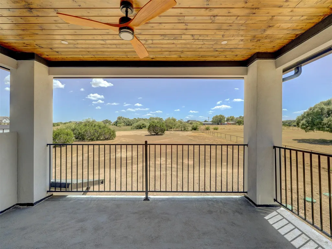
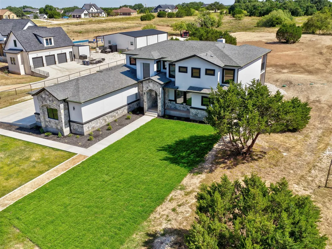
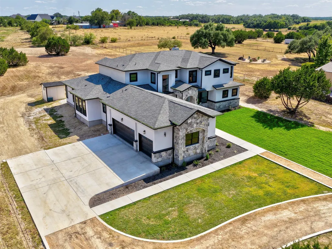
Custom stone and stucco construction under a shingle roofline defines the exterior of this two-story home, positioned on a 2.012-acre lot along Lantana Bud Trail in Liberty Hill. Inside, an entrance foyer leads to a first-floor living area with high ceilings, recessed lighting, and a stone wood burning fireplace. The kitchen opens directly to the living area and is equipped with a center island, stone counters, cooktop, dishwasher, double oven, and range hood. The master bedroom features its own dressing and bath area with a separate tub and shower, while a second guest room on the opposite end of the house offers a full bath and walk-in closet. The main level also contains an exercise room, laundry room, a good size study just off the living room. and a half bath down the hallway. The second floor features three additional bedrooms, two additional full baths, and a second living area that opens to a covered deck with sliding glass patio doors. The property offers a fenced yard, an outbuilding, a concrete driveway, and an attached three-car garage. Serene mornings can be spent on the covered patio taking in the peaceful pasture and neighborhood views. Schedule a viewing of this countryside property today.
| Elementary School | Middle School | High School |
|---|---|---|
| Bill Burden Elementary School | Liberty Hill (Liberty Hill) Middle School | Liberty Hill High School |
| Price History | |
|---|---|
| 8/24/2026 | Listed $1,450,000 |
| 9/18/2026 | 3$1,415,000 |
General Features
| Living Area | 4230 |
|---|---|
| Sewer | Septic Tank |
| Heating | Central |
| Cooling | Ceiling Fan(s),Central Air |
| Utilities | Cable Available,Electricity Connected,Sewer Connected,Water Connected |
| Roof | Shingle |
| Appliances | Built-In Electric Oven,Built-In Oven(s),Cooktop,Dishwasher,Disposal,Electric Range,Microwave,Electric Oven,RNGHD,Electric Water Heater |
| HOA Fee | 250 |
| Garage Spaces | 3 |
| Association Fee Includes | See Remarks |
| Patio/Porch Features | Covered,Front Porch,Patio,Porch,Rear Porch,Terrace |
| Pool Features | None |
| Security Features | Smoke Detector(s) |
| Construction Materials | Cement Siding,Stone,Stucco |
| Year Built | 2025 |
| View | Hill Country,Neighborhood,Trees/Woods |
| Levels | Two |
| Property Subtype | Single Family Residence |
| Tax Year | 2026 |
| Waterfront Features | None |
| Community Features | None |
| Accessibility | None |
| Assoc Fee Paid Per | Annually |
| County | Williamson |
| New Construction | Yes |
| Property Type | Residential |
| HOA | Yes |
| Energy Efficient | None |
| Subdivision Name | Mesa Vista Ranch Ph 1 |
| Facing Direction | North |
| Green Sustainability | None |
| Other Structures | See Remarks |
| Full Baths | 4 |
| Status | Active |
| Directions | North on Hwy 183 at FM 29 take left to Liberty Hill,Rt on County Road 200,Lt on County Road 201. Rt on Lantana Bud Trl. House on the right. |
| High School | Liberty Hill |
| City | Liberty Hill |
| Disclosures | Seller Disclosure,Seller Provided Survey Available |
| Association Name | Mesa Vista POA |
| MLS Area | LH |
| Lot Size Square Feet | 87642.72 |
| Elementary School | Bill Burden |
| Tax Annual Amount | 14898.02 |
| Middle/Junior High School | Liberty Hill (Liberty Hill) |
| Property Condition | New Construction |
| Additional Parcels Y/N | No |
| Virtual Tour | https://www.zillow.com/view-imx/5bc7a4c6-bcd3-4bbd-bbe3-89e60bb9ce13?setAttribution=mls&wl=true&initialViewType=pano&utm_source=dashboard |
| Builder Name | Abe Avitia |
| Standard Status | Active |
| Year Built Source | Public Records |
| Tax Assessed Value | 201494 |
| Virtual Tour | https://www.zillow.com/view-imx/5bc7a4c6-bcd3-4bbd-bbe3-89e60bb9ce13?setAttribution=mls&wl=true&initialViewType=pano&utm_source=dashboard |
Interior Features
| Interior Amenities | Two Primary Baths,Built-in Features,Ceiling Fan(s),Ceiling-High,Double Vanity,Entrance Foyer,Kitchen Island,Open Floorplan,Walk-In Closet(s) |
|---|---|
| Flooring | Laminate,Tile |
| Total Fireplaces | 1 |
| Fireplace Features | Living Room,Wood Burning |
| Window Features | Double Pane Windows,Screens |
| Half Baths | 1 |
| Total Bedrooms | 5 |
| Main Level Bedrooms | 2 |
| LivingAreaSource | Public Records |
| Total Baths | 5 |
Exterior Features
| Exterior Amenities | Exterior Steps,Gutters Full |
|---|---|
| Fencing | Back Yard,Partial,Wire |
| Parking Features | Asphalt,Attached,Drive Through,Driveway,Garage Door Opener,Garage Faces Side,Oversized |
| Lot Features | Sprinklers In Front |
| Water Source | Well |
| Total Parking | 5 |
| Foundation Details | Slab |
| Lot Size Acres | 2.012 |
| Waterfront Y/N | No |
| Covered Spaces | 3 |
| Horse Y/N | No |
| Horse Amenities | None |
Amenities
- Foreclosure
- Views
- Short Sale
- New Construction
- Adult 55+
- Lease To Own
- No HOA Fees
- Furnished
- Primary On Main
- Air Conditioning
- Seller Finance
- Green
- Fixer Upper
- Horse
- Golf
- Fireplace
- Deck
- Garage
- Basement
- Pool
Property vs Single Family Average in 78642
Price
Taxes
Year Built
Visits
 Austin Board of REALTORS® Copyright ©2026 All rights reserved.
