
Primary on Main

Address
107 Pheasant Rdg, Round Rock, TX
Price
$ 619,900
Property Attributes
- MLS#6689042
- TypeSingle Family
- Listing Status Active
- CountyWILLIAMSON
- CityRound Rock
- AreaRRE
- NeighborhoodChandler Creek Sec 19
- Zip78665
- StyleSingle Family Residence
- Year Built2001
- Taxes$ 9542
- Price$ 619,900
- Bedrooms5
- Full Bathrooms3
- Half Bathrooms1
- Sqr Footage3910
- Lot Size0.1938 Acres
Data Source:
Austin Board of REALTORS® (ABOR) as distributed by MLS GRID
Property Description
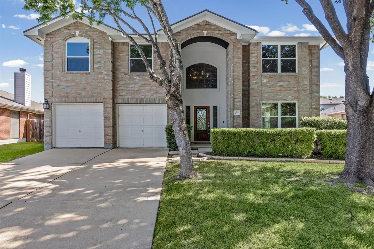
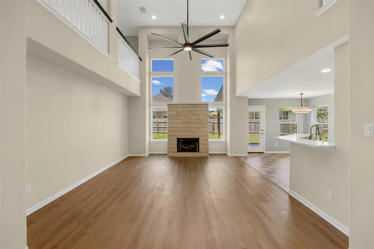
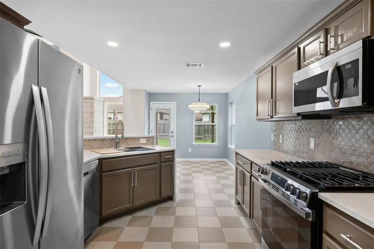
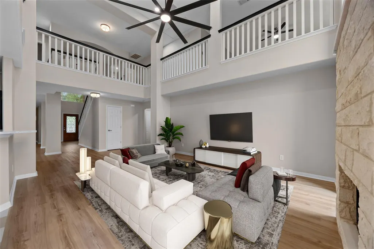
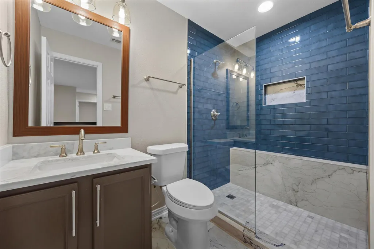
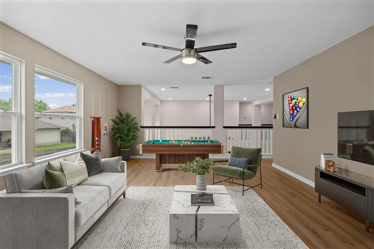
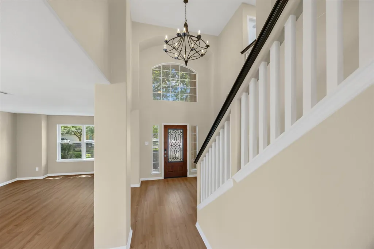
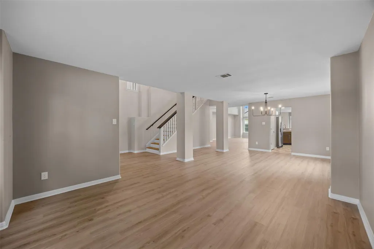
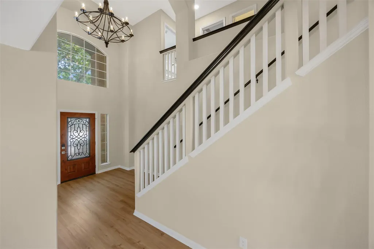
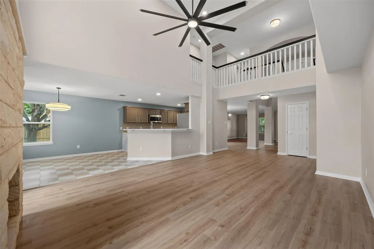
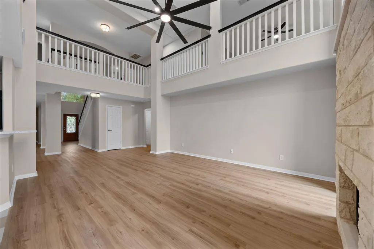
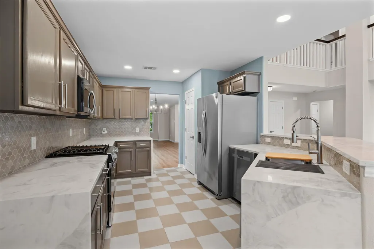
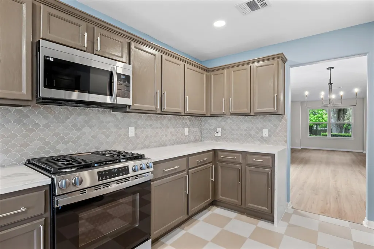
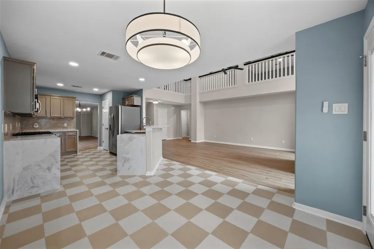
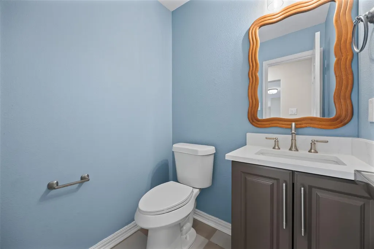
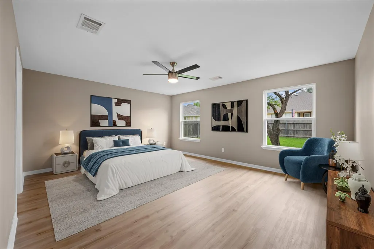
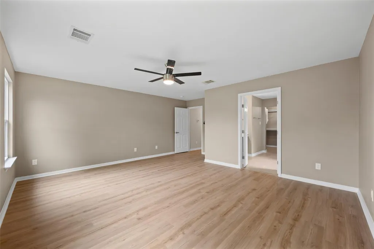
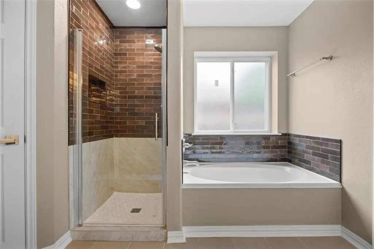
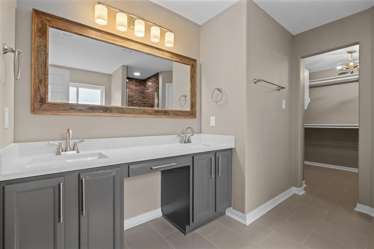
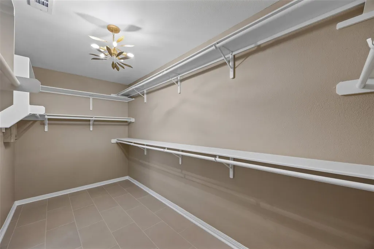
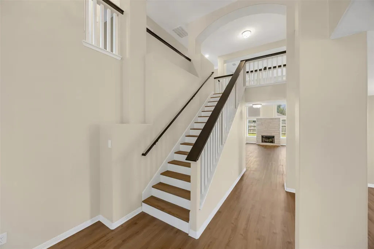
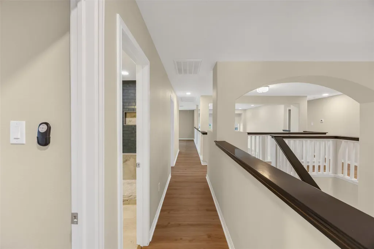
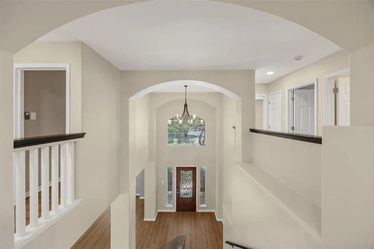
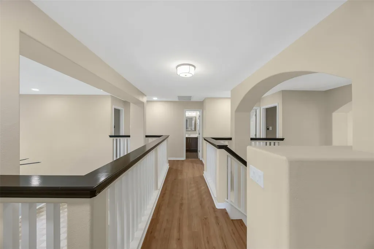
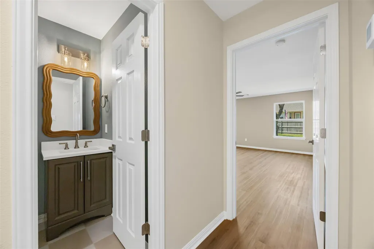
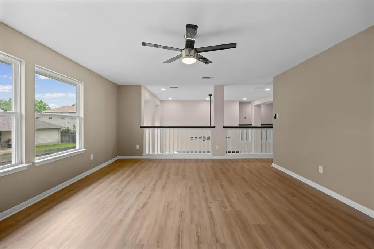
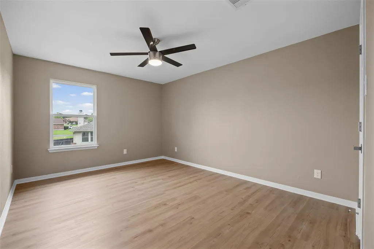
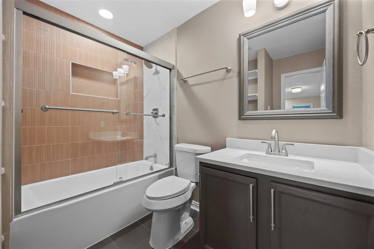
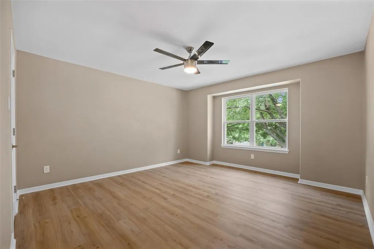
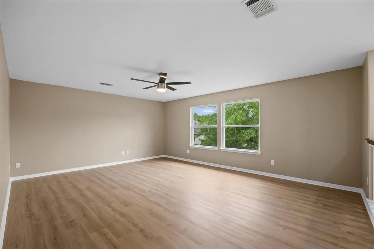
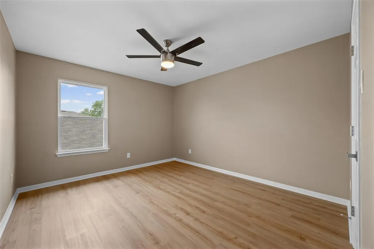
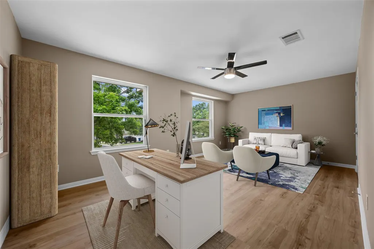
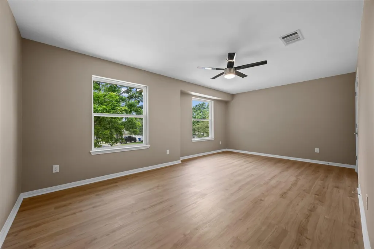
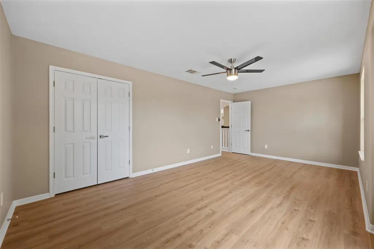
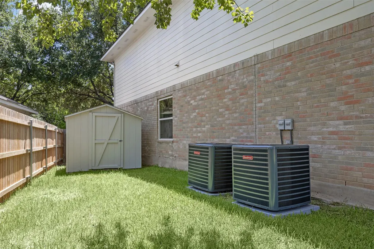
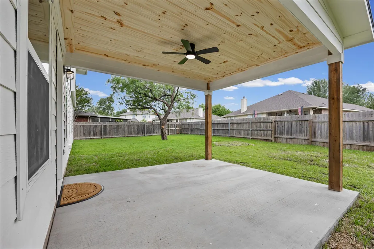
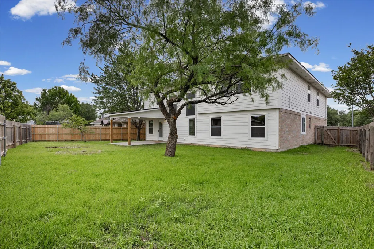
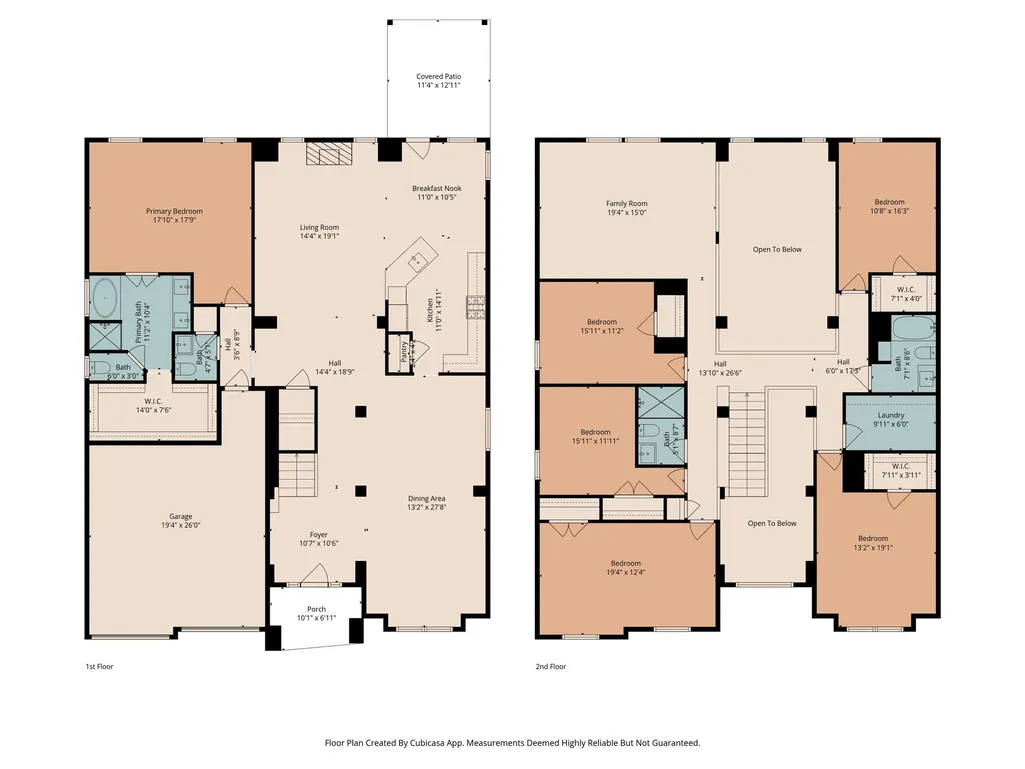
107 Pheasant Ridge Dr. has been completely remodeled from top to bottom, offering a truly turnkey opportunity in highly acclaimed Round Rock ISD. Thoughtfully re-imagined with quality craftsmanship and meticulous attention to detail, every surface has been updated, creating a home that feels like new. The transformation begins with a freshly painted exterior, ALL NEW energy-efficient windows, and a custom stained front door with iron detailing. Then continues inside with fresh paint, luxury vinyl plank and tile flooring, recessed lighting, designer fixtures, smart home features, and a grand staircase perfect to decorate for every holiday. The beautifully redesigned kitchen features quartz counter tops, premium stainless steel appliances, and designer finishes. Every bathroom has been fully remodeled into show-stopping spaces featuring quartz counters, updated fixtures, and elegant finishes. The spacious downstairs primary suite offers a private en-suite bathroom and an expansive walk-in closet, creating a comfortable and inviting retreat. Bright, open living spaces are centered around a impressive custom limestone fireplace, while the private backyard offers a custom built covered patio designed for year round enjoyment. Major improvements include 2 BRAND NEW HVACs, a 4 yr old roof, new exterior doors with built in blinds, new garage door motors, and a freshly painted garage, providing peace of mind for years to come. Perfectly positioned in the heart of Round Rock, this home offers exceptional convenience with easy access to U.S. 79, I-35 & SH-130. Just minutes from Kalahari Resorts, Dell Diamond, Old Settlers Park, Round Rock Premium Outlets, and Downtown Round Rock. Also located near Dell Technologies, Emerson, Baylor Scott & White, St. David's Ascension Seton, Amazon, and Samsung. **Model home quality with virtually every major update already completed.**
| Elementary School | Middle School | High School |
|---|---|---|
| Double File Trail Elementary School | CPL Robert P Hernandez Middle School | Stony Point High School |
| Price History | |
|---|---|
| 8/26/2026 | Listed $619,900 |
General Features
| Living Area | 3910 |
|---|---|
| Sewer | Public Sewer |
| Heating | Central |
| Cooling | Central Air |
| Utilities | Electricity Available,Natural Gas Available |
| Roof | Shingle |
| Appliances | Dishwasher,Microwave,Oven,Range,Washer/Dryer |
| HOA Fee | 380 |
| Garage Spaces | 2 |
| Association Fee Includes | See Remarks |
| Patio/Porch Features | Covered,Rear Porch |
| Pool Features | None |
| Security Features | See Remarks |
| Construction Materials | Masonry – Partial |
| Year Built | 2001 |
| View | None |
| Levels | Two |
| Property Subtype | Single Family Residence |
| Tax Year | 2025 |
| Waterfront Features | None |
| Community Features | None |
| Accessibility | None |
| Assoc Fee Paid Per | Annually |
| County | Williamson |
| New Construction | No |
| Property Type | Residential |
| HOA | Yes |
| Energy Efficient | None |
| Subdivision Name | Chandler Creek Sec 19 |
| Facing Direction | South |
| Green Sustainability | None |
| Other Structures | Shed(s) |
| Full Baths | 3 |
| Status | Active |
| Directions | North 35 Exit Taylor-Right,Strait to 1460-Left- Take a right on Chandler Creek,take a left at Pheasant Ridge |
| High School | Stony Point |
| City | Round Rock |
| Disclosures | Seller Disclosure |
| Association Name | Chandler Creek HOA |
| MLS Area | RRE |
| Lot Size Square Feet | 8441.93 |
| Spa Features | None |
| Elementary School | Double File Trail |
| Tax Annual Amount | 9541.51 |
| Middle/Junior High School | CPL Robert P Hernandez |
| Property Condition | Resale |
| Virtual Tour | https://www.zillow.com/view-imx/5391a63e-5691-4a52-99f7-4a42115ea085?setAttribution=mls&wl=true&initialViewType=pano&utm_source=dashboard |
| Standard Status | Active |
| Year Built Source | Public Records |
| Tax Assessed Value | 526548 |
Interior Features
| Interior Amenities | Breakfast Bar,Ceiling-High,Primary Bedroom on Main,Pantry,Multiple Living Areas,Multiple Dining Areas,Study/Home Office |
|---|---|
| Flooring | Tile,Vinyl |
| Total Fireplaces | 1 |
| Fireplace Features | Family Room |
| Window Features | Screens |
| Half Baths | 1 |
| Total Bedrooms | 5 |
| Main Level Bedrooms | 1 |
| LivingAreaSource | Public Records |
| Total Baths | 4 |
Exterior Features
| Exterior Amenities | None |
|---|---|
| Fencing | Wood |
| Parking Features | Attached |
| Lot Features | Trees-Moderate |
| Water Source | MUD |
| Total Parking | 2 |
| Foundation Details | Slab |
| Lot Dimensions | 1 |
| Lot Size Acres | 0.1938 |
| Waterfront Y/N | No |
| Covered Spaces | 2 |
| Horse Y/N | No |
| Horse Amenities | None |
Amenities
- Foreclosure
- Views
- Short Sale
- New Construction
- Adult 55+
- Lease To Own
- No HOA Fees
- Furnished
- Primary On Main
- Air Conditioning
- Seller Finance
- Green
- Fixer Upper
- Horse
- Golf
- Fireplace
- Deck
- Garage
- Basement
- Pool
Property vs Single Family Average in 78665
Price
Taxes
Year Built
Visits
 Austin Board of REALTORS® Copyright ©2026 All rights reserved.
