
Golf Course - Primary on Main

Address
2216 Lookout Knoll Dr, Leander, TX
Price
$ 648,000
Property Attributes
- MLS#6380307
- TypeSingle Family
- Listing Status Active
- CountyTRAVIS
- CityLeander
- AreaCLN
- NeighborhoodBluffs At Crystal Falls Sec 2
- Zip78641
- StyleSingle Family Residence
- Year Built2013
- Taxes$ 10971
- Price$ 648,000
- Bedrooms4
- Full Bathrooms3
- Half Bathrooms1
- Sqr Footage3642
- Lot Size0.172 Acres
Data Source:
Austin Board of REALTORS® (ABOR) as distributed by MLS GRID
Property Description
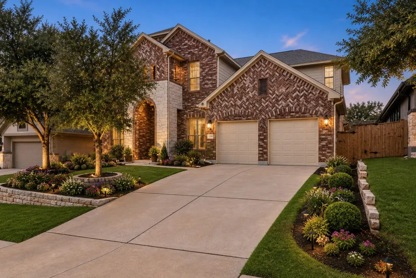
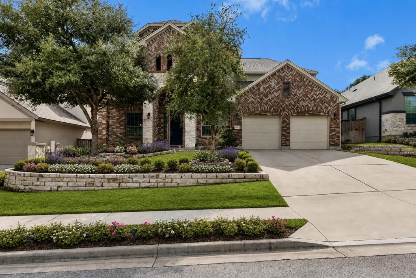
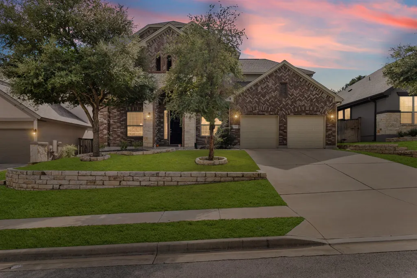
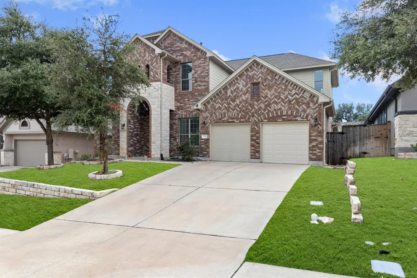
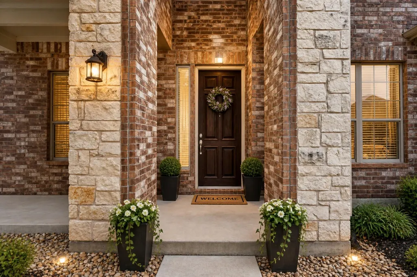
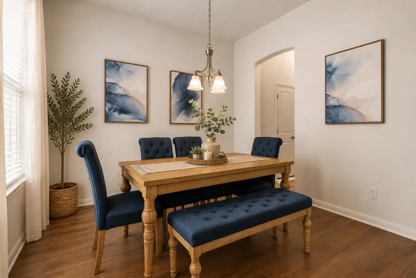
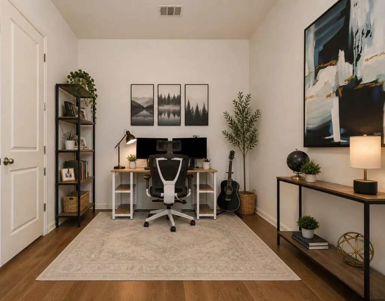
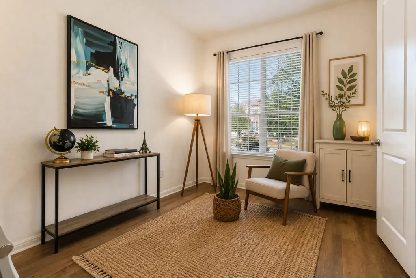
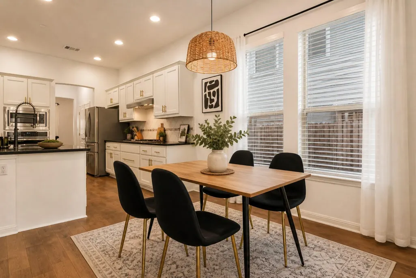
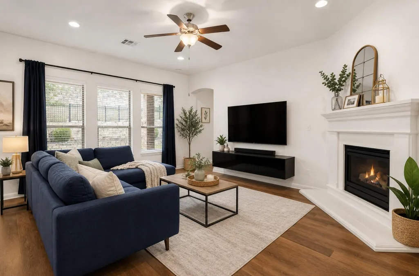
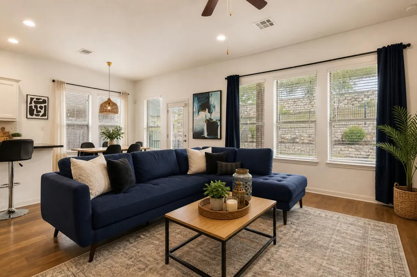
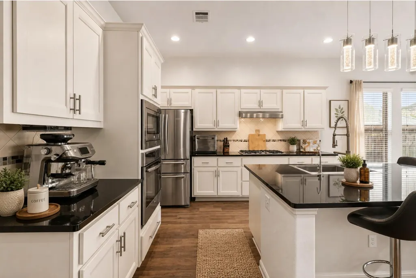
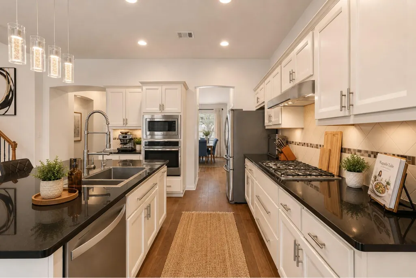
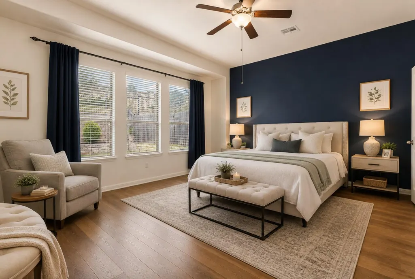
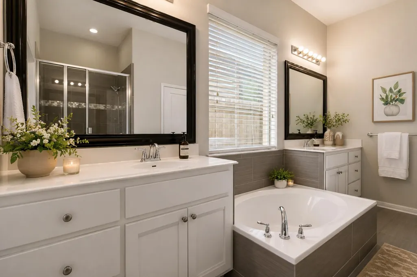
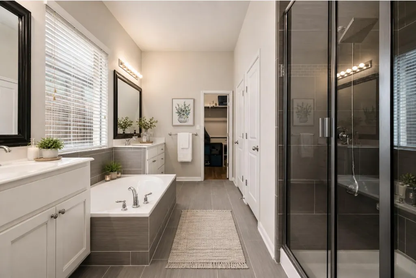
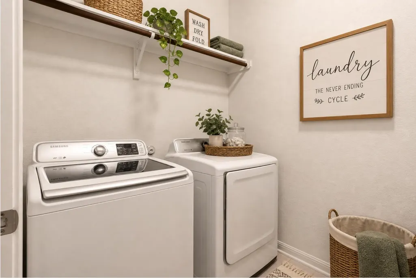
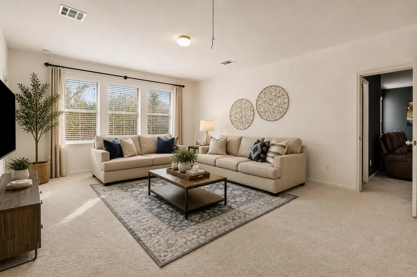
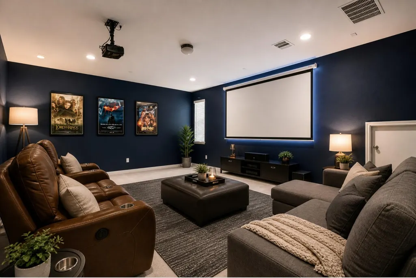
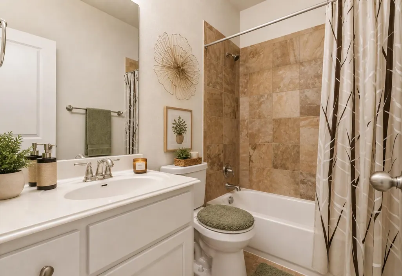
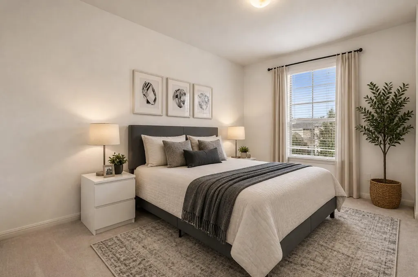
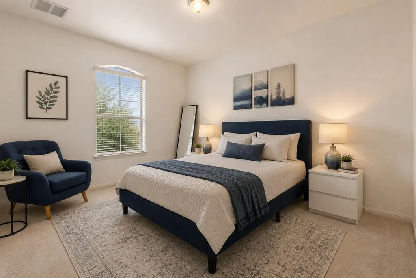
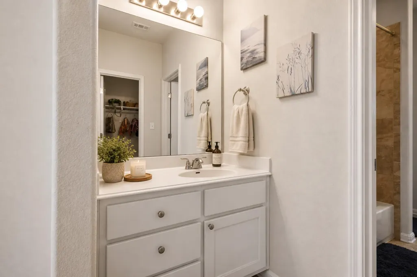
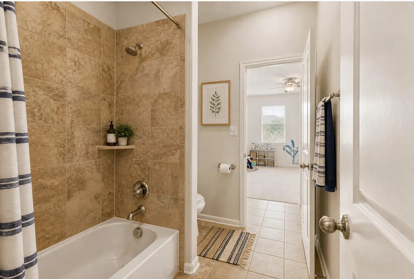
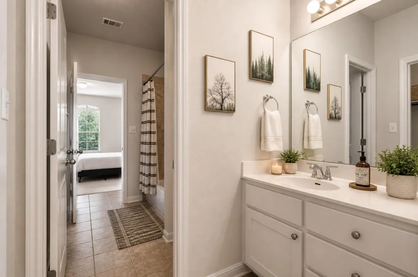
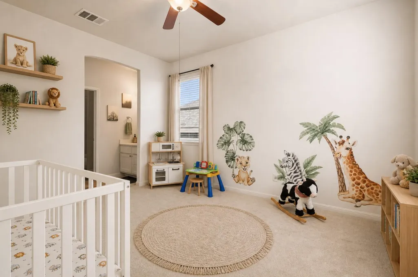
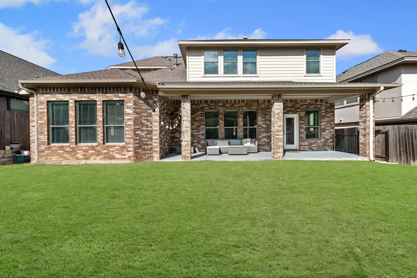
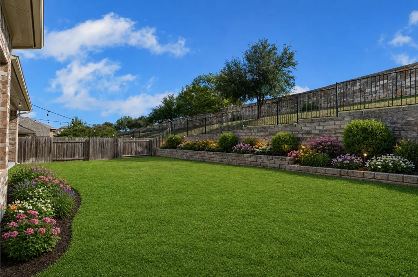
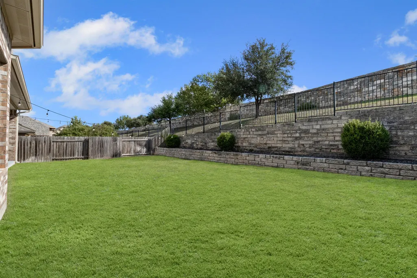
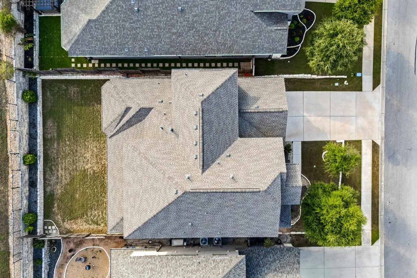
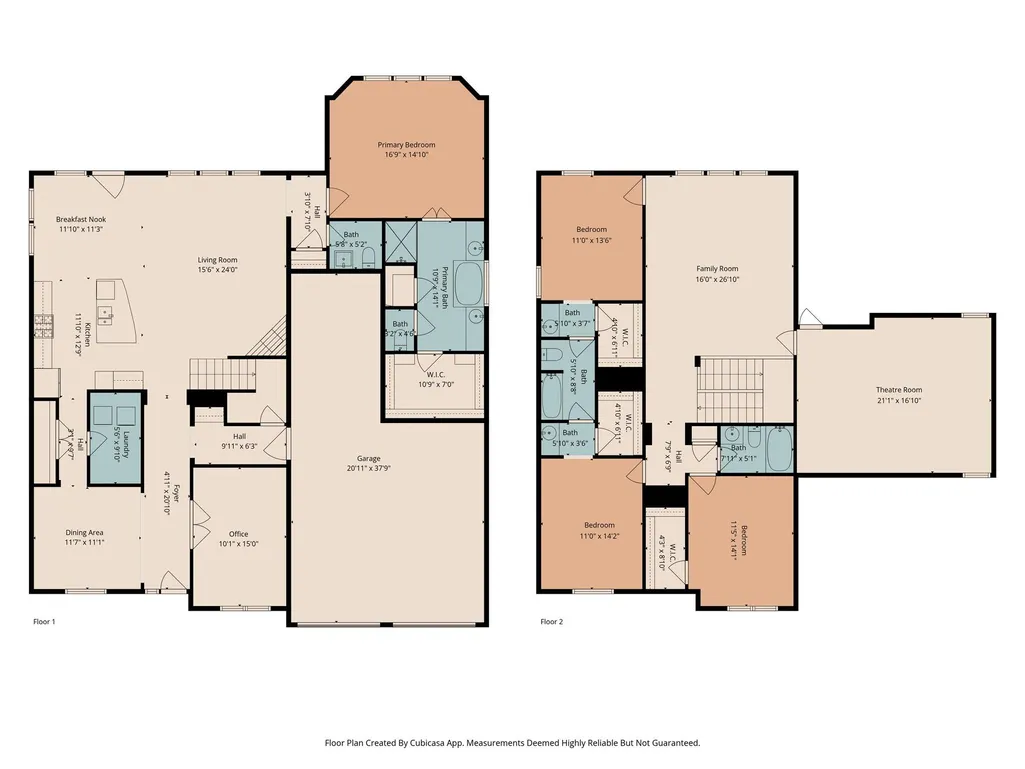
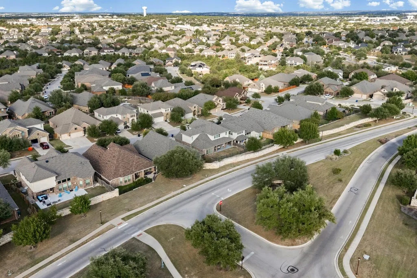
Tucked away on a quiet street in The Bluffs at Crystal Falls, this pre-inspected 4-bedroom, 3.5-bath home offers space, comfort, and style. The layout includes a private office, formal dining, oversized game room, and a full media room with theater setup. The open-concept main level features a bright living area, granite-island kitchen with gas cooktop, double ovens, and a sunny breakfast nook. The first-floor primary suite is a relaxing retreat with dual vanities, soaking tub, and large walk-in closet. Upstairs, three bedrooms and two full baths include a Jack-and-Jill design with separate vanities. The large game room serves perfectly as a secondary living area, while the media room is ideal for movie nights. Enjoy a private backyard with no neighbors behind, a retaining wall, and an extended covered patio. Recent updates include a new roof, 2024 garage door, RO and water softener systems, and fresh landscaping. Located in Crystal Falls with access to pools, parks, trails, tennis, and pickleball courts.
| Elementary School | Middle School | High School |
|---|---|---|
| William J Winkley Elementary School | Running Brushy Middle School | Leander High |
| Price History | |
|---|---|
| 2/6/2026 | Listed $699,999 |
| 3/25/2026 | 5$667,000 |
| 6/19/2026 | 2$659,000 |
| 8/12/2026 | 2$648,000 |
General Features
| Living Area | 3642 |
|---|---|
| Sewer | Public Sewer |
| Heating | Central,Natural Gas |
| Cooling | Central Air |
| Utilities | Electricity Available,Natural Gas Available,Underground Utilities |
| Roof | Composition |
| Appliances | Built-In Oven(s),Dishwasher,Disposal,Exhaust Fan,Gas Cooktop,Microwave,Self Cleaning Oven,Water Heater |
| HOA Fee | 56 |
| Garage Spaces | 3 |
| Association Fee Includes | Common Area Maintenance |
| Patio/Porch Features | Covered,Patio |
| Pool Features | None |
| Security Features | Prewired,Smoke Detector(s) |
| Construction Materials | Masonry – All Sides,Brick Veneer,Stone Veneer |
| Year Built | 2013 |
| View | None |
| Levels | Two |
| Property Subtype | Single Family Residence |
| Tax Year | 2025 |
| Waterfront Features | None |
| Community Features | Clubhouse,Cluster Mailbox,Common Grounds,Golf,Park,Playground,Pool,Sidewalks,Underground Utilities |
| Accessibility | None |
| Assoc Fee Paid Per | Monthly |
| County | Travis |
| New Construction | No |
| Property Type | Residential |
| HOA | Yes |
| Energy Efficient | None |
| Subdivision Name | Bluffs At Crystal Falls Sec 2 |
| Facing Direction | North |
| Green Sustainability | None |
| Other Structures | None |
| Full Baths | 3 |
| Status | Active |
| Directions | North on Lakeline Blvd. from 1431. Left on Osage Drive into Highlands at Crystal Falls. Right on Outlook Ridge Loop(past the water wheel). Left on Lookout Knoll Drive. Home will be on your left. |
| High School | Leander High |
| City | Leander |
| Disclosures | MUD |
| Association Name | Crystal Falls |
| MLS Area | CLN |
| Lot Size Square Feet | 7492.32 |
| Spa Features | None |
| Elementary School | William J Winkley |
| Tax Annual Amount | 10796.44 |
| Middle/Junior High School | Running Brushy |
| Property Condition | Resale |
| Additional Parcels Y/N | No |
| Virtual Tour | https://view.zabemedia.com/order/a52ae5fd-0d6e-47ed-47bc-08de154be1dc?branding=false |
| Builder Name | Taylor Morrison |
| Standard Status | Active |
| Year Built Source | Public Records |
| Tax Assessed Value | 639264 |
| Virtual Tour | https://view.zabemedia.com/order/a52ae5fd-0d6e-47ed-47bc-08de154be1dc |
Interior Features
| Interior Amenities | Breakfast Bar,Ceiling-High,Crown Molding,Entrance Foyer,In-Law Floorplan,Interior Steps,Multiple Dining Areas,Multiple Living Areas,Pantry,Primary Bedroom on Main,Recessed Lighting,Walk-In Closet(s), |
|---|---|
| Flooring | Carpet,Tile,Wood |
| Total Fireplaces | 1 |
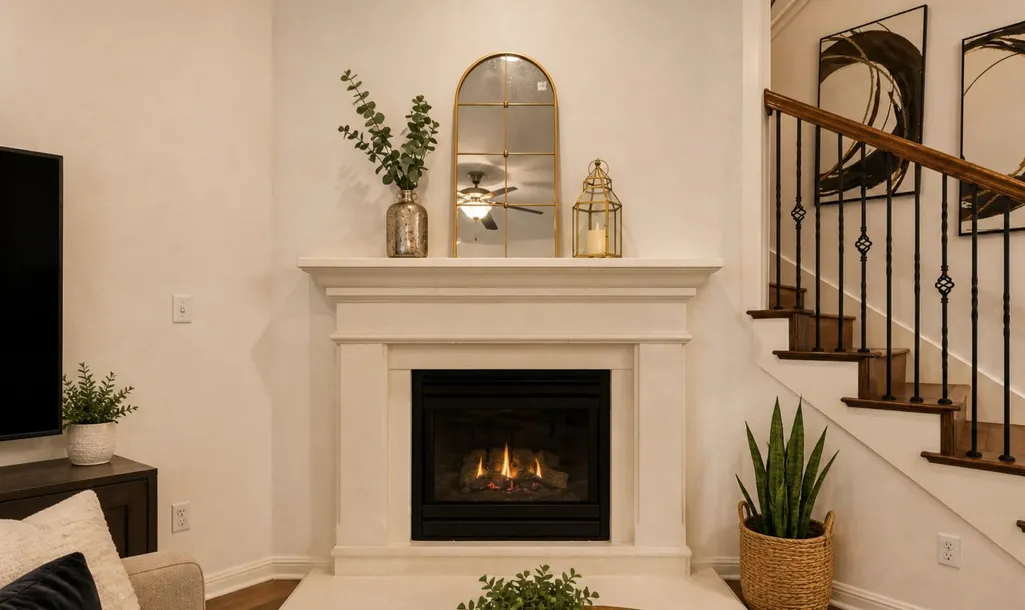
| Fireplace Features | Family Room,Gas Log |
| Window Features | Window Treatments |
| Half Baths | 1 |
| Total Bedrooms | 4 |
| Main Level Bedrooms | 1 |
| LivingAreaSource | Appraiser |
| Total Baths | 4 |
Exterior Features
| Exterior Amenities | Gutters Full,Private Yard |
|---|---|
| Fencing | Fenced,Privacy,Wood |
| Parking Features | Attached,Door-Multi,Garage Door Opener,Garage Faces Front |
| Lot Features | Curbs,Interior Lot,Near Golf Course,Public Maintained Road,Sprinkler - Automatic,Sprinkler - Rain Sensor,Trees-Moderate |
| Water Source | Public |
| Total Parking | 6 |
| Foundation Details | Slab |
| Lot Size Acres | 0.172 |
| Waterfront Y/N | No |
| Covered Spaces | 3 |
| Horse Y/N | No |
| Horse Amenities | None |
Amenities
- Foreclosure
- Views
- Short Sale
- New Construction
- Adult 55+
- Lease To Own
- No HOA Fees
- Furnished
- Primary On Main
- Air Conditioning
- Seller Finance
- Green
- Fixer Upper
- Horse
- Golf
- Fireplace
- Deck
- Garage
- Basement
- Pool
Property vs Single Family Average in 78641
Price
Taxes
Year Built
Visits
 Austin Board of REALTORS® Copyright ©2026 All rights reserved.
