
Price Reduction - Views - New Construction - Primary on Main
Address
1744 Crossbow Dr, Canyon Lake, TX
Price
$ 899,999
Property Attributes
- MLS#5842535
- TypeSingle Family
- Listing Status Active
- CountyCOMAL
- CityCanyon Lake
- AreaCM
- NeighborhoodEL DORADO HEIGHTS
- Zip78133
- StyleSingle Family Residence
- Year Built2026
- Taxes$ 2263
- Price$ 899,999
- Bedrooms4
- Full Bathrooms3
- Half Bathrooms1
- Sqr Footage2615
- Lot Size1.379 Acres
Data Source:
Austin Board of REALTORS® (ABOR) as distributed by MLS GRID
Property Description
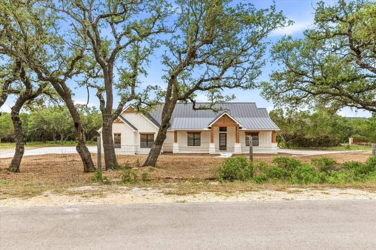
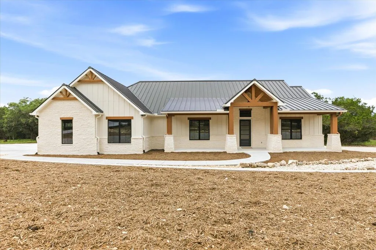
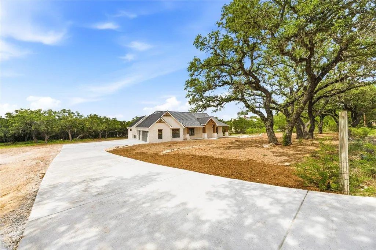
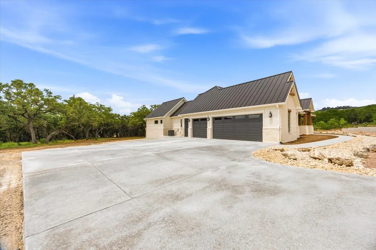
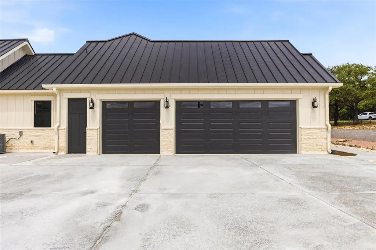
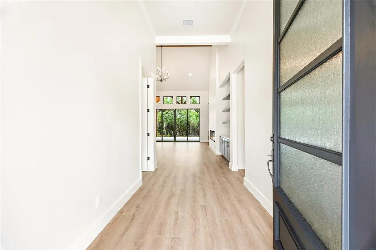
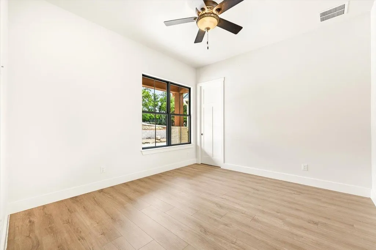
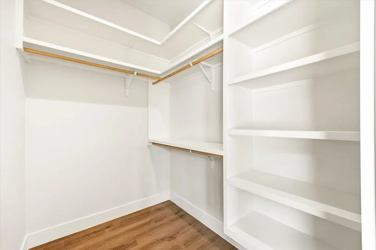
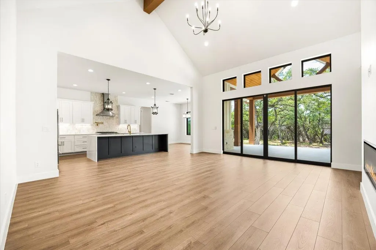
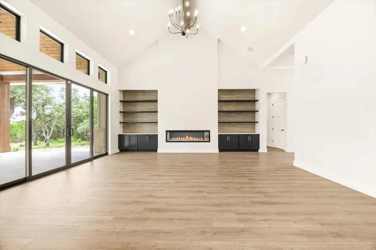
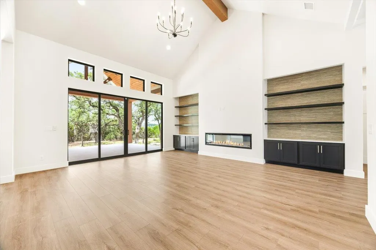
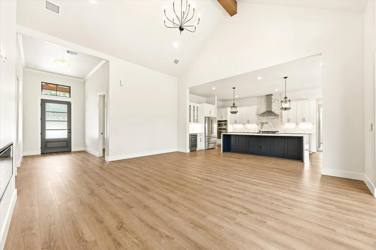
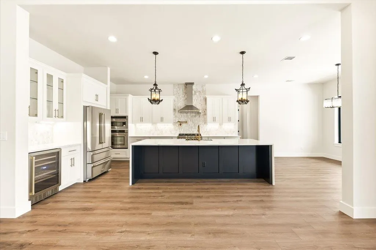
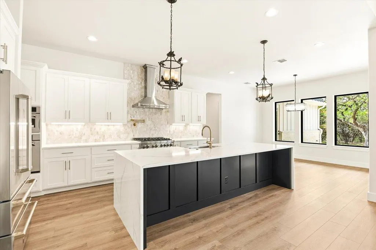
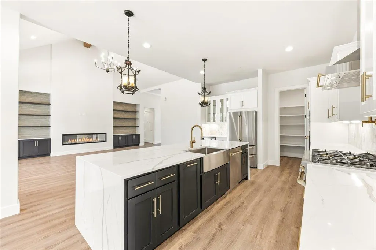
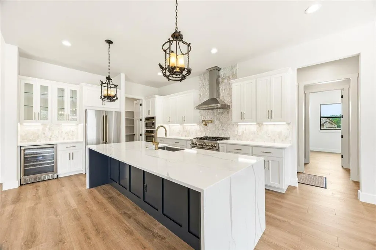
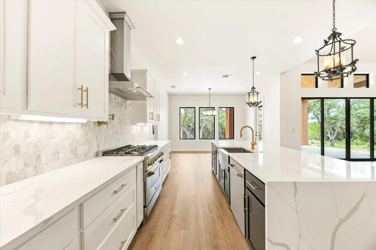
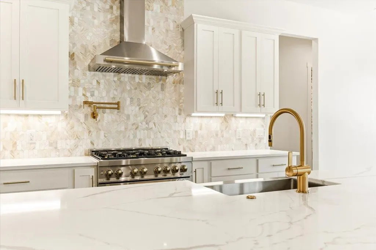
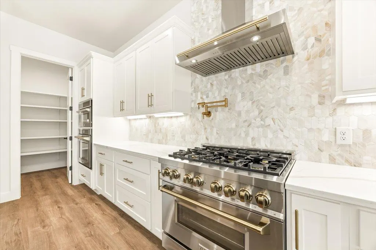
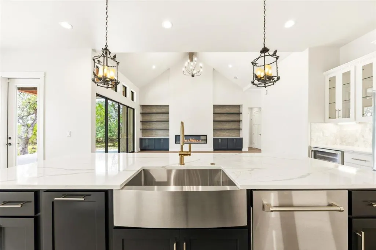
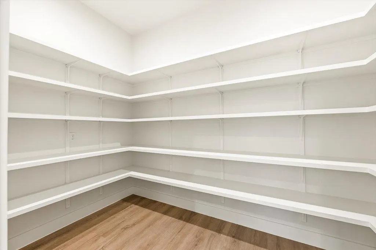
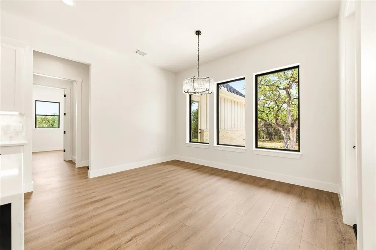
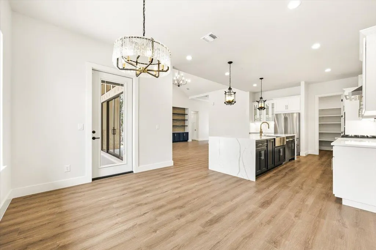
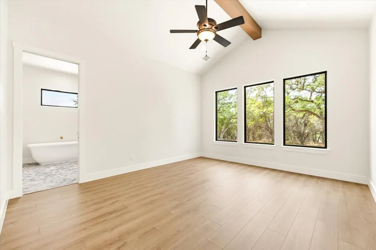
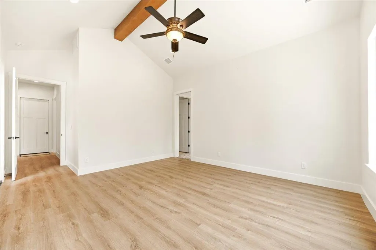
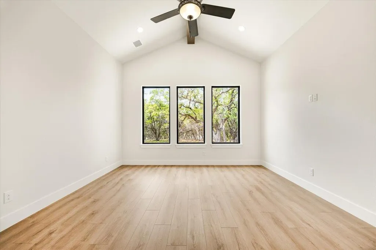
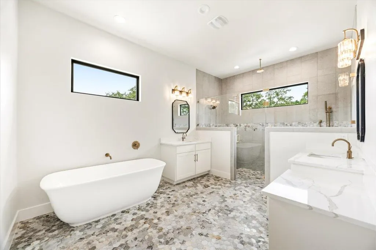
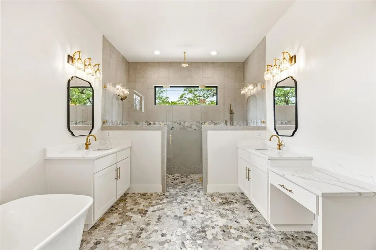
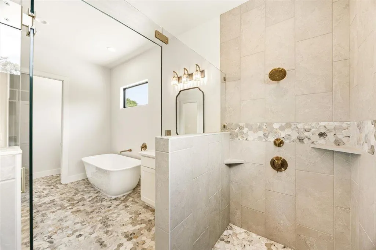
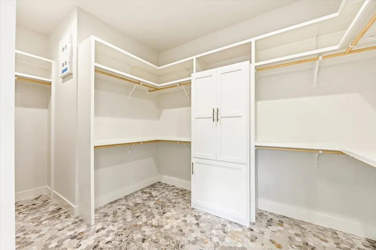
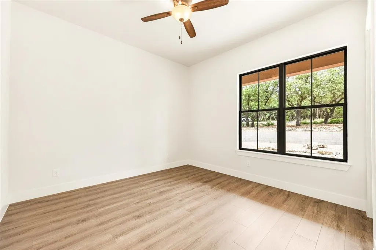
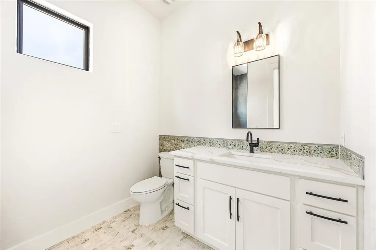
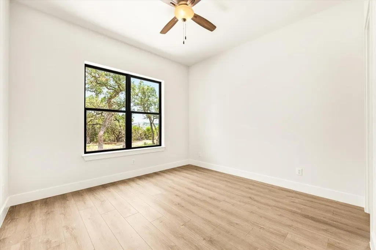
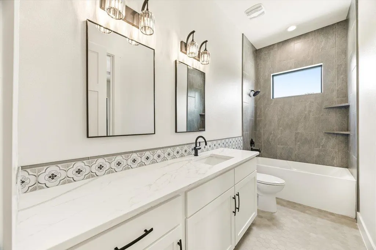
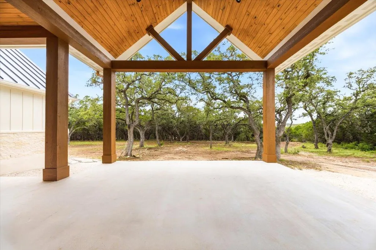
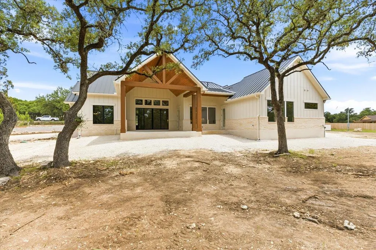
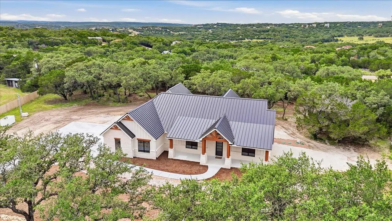
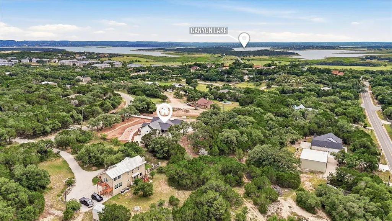
Experience refined Hill Country living in this stunning custom Modern Farmhouse, privately situated on 1.37 beautifully treed and fully fenced acres in Canyon Lake. Thoughtfully designed single-story residence offers 4 bedrooms—or ideal professional office with built-ins and walk-in closet—3.5 baths, and an oversized 3-car garage with over 2,600 sq ft of elegant living space. Soaring ceilings, abundant natural light, and upscale finishes set a sophisticated tone throughout. The open-concept design seamlessly connects the living, dining, and kitchen areas, creating an ideal layout for both everyday comfort and entertaining. The gourmet kitchen features premium ZLINE stainless appliances including refrigerator, waterfall quartz island, gas cooktop with pot filler, wine fridge, deep sink, walk-in pantry, and custom soft-close cabinetry with pull-outs. The primary suite is a private retreat with serene oak-filled backyard views. The spa-like bath includes a freestanding soaking tub, oversized dual walk-in shower, double vanities, and a custom closet designed for optimal organization. A spacious secondary suite offers its own private bath, while the main living area showcases a built-in electric fireplace and opens to a 21’ x 21’ covered patio with gas plumbing for future outdoor kitchen use. Additional highlights include two tankless water heaters, full gutters, EV-ready garage, water softener plumbing, and dedicated RV parking with electrical and dump station. No HOA allows for 1 horse/cow, chickens, pets, and more. Minutes to Canyon Lake, shopping, and dining, this property blends luxury, privacy, and Hill Country living.
| Elementary School | Middle School | High School |
|---|---|---|
| Mountain Valley Elementary School | Mountain Valley Middle | Canyon Lake High School |
| Price History | |
|---|---|
| 6/7/2026 | Listed $1,074,000 |
| 8/2/2026 | 7$999,999 |
| 9/3/2026 | 11$899,999 |
General Features
| Living Area | 2615 |
|---|---|
| Sewer | Aerobic Septic |
| Heating | Central,Electric |
| Cooling | Ceiling Fan(s),Central Air,Electric |
| Utilities | Electricity Connected,Propane,Sewer Connected,Water Connected |
| Roof | Metal |
| Appliances | Built-In Electric Oven,Built-In Oven(s),Dishwasher,Disposal,Down Draft,Gas Cooktop,Microwave,Electric Oven,Double Oven,Plumbed For Ice Maker,Refrigerator,Free-Standing Refrigerator,Self Cleaning Oven |
| Garage Spaces | 3 |
| Patio/Porch Features | Covered,Front Porch,Patio,Rear Porch |
| Pool Features | None |
| Security Features | Security System,Security System Owned,Smoke Detector(s) |
| Construction Materials | HardiPlank Type,Masonry – All Sides,Stone |
| Year Built | 2026 |
| View | Hill Country,Trees/Woods |
| Levels | One |
| Property Subtype | Single Family Residence |
| Tax Year | 2025 |
| Waterfront Features | None |
| Community Features | None |
| Accessibility | Accessible Full Bath |
| County | Comal |
| New Construction | Yes |
| Property Type | Residential |
| HOA | No |
| Energy Efficient | Water Heater,Windows |
| Subdivision Name | EL DORADO HEIGHTS |
| Facing Direction | South |
| Green Sustainability | None |
| Other Structures | None |
| Full Baths | 3 |
| Status | Active |
| Directions | 306 to Shelly and right on Crossbow |
| High School | Canyon Lake |
| City | Canyon Lake |
| Disclosures | Other Disclosures,Seller Disclosure,Seller Provided Survey Available,Warranty |
| MLS Area | CM |
| Lot Size Square Feet | 60069.24 |
| Elementary School | Mountain Valley |
| Tax Annual Amount | 2230.16 |
| Middle/Junior High School | Mountain Valley Middle |
| Property Condition | New Construction |
| Additional Parcels Y/N | No |
| Builder Name | Reywest Development Company LLC |
| Standard Status | Active |
| Year Built Source | Public Records |
Interior Features
| Interior Amenities | Two Primary Baths,Two Primary Suties,Bookcases,Breakfast Bar,Built-in Features,Ceiling Fan(s),Beamed Ceilings,Ceiling-High,Quartz Counters,Eat-in Kitchen,Entrance Foyer,In-Law Floorplan,Kitchen Islan |
|---|---|
| Flooring | Laminate,No Carpet,Tile |
| Total Fireplaces | 1 |
| Fireplace Features | Electric,Glass Doors,Living Room |
| Window Features | Double Pane Windows |
| Half Baths | 1 |
| Total Bedrooms | 4 |
| Main Level Bedrooms | 1 |
| LivingAreaSource | Builder |
| Total Baths | 4 |
Exterior Features
| Exterior Amenities | Electric Car Plug-in,Rain Gutters,RV Hookup |
|---|---|
| Fencing | Full,Gate,Privacy,Wire |
| Parking Features | Attached,Boat,Electric Vehicle Charging Station(s),Garage Door Opener,Garage Faces Side,Inside Entrance,Kitchen Level,Oversized,Paved,RV Access/Parking |
| Lot Features | Back Yard,Cleared,Front Yard,Level,Native Plants,Public Maintained Road,Many Trees,Views |
| Water Source | Public |
| Total Parking | 10 |
| Foundation Details | Slab |
| Lot Size Acres | 1.379 |
| Waterfront Y/N | No |
| Covered Spaces | 3 |
| Horse Y/N | No |
| Horse Amenities | None |
Amenities
- Foreclosure
- Views
- Short Sale
- New Construction
- Adult 55+
- Lease To Own
- No HOA Fees
- Furnished
- Primary On Main
- Air Conditioning
- Seller Finance
- Green
- Fixer Upper
- Horse
- Golf
- Fireplace
- Deck
- Garage
- Basement
- Pool
Property vs Single Family Average in 78133
Price
Taxes
Year Built
Visits
 Austin Board of REALTORS® Copyright ©2026 All rights reserved.
