
Open House Sun, Sep 20th 01:00 PM - 03:00 PM - Price Reduction - Views - Primary on Main
Address
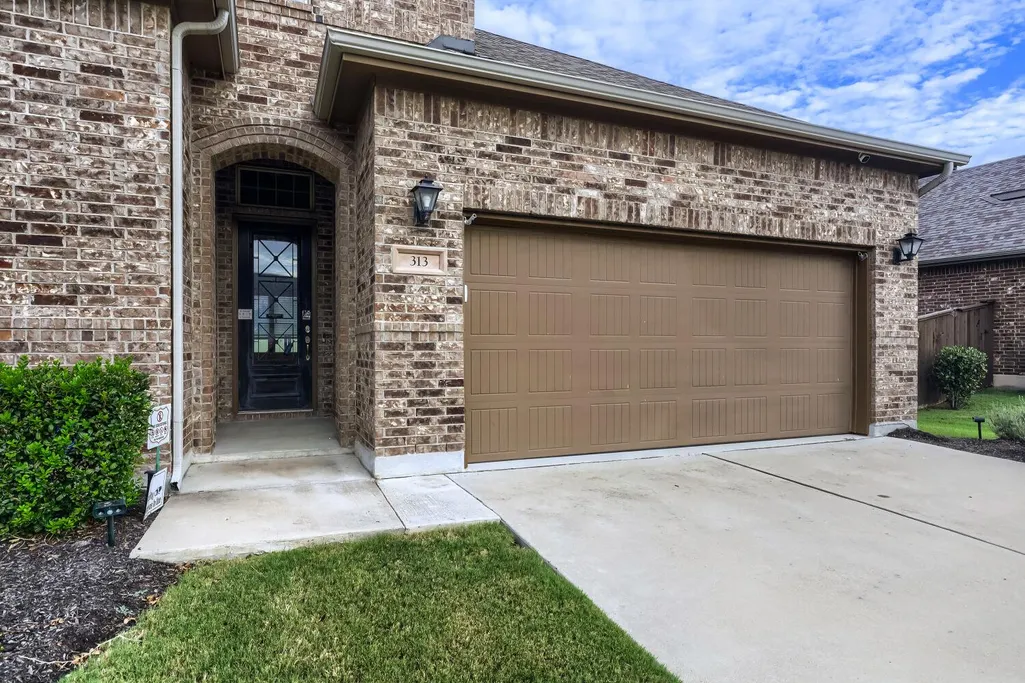
313 Pendent Dr, Liberty Hill, TX
Price
$ 449,900
Property Attributes
- MLS#5489942
- TypeSingle Family
- Listing Status Active
- CountyWILLIAMSON
- CityLiberty Hill
- AreaLH
- NeighborhoodSanta Rita Ranch North
- Zip78642
- StyleSingle Family Residence
- Year Built2018
- Taxes$ 10245
- Price$ 449,900
- Bedrooms3
- Full Bathrooms2
- Half Bathrooms1
- Sqr Footage2250
- Lot Size0.206 Acres
Data Source:
Austin Board of REALTORS® (ABOR) as distributed by MLS GRID
Property Description
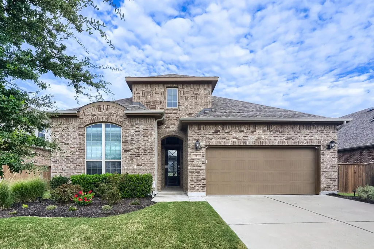
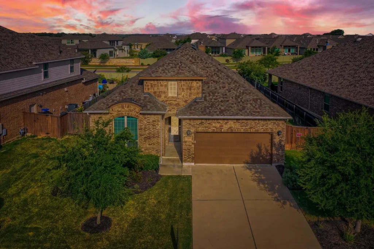
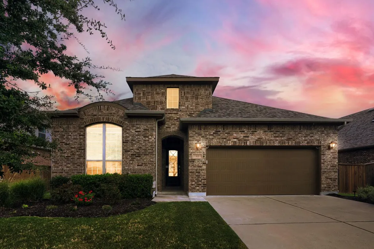
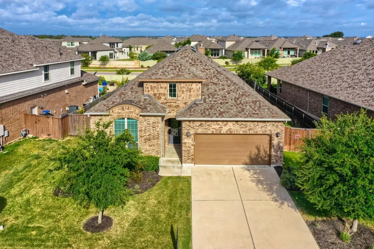
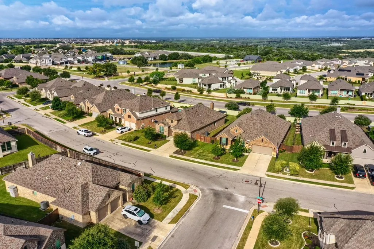
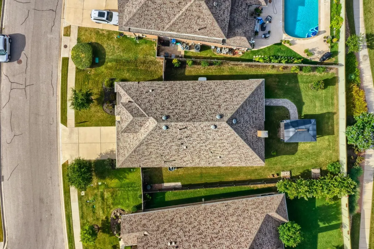
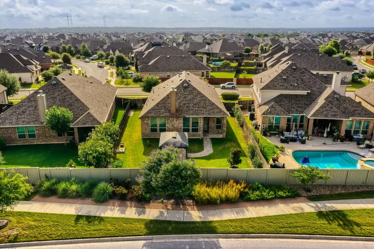
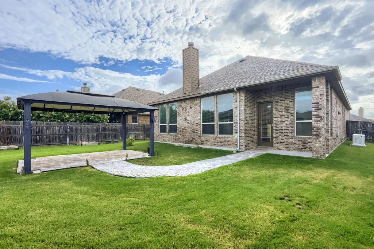
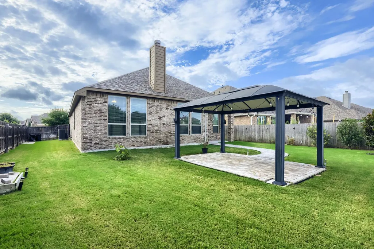
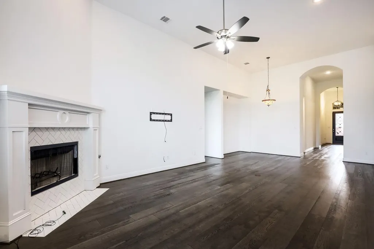
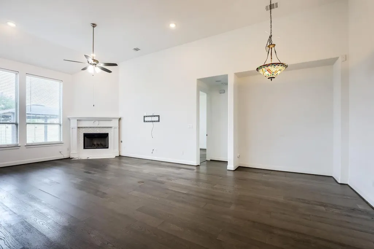
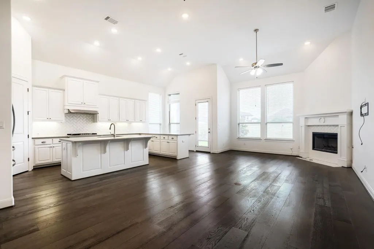
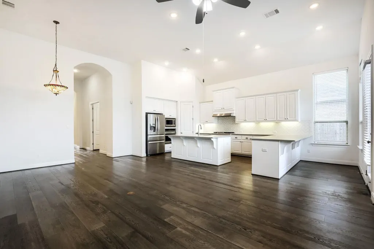
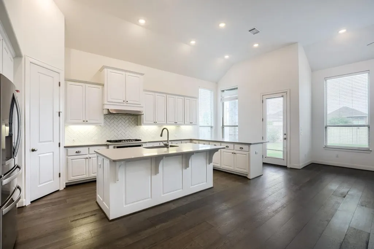
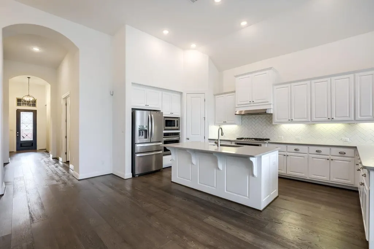
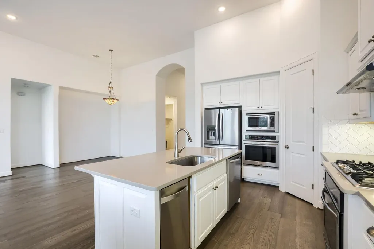
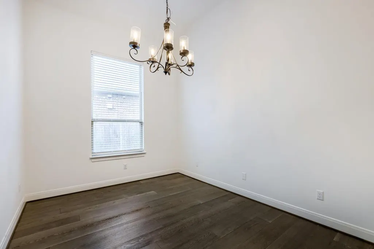
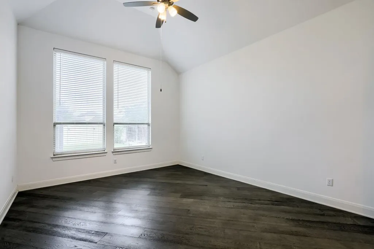
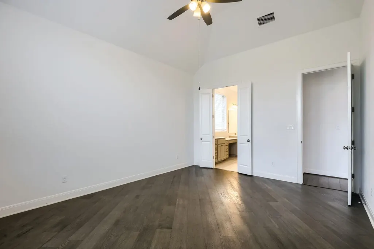
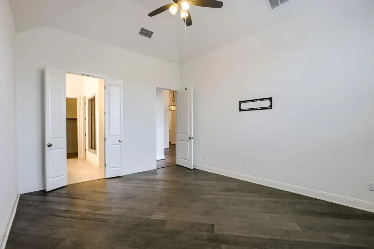
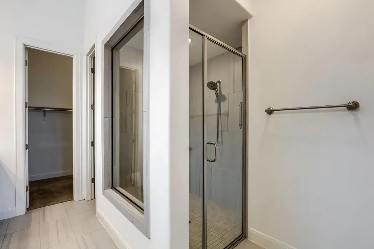
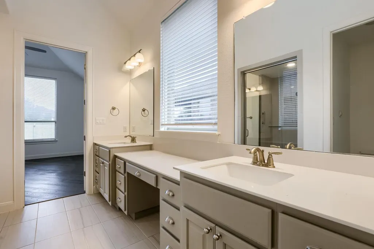
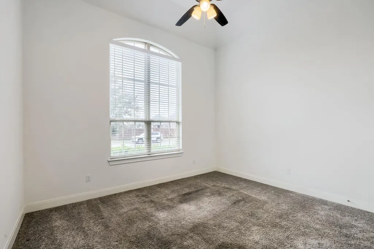
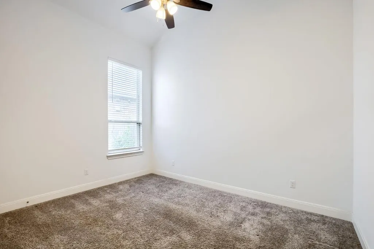
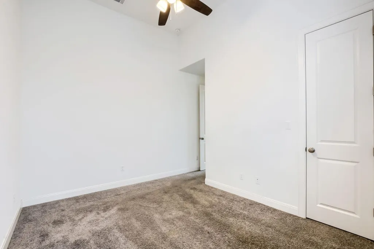
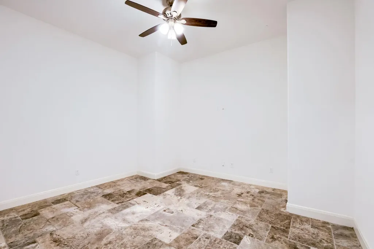
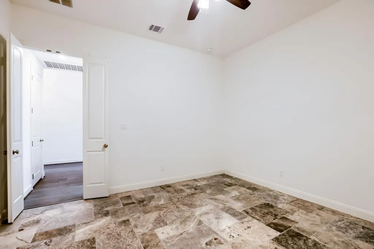
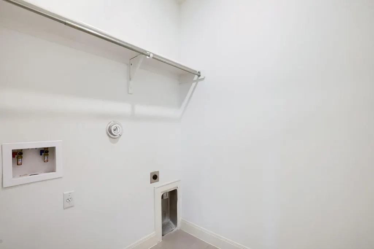
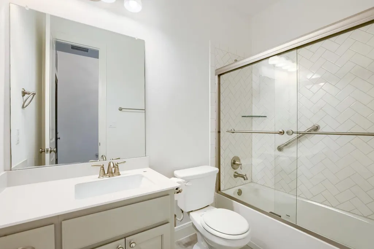
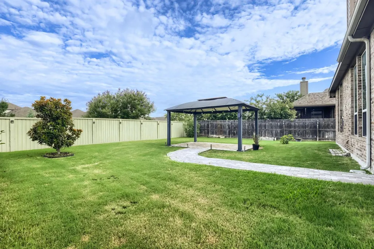
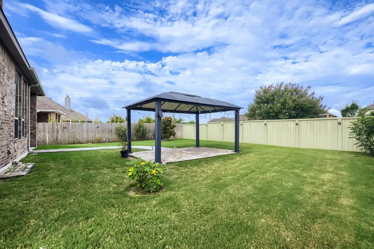
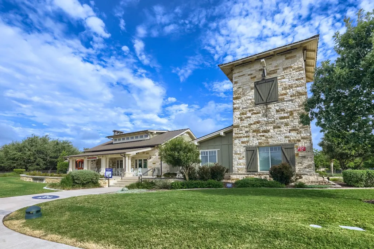
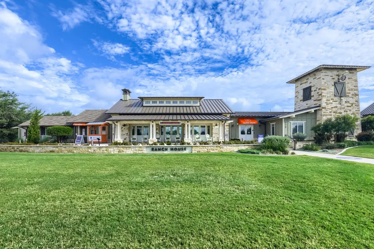
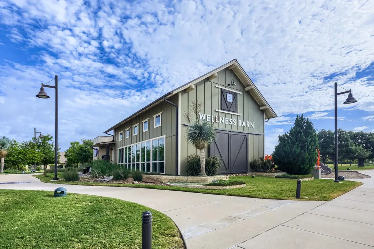
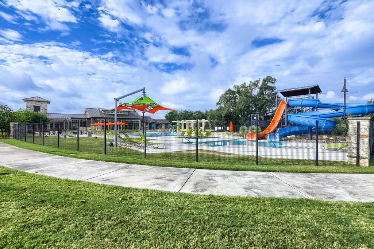
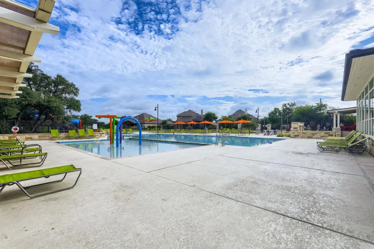
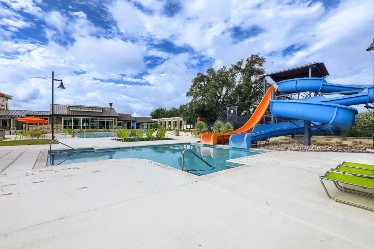
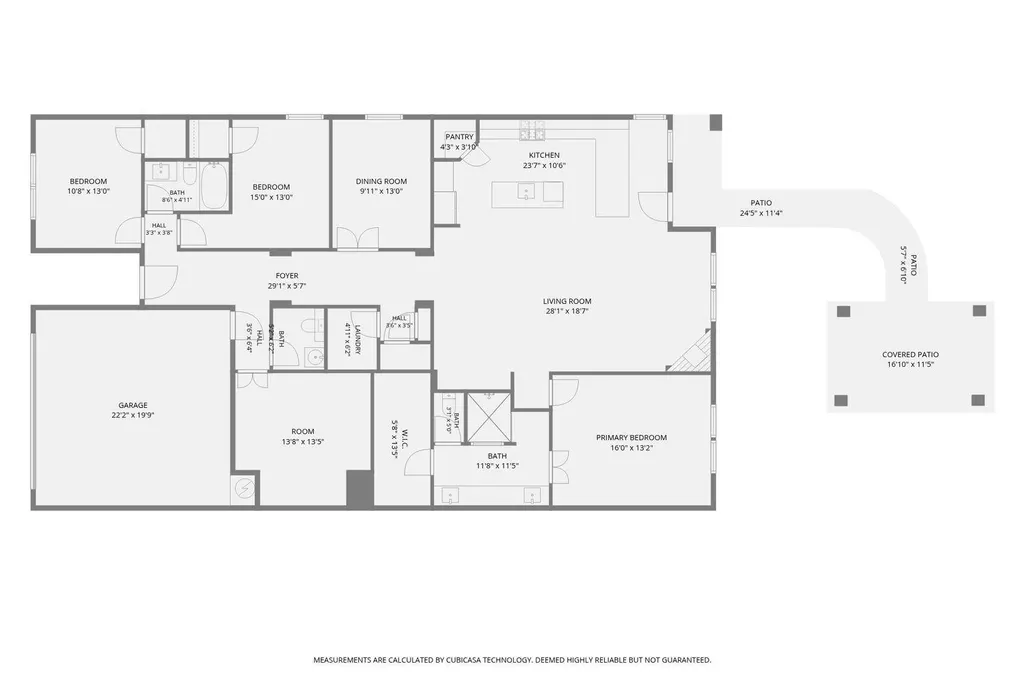
Beautiful home w/ASSUMABLE VA mortgage at 2.25% INTEREST RATE! Take advantage of this rare opportunity to own this architecturally unique beauty home at 2.25%. This spacious 3-4 bedroom, 2.5-bath home offers a blend of elegance, comfort, & modern convenience. The interior has a combination of laminate wood flooring, Versailles-style travertine stone, & small carpet areas. The home boasts dramatic 12' ceilings & 8' doors, & 2" faux wood blinds throughout. The heart of the home is chef's kitchen featuring all Stainless Steal appliances, 2 SS ovens including one w/ 5-burner gas cooktop for gatherings, large L-shaped countertop w/ center island & SS farmhouse sink, beautiful quartz countertops, expansive walk-in pantry, SS professionally installed trash compactor, SS dishwasher, microwave, large SS refrigerator w/ice, water dispenser & filter system. The spacious owners' suite offers a private retreat with dual vanities, brushed nickel fixtures, walk-in shower w/bench & designer handrails, oversized closet. The enclosed laundry room w/both gas & electric connections & additional space for other equipment/storage. Ceiling fans installed throughout home. Enjoy cozy evenings by the wood-burning fireplace w/a gas starter, which has never been used. The private backyard is designed for play, relaxation, and entertaining, featuring: large covered gazebo, beautiful pathway connecting the outdoor space to the home. A large, healthy, and frequently blooming Magnolia tree. two producing fig trees. Two 4' square raised gardens. The are NO homes directly behind the home for breathtaking, sunset views! More upgrades include a Generac whole-house gas generator that powers the entire home for outages. Automated sprinkler system in the entire yard. Pest control tubes in the walls! A full security system w/inside and outside cameras ready to activate. The community amenities include parks, swimming pools with slides, BBQ grills, gyms, clubhouses, dog parks & pet-friendly amenities.
| Elementary School | Middle School | High School |
|---|---|---|
| San Gabriel Elementary School | Douglas Benold Middle School | East View High School |
| Price History | |
|---|---|
| 7/18/2026 | Listed $499,900 |
| 8/5/2026 | 6$474,900 |
| 8/25/2026 | 6$449,900 |
General Features
| Living Area | 2250 |
|---|---|
| Sewer | Public Sewer |
| Heating | Central,Natural Gas |
| Cooling | Ceiling Fan(s),Central Air,Electric |
| Utilities | Cable Connected,Electricity Connected,Natural Gas Connected,Sewer Connected,Water Connected |
| Roof | Composition |
| Appliances | See Remarks,Dishwasher,Disposal,ENERGY STAR Qualified Appliances,Gas Cooktop,Gas Range,Ice Maker,Microwave,Oven,Free-Standing Gas Oven,Double Oven,Free-Standing Gas Range,RNGHD,Refrigerator,Free-Stan |
| HOA Fee | 117 |
| Garage Spaces | 2 |
| Association Fee Includes | See Remarks,Common Area Maintenance,Maintenance Grounds,Maintenance Structure |
| Patio/Porch Features | See Remarks,Covered,Patio,Porch |
| Pool Features | None |
| Security Features | Carbon Monoxide Detector(s),Closed Circuit Camera(s),Fire Alarm,Panic Alarm,Security Lights,Security System Owned,Smoke Detector(s) |
| Construction Materials | Masonry – All Sides |
| Year Built | 2018 |
| View | See Remarks |
| Levels | One |
| Property Subtype | Single Family Residence |
| Tax Year | 2026 |
| Waterfront Features | None |
| Community Features | BBQ Pit/Grill,Business Center,Clubhouse,Cluster Mailbox,Common Grounds,Courtyard,Dog Park,Electronic Payments,Fitness Center,Park,Pet Amenities,Picnic Area,Playground,Pool,Sidewalks,Sport Court(s)/Fa |
| Accessibility | Grip-Accessible Features |
| Assoc Fee Paid Per | Monthly |
| County | Williamson |
| New Construction | No |
| Property Type | Residential |
| HOA | Yes |
| Energy Efficient | Appliances,Windows |
| Subdivision Name | Santa Rita Ranch North |
| Facing Direction | East |
| Green Sustainability | None |
| Other Structures | None |
| Full Baths | 2 |
| Status | Active |
| Directions | North on Ronald Reagan,right into Santa Rita North on Elizabeth Park Blvd.,Left on Tierra Rosa Blvd.,Right on Augustine Rd.,Left on Pendent Dr. Home is on the left. |
| High School | East View |
| City | Liberty Hill |
| Disclosures | Residential Service Contract,Seller Disclosure |
| Association Name | Santa Rita Ranch |
| MLS Area | LH |
| Lot Size Square Feet | 8973.36 |
| Elementary School | San Gabriel |
| Tax Annual Amount | 10245.18 |
| Middle/Junior High School | Douglas Benold |
| Property Condition | Updated/Remodeled |
| Additional Parcels Y/N | No |
| Virtual Tour | https://unbranded.virtuance.com/listing/313-pendent-dr-liberty-hill-texas-1 |
| Builder Name | Highland Homes |
| Standard Status | Active |
| Year Built Source | Public Records |
| Tax Assessed Value | 477144 |
| Virtual Tour | https://www.virtuance.com/listing/313-pendent-dr-liberty-hill-texas-1 |
Interior Features
| Interior Amenities | See Remarks,Breakfast Bar,Built-in Features,Ceiling Fan(s),Ceiling-High,Chandelier,Quartz Counters,Double Vanity,Kitchen Island,Multiple Dining Areas,Multiple Living Areas,Open Floorplan,Pantry,Prima |
|---|---|
| Flooring | Carpet,Stone,Tile,Wood |
| Total Fireplaces | 1 |
| Fireplace Features | Gas Starter,Great Room,Wood Burning |
| Window Features | Blinds,Double Pane Windows,Screens,Wood Frames |
| Half Baths | 1 |
| Total Bedrooms | 3 |
| Main Level Bedrooms | 3 |
| LivingAreaSource | Builder |
| Total Baths | 3 |
Exterior Features
| Exterior Amenities | CCTYD,Gutters Full,Lighting,Pest Tubes in Walls,Private Yard |
|---|---|
| Fencing | Fenced,Full,Privacy,Wood |
| Parking Features | Attached,Driveway,Garage,Inside Entrance,Lighted |
| Lot Features | Garden,Level,Private,Sprinkler - Automatic,Sprinklers In Rear,Sprinklers In Front,Trees-Moderate,Views |
| Water Source | Public |
| Total Parking | 4 |
| Foundation Details | Slab |
| Lot Dimensions | 60x137 |
| Lot Size Acres | 0.206 |
| Waterfront Y/N | No |
| Covered Spaces | 2 |
| Horse Y/N | No |
| Horse Amenities | None |
Amenities
- Foreclosure
- Views
- Short Sale
- New Construction
- Adult 55+
- Lease To Own
- No HOA Fees
- Furnished
- Primary On Main
- Air Conditioning
- Seller Finance
- Green
- Fixer Upper
- Horse
- Golf
- Fireplace
- Deck
- Garage
- Basement
- Pool
Property vs Single Family Average in 78642
Price
Taxes
Year Built
Visits
 Austin Board of REALTORS® Copyright ©2026 All rights reserved.
