
Price Reduction - Views - Primary on Main
Address
206 Canadian River Trl, Hutto, TX
Price
$ 330,000
Property Attributes
- MLS#5312740
- TypeSingle Family
- Listing Status Active
- CountyWILLIAMSON
- CityHutto
- AreaHU
- NeighborhoodSouthgate Ph 3
- Zip78634
- StyleSingle Family Residence
- Year Built2023
- Taxes$ 7095
- Price$ 330,000
- Bedrooms3
- Full Bathrooms2
- Half Bathrooms0
- Sqr Footage1517
- Lot Size0.1496 Acres
Data Source:
Austin Board of REALTORS® (ABOR) as distributed by MLS GRID
Property Description
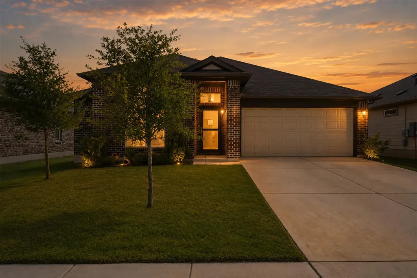
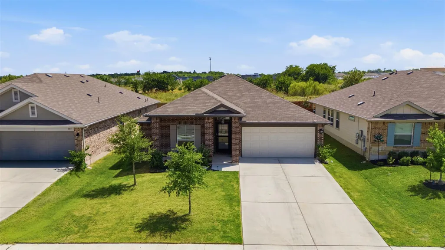
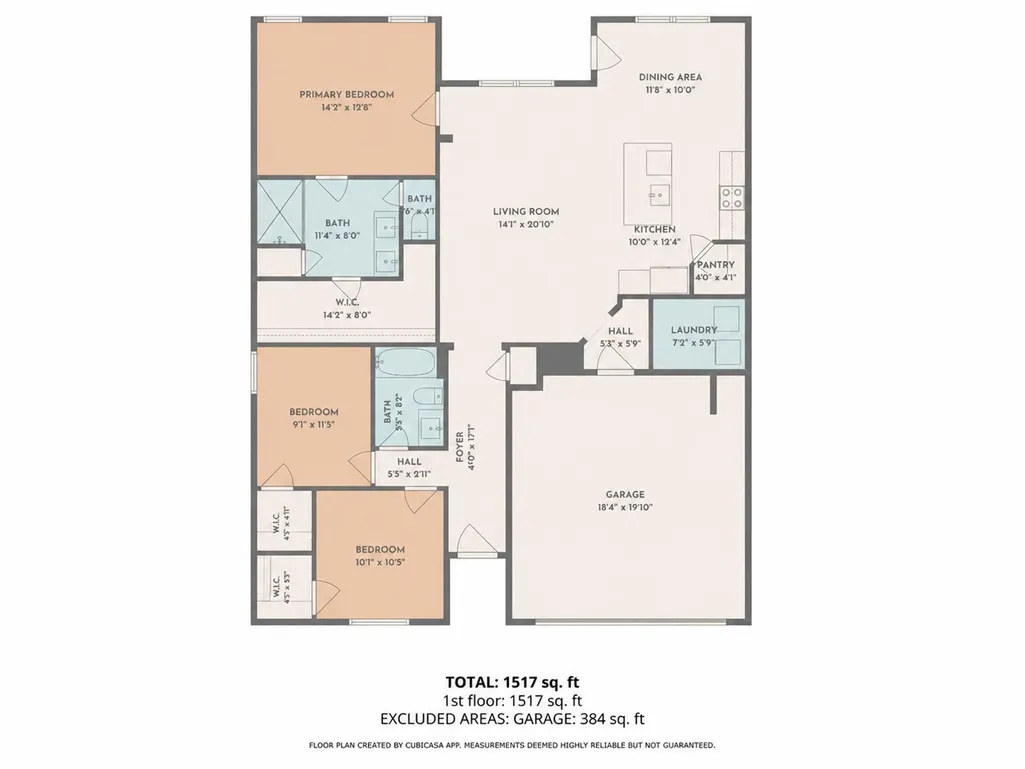
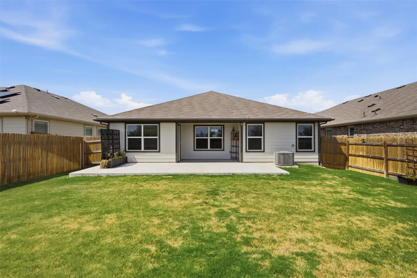
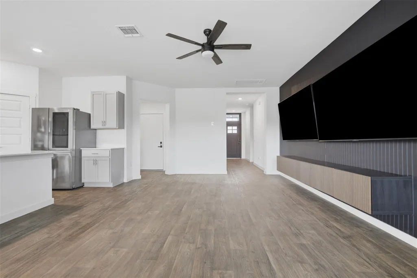
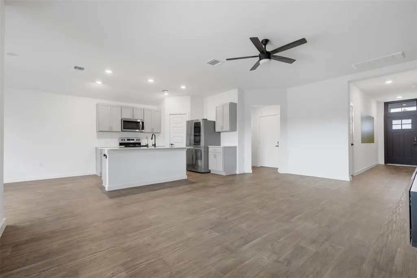
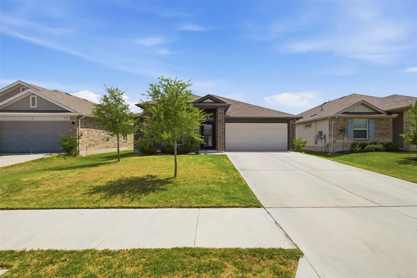
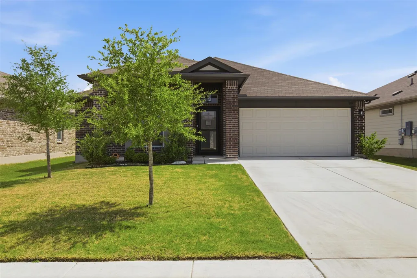
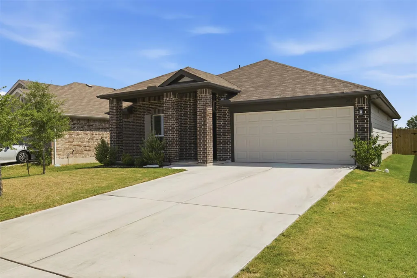
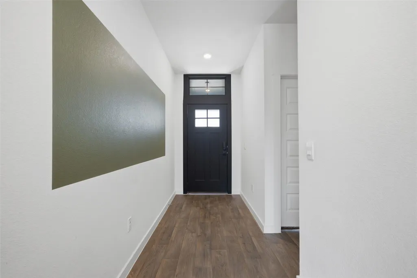
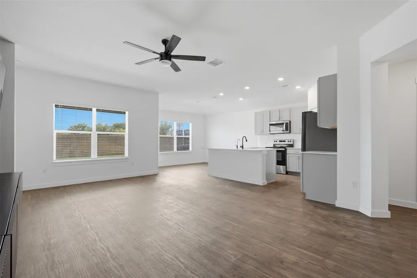
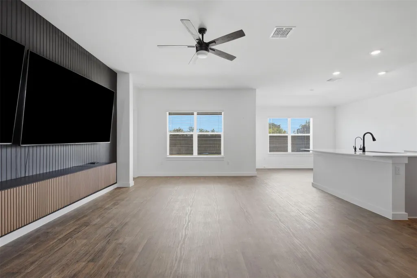
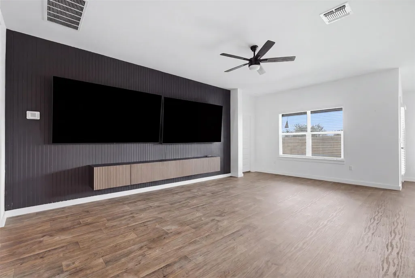
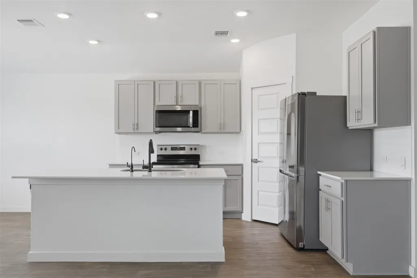
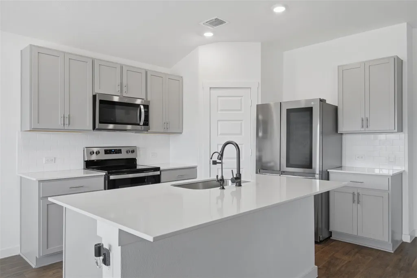
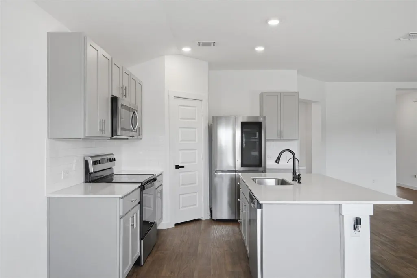
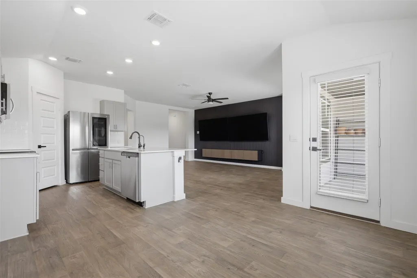
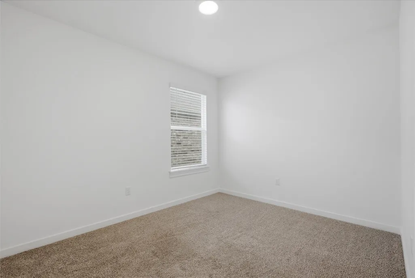
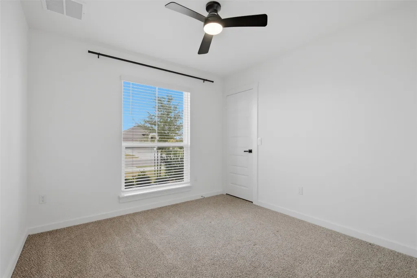
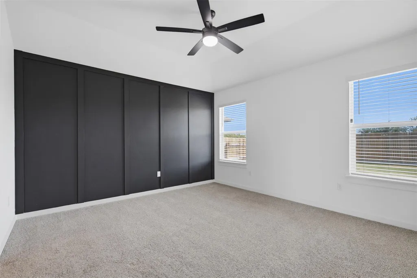
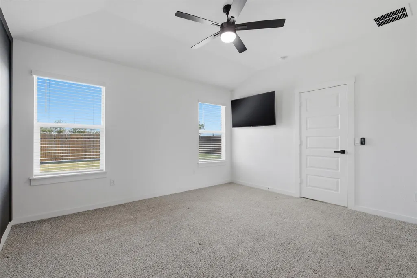
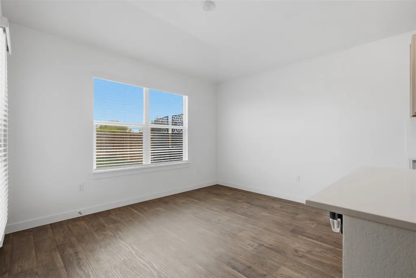
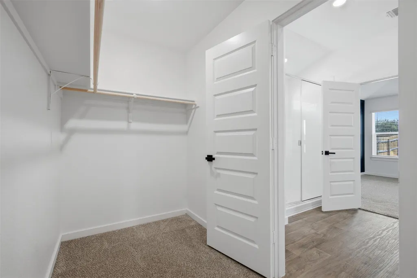
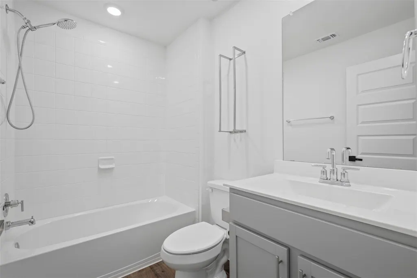
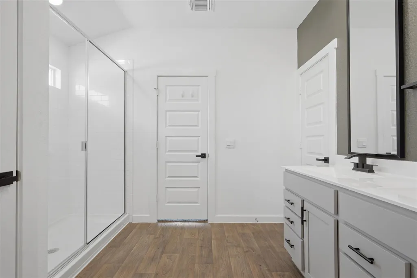
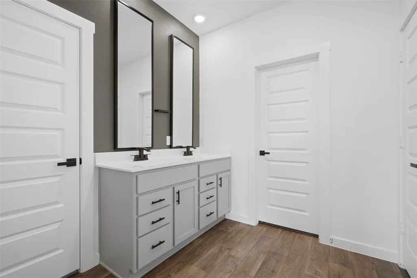
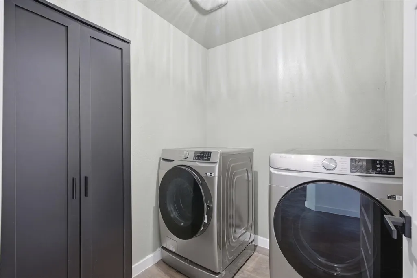
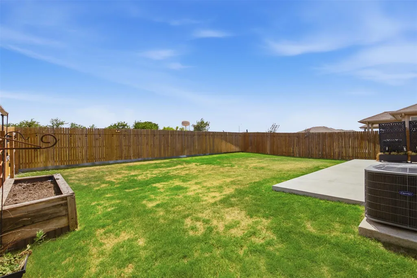
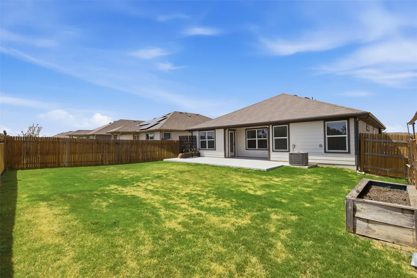
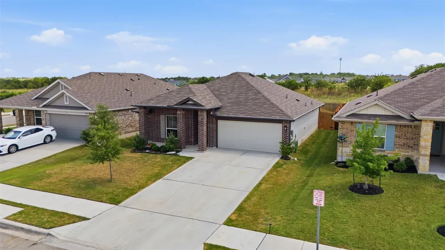
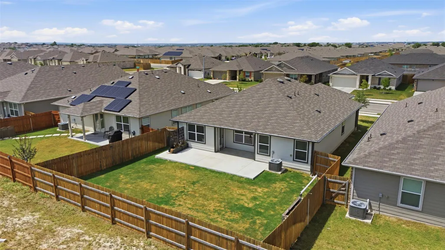
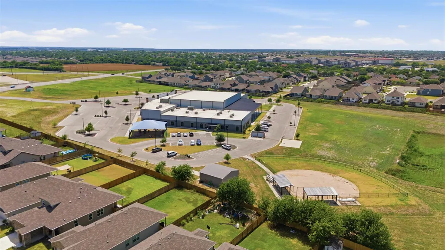
Discover the charm of Hutto living in this meticulously maintained single-story residence, offering an ideal blend of comfort and convenience. The welcoming brick and cement siding exterior, complemented by a well-kept lawn and concrete driveway, creates an inviting first impression. This delightful home boasts 3 bedrooms and 2 full bathrooms across 1517 square feet, ensuring ample space for relaxation and daily routines. The open-concept living area seamlessly connects to a well-appointed kitchen, featuring a contemporary island, stone countertops, stainless steel appliances including a dishwasher, microwave, electric range, and refrigerator, along with recessed lighting. Wood and vinyl flooring extend throughout the main living spaces, providing both durability and aesthetic appeal, while bedrooms offer plush carpeting for added comfort. Vaulted ceilings and ceiling fans enhance the spacious feel and provide comfort in several bedrooms. A dedicated laundry room simplifies chores. Outside, a fully fenced private backyard with a concrete patio offers a perfect retreat for outdoor enjoyment. The attached garage provides practical parking and storage solutions. Situated in a vibrant community with streetlights and nearby city parks, this home presents a wonderful opportunity.
| Elementary School | Middle School | High School |
|---|---|---|
| Howard Norman Elementary School | Farley Middle School | Hutto High School |
| Price History | |
|---|---|
| 8/7/2026 | Listed $335,000 |
| 9/11/2026 | 2$330,000 |
General Features
| Living Area | 1517 |
|---|---|
| Sewer | Public Sewer |
| Heating | Central,Electric |
| Cooling | Ceiling Fan(s),Central Air,Electric |
| Utilities | Cable Available,Electricity Connected,High Speed Internet,Sewer Connected |
| Roof | Shingle |
| Appliances | Dishwasher,Disposal,Electric Cooktop,Exhaust Fan,Microwave,Electric Oven,Refrigerator,Stainless Steel Appliance(s),Electric Water Heater,Tankless Water Heater,Water Softener,Water Softener Owned |
| HOA Fee | 100 |
| Garage Spaces | 2 |
| Association Fee Includes | Common Area Maintenance |
| Patio/Porch Features | Patio,Porch,Rear Porch |
| Pool Features | None |
| Security Features | Carbon Monoxide Detector(s),Fire Alarm |
| Construction Materials | Brick,HardiPlank Type,Blown-In Insulation,Masonry – Partial |
| Year Built | 2023 |
| View | Neighborhood |
| Levels | One |
| Property Subtype | Single Family Residence |
| Tax Year | 2026 |
| Waterfront Features | None |
| Community Features | Cluster Mailbox,Street Lights |
| Accessibility | None |
| Assoc Fee Paid Per | Quarterly |
| County | Williamson |
| New Construction | No |
| Property Type | Residential |
| HOA | Yes |
| Energy Efficient | None |
| Subdivision Name | Southgate Ph 3 |
| Facing Direction | North |
| Green Sustainability | None |
| Other Structures | None |
| Full Baths | 2 |
| Status | Active |
| Directions | From Toll 130 go east on E Wilco Hwy,turn north on Palo Brea Loop,turn east on Kaatz Ln,turn south on Pease River Way,turn east on Canadian River Trl and the home will be on your right. |
| High School | Hutto |
| City | Hutto |
| Disclosures | Seller Disclosure,Seller Provided Survey Available,Water District |
| Association Name | Southgate HOA |
| MLS Area | HU |
| Lot Size Square Feet | 6516.58 |
| Elementary School | Howard Norman |
| Tax Annual Amount | 7095.74 |
| Middle/Junior High School | Farley |
| Property Condition | Resale |
| Builder Name | DR Horton |
| Standard Status | Active |
| Year Built Source | Public Records |
| Tax Assessed Value | 342506 |
| Virtual Tour | https://listing.alexanderdavidmedia.com/206_canadian_river_t-6427 |
Interior Features
| Interior Amenities | Built-in Features,Ceiling Fan(s),Quartz Counters,Kitchen Island,Open Floorplan,Pantry,Primary Bedroom on Main,Recessed Lighting,Walk-In Closet(s) |
|---|---|
| Flooring | Carpet,Vinyl |
| Window Features | Blinds,Double Pane Windows,Screens |
| Total Bedrooms | 3 |
| Main Level Bedrooms | 3 |
| LivingAreaSource | Public Records |
| Total Baths | 2 |
Exterior Features
| Exterior Amenities | Gutters Full |
|---|---|
| Fencing | Back Yard,Wood |
| Parking Features | Attached,Driveway,Garage,Garage Door Opener,Garage Faces Front |
| Lot Features | Back Yard,Curbs,Few Trees,Front Yard,Landscaped,Level,Sprinkler - Automatic,Sprinklers In Rear,Sprinklers In Front,Sprinkler - Rain Sensor,Sprinklers On Side |
| Water Source | Public |
| Total Parking | 4 |
| Foundation Details | Slab |
| Lot Size Acres | 0.1496 |
| Waterfront Y/N | No |
| Covered Spaces | 2 |
| Horse Y/N | No |
| Horse Amenities | None |
Amenities
- Foreclosure
- Views
- Short Sale
- New Construction
- Adult 55+
- Lease To Own
- No HOA Fees
- Furnished
- Primary On Main
- Air Conditioning
- Seller Finance
- Green
- Fixer Upper
- Horse
- Golf
- Fireplace
- Deck
- Garage
- Basement
- Pool
Property vs Single Family Average in 78634
Price
Taxes
Year Built
Visits
 Austin Board of REALTORS® Copyright ©2026 All rights reserved.
