
Primary on Main

Address
806 W Schubert St, Fredericksburg, TX
Price
$ 2,199,000
Property Attributes
- MLS#5038885
- TypeSingle Family
- Listing Status Active
- CountyGILLESPIE
- CityFredericksburg
- AreaGP
- NeighborhoodOakcrest Manor
- Zip78624
- StyleSingle Family Residence
- Year Built1961
- Taxes$ 13051
- Price$ 2,199,000
- Bedrooms4
- Full Bathrooms4
- Half Bathrooms0
- Sqr Footage3186
- Lot Size0.47 Acres
Data Source:
Austin Board of REALTORS® (ABOR) as distributed by MLS GRID
Property Description
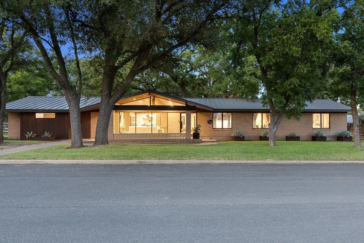
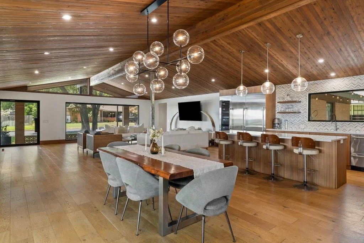
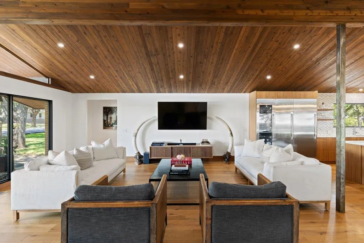
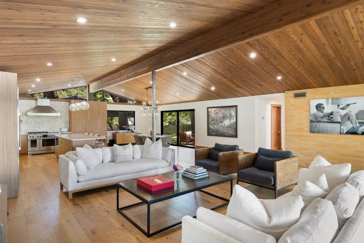
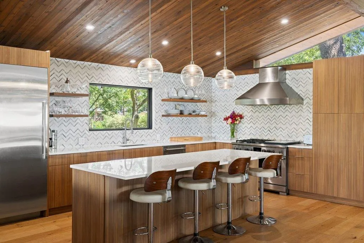
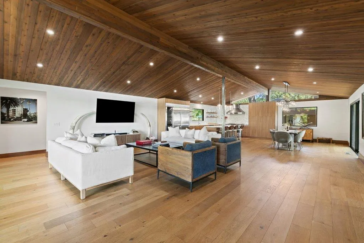
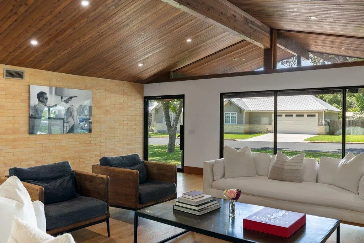
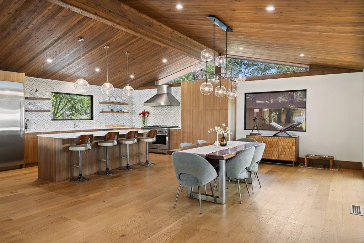
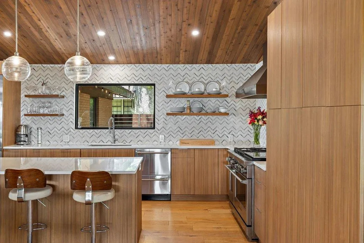
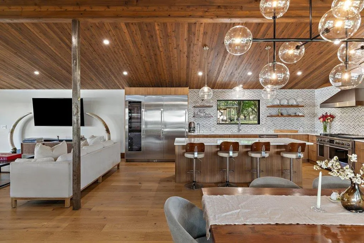
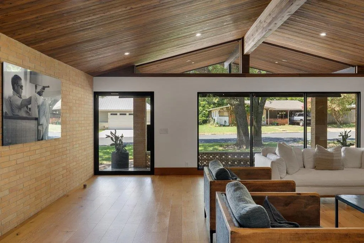
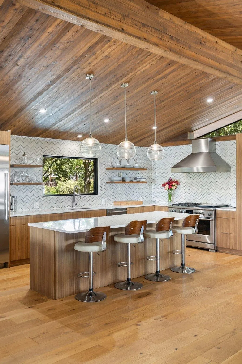
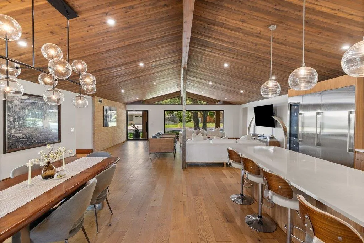
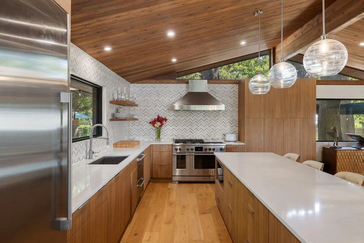
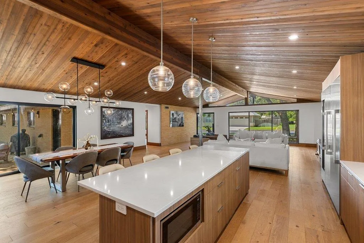
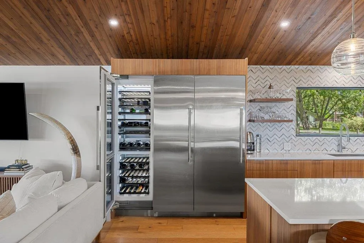
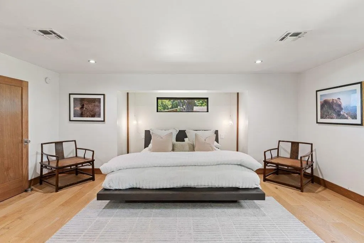
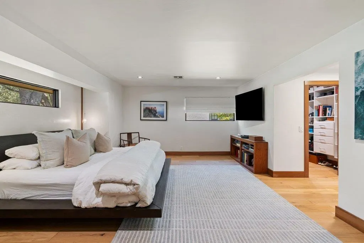
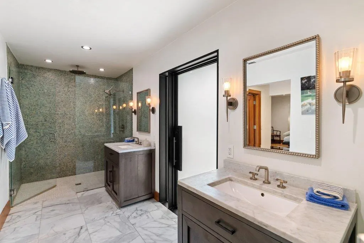
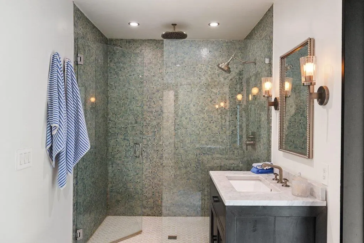
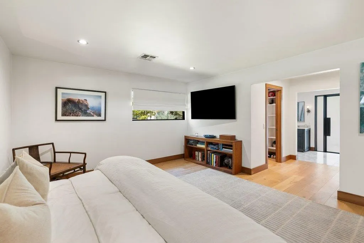
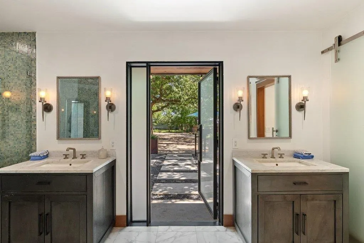
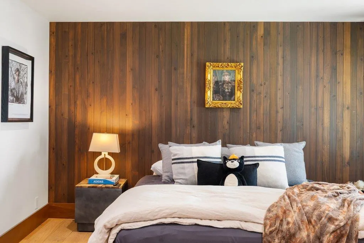
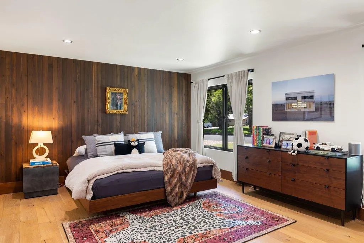
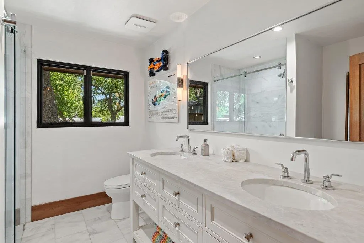
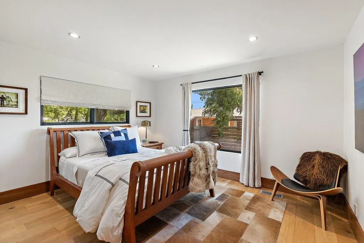
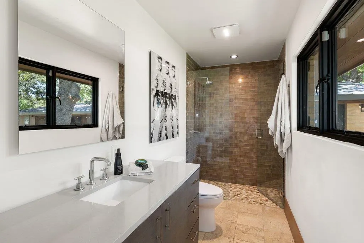
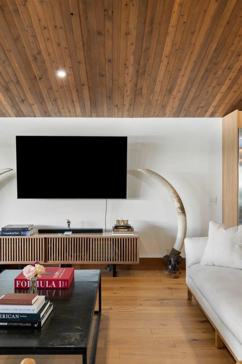
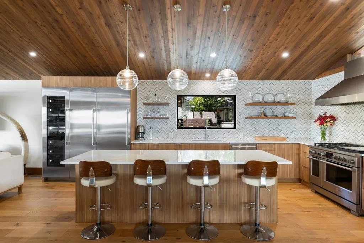
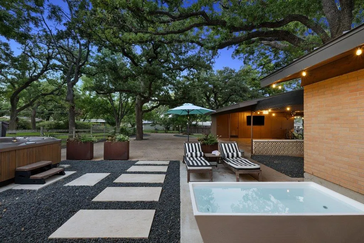
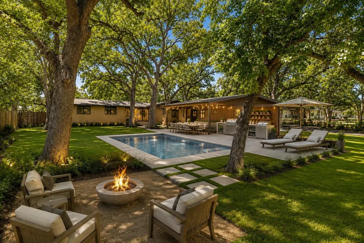
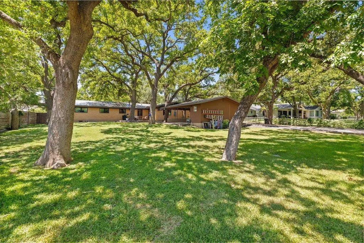
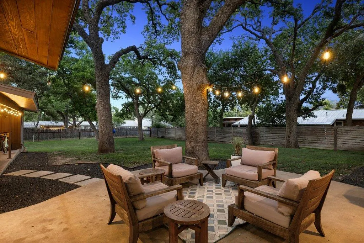
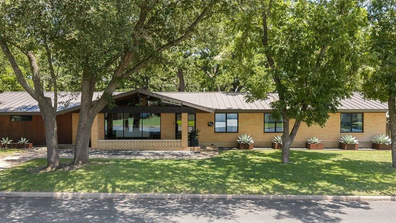
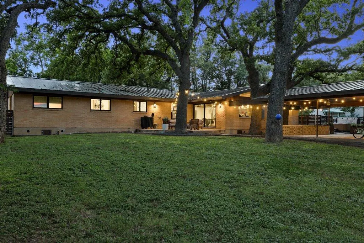
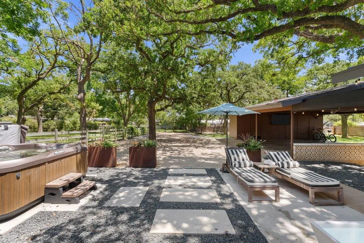
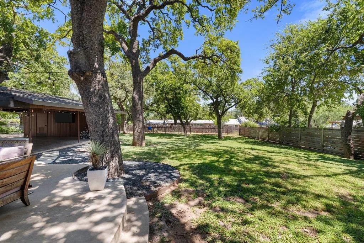
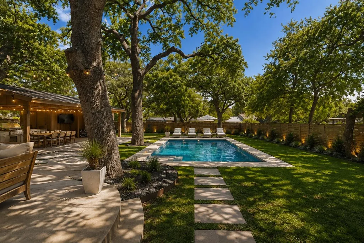
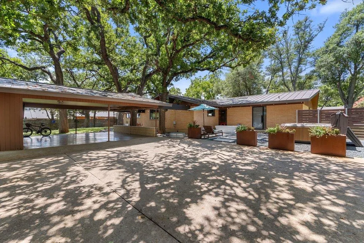
Own a piece of Fredericksburg history with a home that has been thoughtfully reimagined for modern luxury. Originally part of the historic Dooley family property and featured in the 2011 film 7 Days in Utopia starring Robert Duvall, 806 West Schubert is a rare opportunity to own one of Fredericksburg's most distinctive residences. Thoughtfully rebuilt for today's lifestyle, it blends historic character with modern luxury. Situated beneath majestic heritage Post Oak trees on nearly one half acre, the property offers one of the largest in town homesites in the area. A rare alley entrance creates added privacy and convenience while opening the door to endless possibilities. The expansive backyard provides exceptional space for a resort style pool, guest house, outdoor entertaining, or a spectacular backyard oasis surrounded by mature heritage trees. Completely rebuilt in 2021 and 2022 with new plumbing, electrical, zoned HVAC, and a standing seam metal roof, the home offers the charm of history with the confidence of modern construction. Inside, 3,368 square feet of thoughtfully designed living space offers four spacious bedrooms, four designer bathrooms, solid hardwood flooring, custom steel and glass windows, Restoration Hardware vanities, custom closets, and abundant natural light throughout. The chef's kitchen features professional-grade appliances, dual dishwashers, custom cabinetry, and a 90 bottle wine refrigerator. Minutes from Historic Main Street, HEB, award winning wineries, shopping, dining, and premier schools, this home offers exceptional convenience.
| Elementary School | Middle School | High School |
|---|---|---|
| Fredericksburg Elementary School | Fredericksburg Middle School | Fredericksburg (Fredericksburg ISD) High School |
| Price History | |
|---|---|
| 8/4/2026 | Listed $2,199,000 |
General Features
| Living Area | 3186 |
|---|---|
| Sewer | Public Sewer |
| Heating | Central |
| Cooling | Ceiling Fan(s),Central Air |
| Utilities | Electricity Connected,High Speed Internet,Natural Gas Available,Water Available |
| Roof | Metal |
| Appliances | Built-In Refrigerator,Dishwasher,Disposal,ENERGY STAR Qualified Appliances,ENERGY STAR Qualified Dishwasher,ENERGY STAR Qualified Refrigerator,ENERGY STAR Qualified Water Heater,Exhaust Fan,Gas Range |
| Patio/Porch Features | Front Porch,Patio,Porch |
| Pool Features | None |
| Construction Materials | Brick,Masonry – All Sides |
| Year Built | 1961 |
| View | None |
| Levels | One |
| Property Subtype | Single Family Residence |
| Tax Year | 2026 |
| Waterfront Features | None |
| Community Features | None |
| Accessibility | None |
| County | Gillespie |
| New Construction | No |
| Property Type | Residential |
| HOA | No |
| Energy Efficient | Appliances |
| Subdivision Name | Oakcrest Manor |
| Facing Direction | South |
| Green Sustainability | None |
| Other Structures | None |
| Full Baths | 4 |
| Status | Active |
| Directions | From Main Street W,Right on Cherry,Left of Schubert and House 2nd on Right. |
| High School | Fredericksburg (Fredericksburg ISD) |
| City | Fredericksburg |
| Disclosures | Seller Disclosure |
| MLS Area | GP |
| Lot Size Square Feet | 20473.2 |
| Elementary School | Fredericksburg |
| Tax Annual Amount | 13051.93 |
| Middle/Junior High School | Fredericksburg |
| Property Condition | Updated/Remodeled |
| Virtual Tour | https://vimeo.com/1215358685?fl=ip&fe=ec |
| Standard Status | Active |
| Year Built Source | Public Records |
| Tax Assessed Value | 1058770 |
| Virtual Tour | https://vimeo.com/1215358685?fl=ip&fe=ec |
Interior Features
| Interior Amenities | Breakfast Bar,Ceiling Fan(s),Ceiling-High,Ceiling-Vaulted,Chandelier,Stone Counters,Double Vanity,Kitchen Island,No Interior Steps,Open Floorplan,Primary Bedroom on Main,Recessed Lighting,Smart Home, |
|---|---|
| Flooring | Marble,No Carpet,Tile,Wood |
| Window Features | Aluminum Frames |
| Total Bedrooms | 4 |
| Main Level Bedrooms | 4 |
| LivingAreaSource | Public Records |
| Total Baths | 4 |
Exterior Features
| Exterior Amenities | No Exterior Steps,Private Yard |
|---|---|
| Fencing | Full |
| Parking Features | Attached Carport,Carport |
| Lot Features | Alley,Interior Lot,Trees-Heavy,Trees-Medium (20 Ft - 40 Ft) |
| Water Source | Public |
| Total Parking | 4 |
| Foundation Details | Pillar/Post/Pier,Slab |
| Lot Size Acres | 0.47 |
| Waterfront Y/N | No |
| Horse Y/N | No |
| Horse Amenities | None |
Amenities
- Foreclosure
- Views
- Short Sale
- New Construction
- Adult 55+
- Lease To Own
- No HOA Fees
- Furnished
- Primary On Main
- Air Conditioning
- Seller Finance
- Green
- Fixer Upper
- Horse
- Golf
- Fireplace
- Deck
- Garage
- Basement
- Pool
Property vs Single Family Average in 78624
Price
Taxes
Year Built
Visits
 Austin Board of REALTORS® Copyright ©2026 All rights reserved.
