
Price Reduction - Views - New Construction - Primary on Main





Address
5110 Destination Way, Jonestown, TX
Price
$ 1,199,900
Property Attributes
- MLS#4689661
- TypeSingle Family
- Listing Status Active
- CountyTRAVIS
- CityJonestown
- AreaLN
- NeighborhoodThe Hollows Sanctuary - 85
- Zip78645
- StyleSingle Family Residence
- Year Built2026
- Price$ 1,199,900
- Bedrooms5
- Full Bathrooms5
- Half Bathrooms1
- Sqr Footage4997
- Lot Size0.42 Acres
Data Source:
Austin Board of REALTORS® (ABOR) as distributed by MLS GRID
Property Description
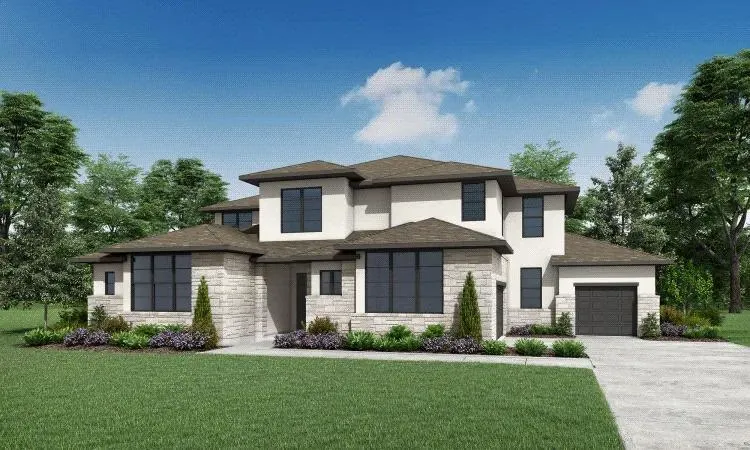
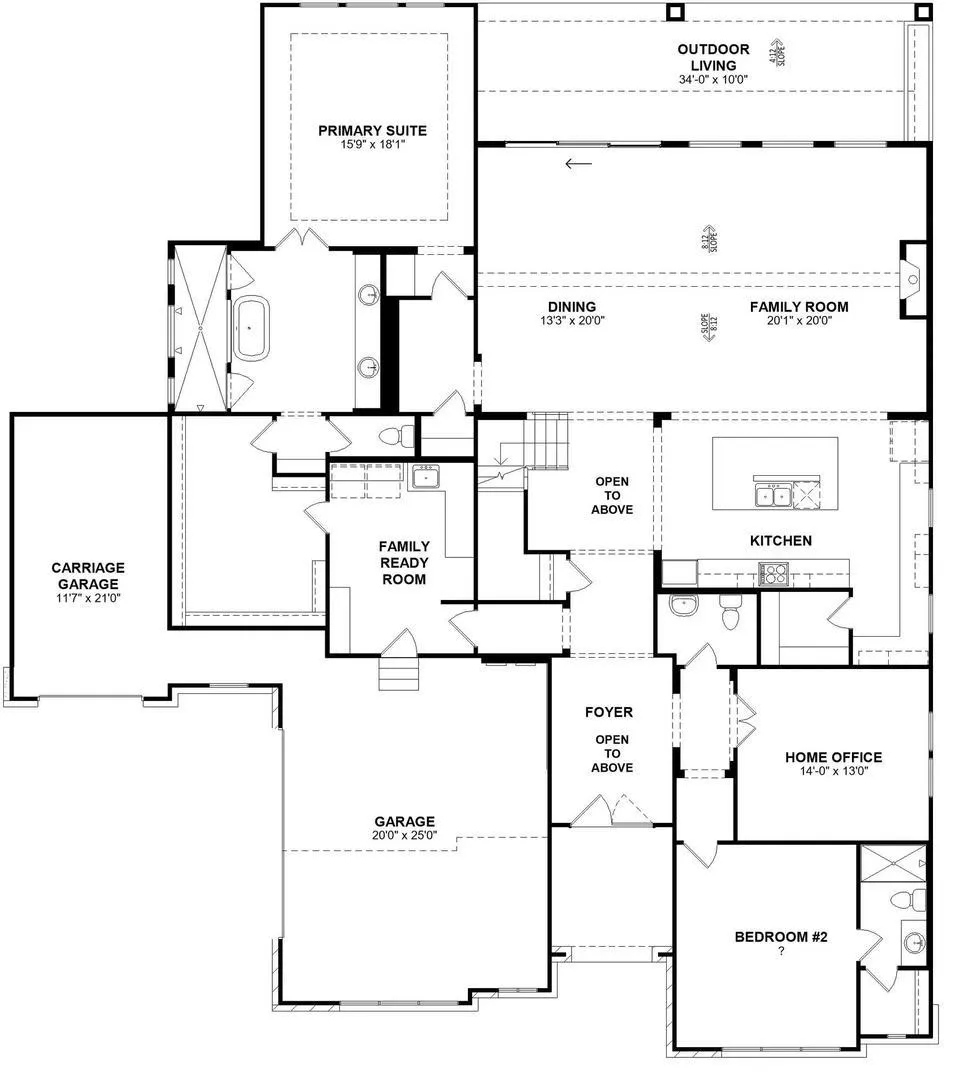
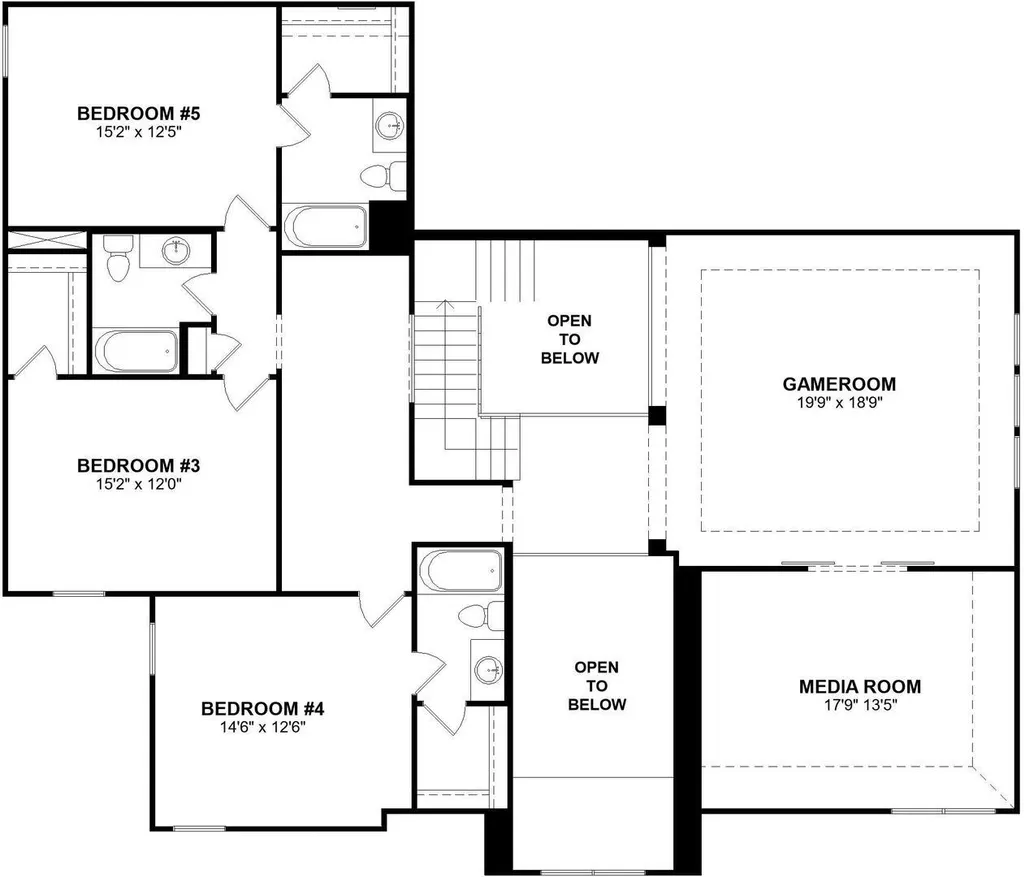
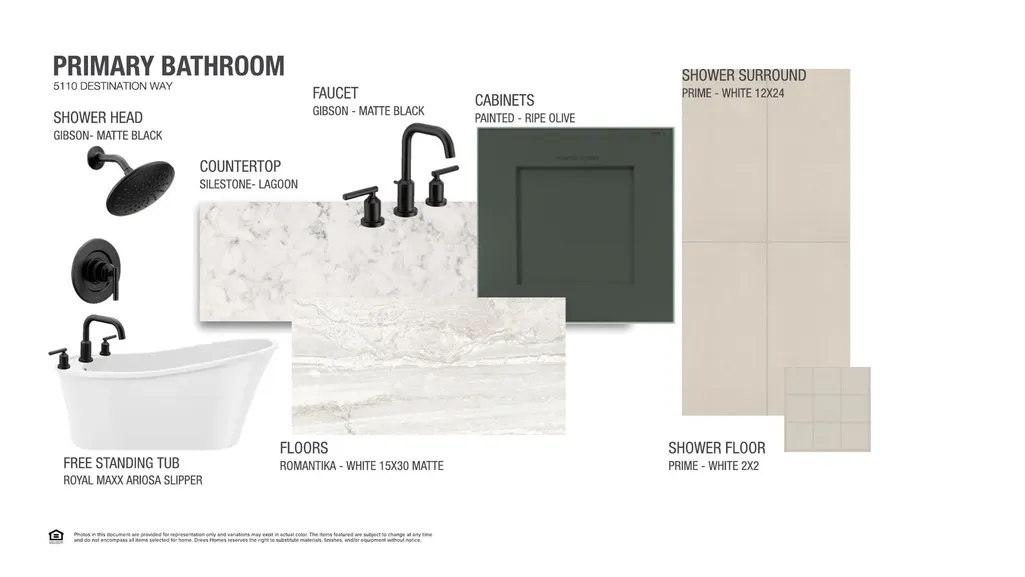
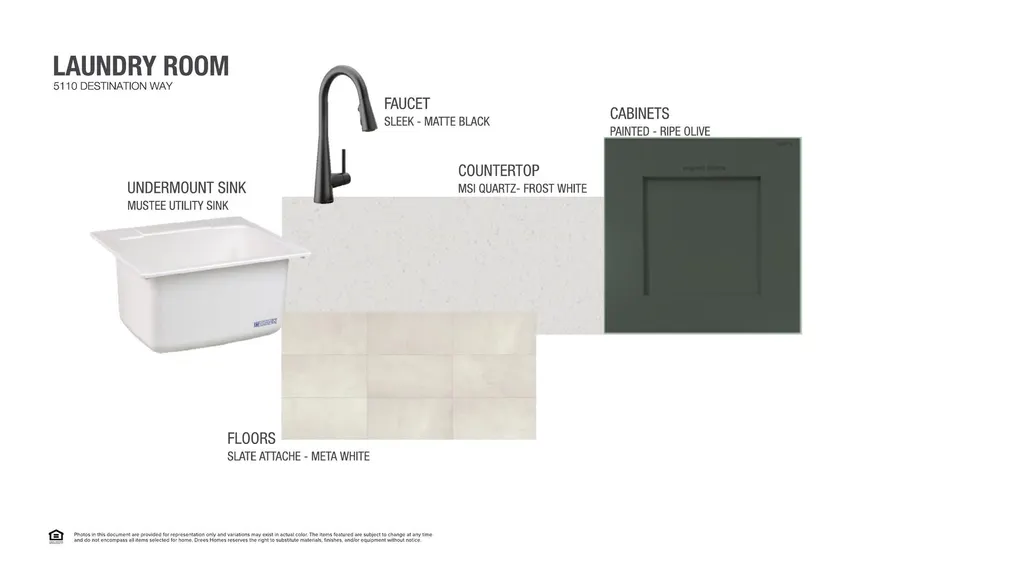
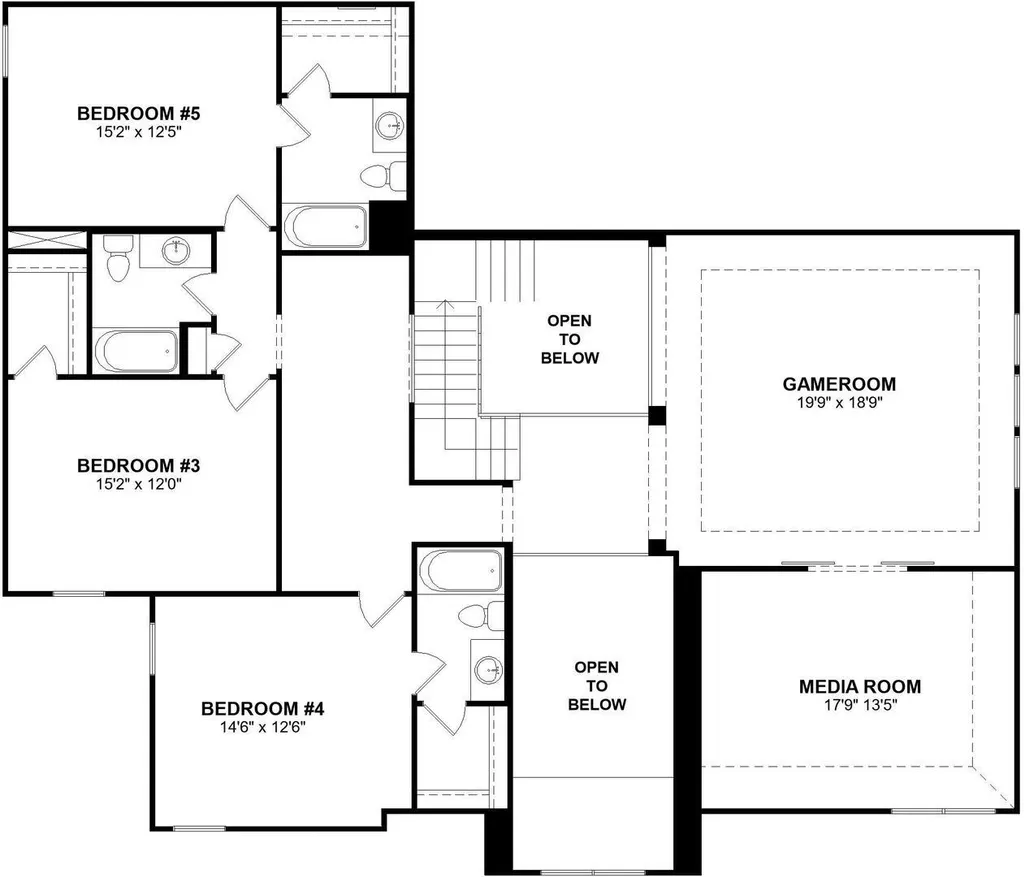
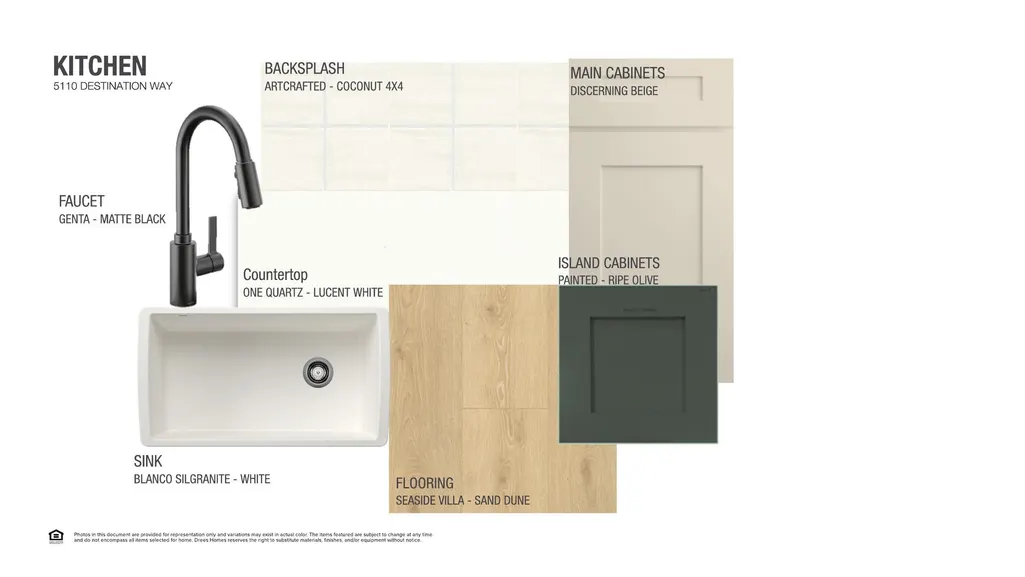
MLS# 4689661 - Built by Drees Custom Homes - Jan 2027 completion! ~ New 5 Bed, 5.5 Bath home in Jonestown, TX. The Grantley II by Drees Custom Homes offers nearly 5,000 square feet of thoughtfully crafted living space. Featuring 5 spacious bedrooms, 5 full baths, a private home office, media room, gameroom, loft, and a first-floor guest suite, this exceptional two-story home provides the flexibility for all residents. The heart of the home showcases a chef-inspired kitchen with an oversized island, double ovens, walk-in pantry and seamless flow into the dramatic family room highlighted by soaring vaulted ceilings and abundant natural light. The elegant dining area and expansive outdoor living space create the perfect setting for entertaining guests or enjoying the beautiful Texas weather year-round. Retreat to the luxurious primary suite featuring a tray ceiling, spa-like bath with a freestanding tub, oversized shower, and generous walk-in closet connected to a convenient family ready room. Upstairs, three secondary bedrooms with walk-in closets are complemented by a spacious gameroom, media room, and loft, providing endless opportunities for recreation and relaxation. Additional highlights include a 3-car garage with carriage garage bay, 10-foot first-floor ceilings, 8-foot interior doors, expansive windows and sophisticated architectural details throughout.
| Elementary School | Middle School | High School |
|---|---|---|
| Lago Vista Elementary School | Lago Vista Middle School | Lago Vista High School |
| Price History | |
|---|---|
| 7/28/2026 | Listed $1,239,900 |
| 9/3/2026 | 4$1,199,900 |
General Features
| Living Area | 4997 |
|---|---|
| Sewer | Public Sewer |
| Heating | Central,Propane |
| Cooling | Central Air,Zoned |
| Utilities | Cable Available,Phone Available,Propane |
| Roof | Composition,Shingle |
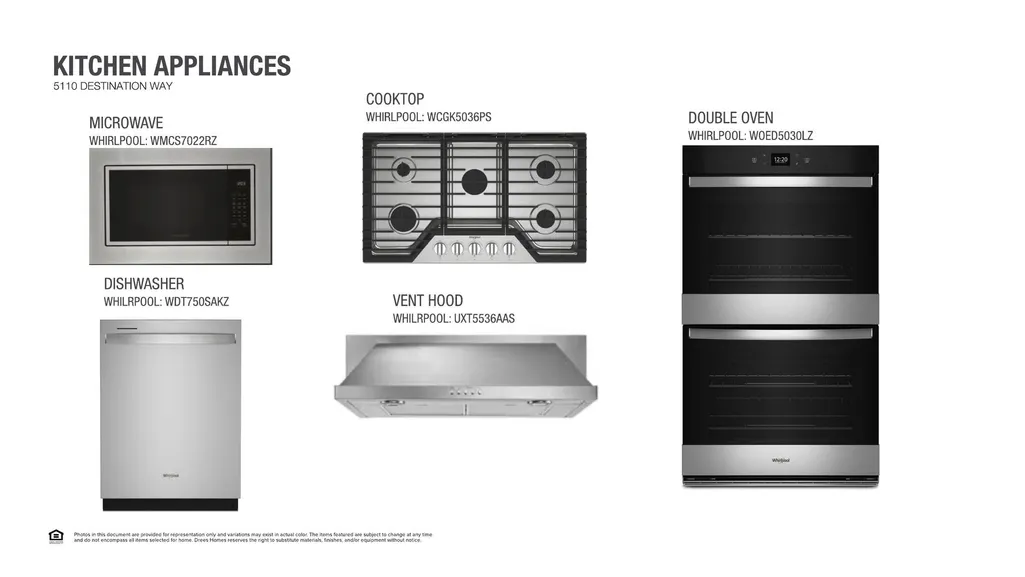
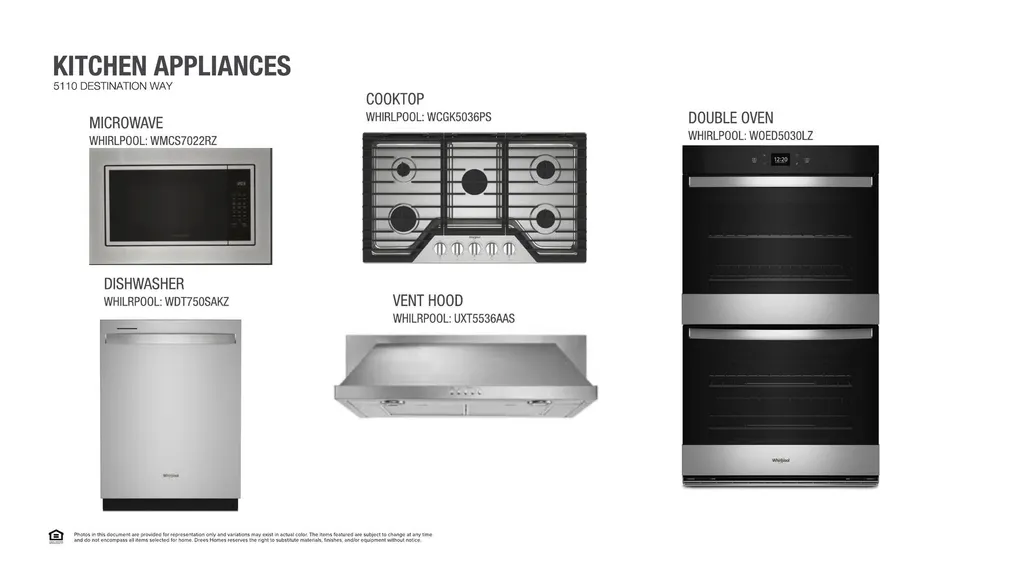
| Appliances | Built-In Electric Oven,Built-In Gas Range,Built-In Oven(s),Built-In Range,Cooktop,Dishwasher,Disposal,Exhaust Fan,Microwave,Oven,Double Oven |
| HOA Fee | 205 |
| Garage Spaces | 3 |
| Association Fee Includes | Common Area Maintenance |
| Patio/Porch Features | Covered,Front Porch,Rear Porch |
| Pool Features | None |
| Security Features | Carbon Monoxide Detector(s),Security System,Smoke Detector(s) |
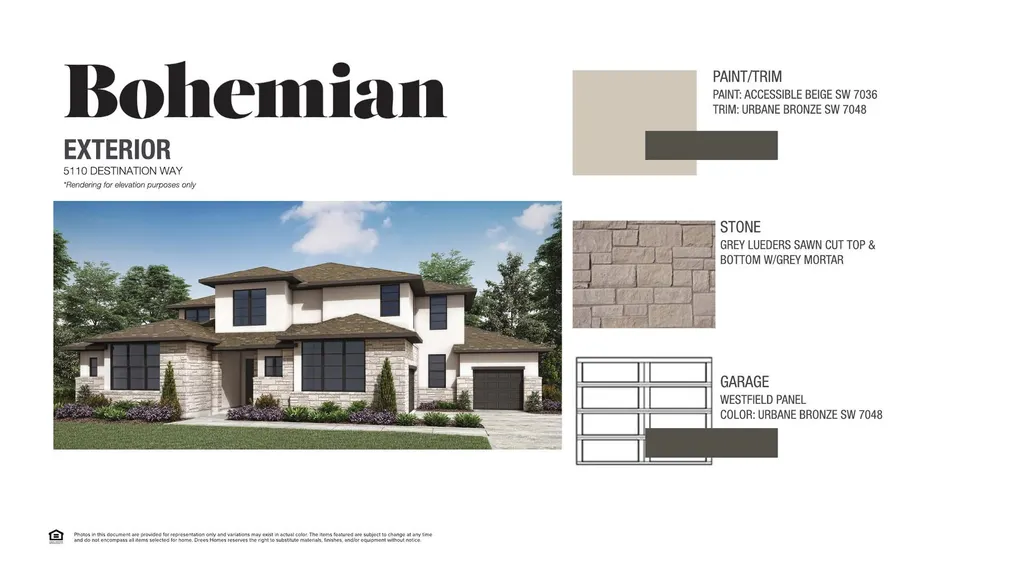
| Construction Materials | Concrete,Frame,Glass,HardiPlank Type,Attic/Crawl Hatchway(s) Insulated,Blown-In Insulation,Recycled/Bio-Based Insulation,Masonry – All Sides,Radiant Barrier,Stone,Stucco |
| Year Built | 2026 |
| View | Trees/Woods |
| Levels | Two |
| Property Subtype | Single Family Residence |
| Tax Year | 2026 |
| Waterfront Features | None |
| Community Features | Clubhouse,Cluster Mailbox,Common Grounds,Fishing,Fitness Center,Lake,Park,Planned Social Activities,Playground,Sport Court(s)/Facility,Trail(s) |
| Accessibility | None |
| Assoc Fee Paid Per | Monthly |
| County | Travis |
| New Construction | No |
| Property Type | Residential |
| HOA | Yes |
| Energy Efficient | None |
| Subdivision Name | The Hollows Sanctuary - 85' |
| Facing Direction | Northwest |
| Green Sustainability | None |
| Other Structures | None |
| Full Baths | 5 |
| Status | Active |
| Directions | From Hwy 183B in Cedar Park,take W. Whitestone Blvd (FM 1431) heading west. Turn left on Destination Way to enter the community. Turn left on Splendor Court. The model will be on the left. |
| High School | Lago Vista |
| City | Jonestown |
| Disclosures | Residential Service Contract |
| Association Name | The Hollows on Lake Travis |
| MLS Area | LN |
| Lot Size Square Feet | 18295.2 |
| Elementary School | Lago Vista |
| Middle/Junior High School | Lago Vista |
| Property Condition | Under Construction |
| Additional Parcels Y/N | No |
| Builder Name | Drees Custom Homes |
| Standard Status | Active |
| Year Built Source | Builder |
Interior Features
| Interior Amenities | Two Primary Suties,Ceiling Fan(s),Beamed Ceilings,Ceiling-High,Tray Ceiling(s),Double Vanity,Eat-in Kitchen,Entrance Foyer,In-Law Floorplan,Interior Steps,Kitchen Island,Low Flow Plumbing Fixtures,Pr |
|---|---|
| Flooring | Carpet,Tile,Wood |
| Total Fireplaces | 1 |
| Fireplace Features | Family Room,Living Room |
| Window Features | Double Pane Windows,Screens,Vinyl Windows |
| Half Baths | 1 |
| Total Bedrooms | 5 |
| Main Level Bedrooms | 2 |
| LivingAreaSource | Builder |
| Total Baths | 6 |
Exterior Features
| Exterior Amenities | Balcony,Gas Grill |
|---|---|
| Fencing | Wood,Wrought Iron |
| Parking Features | Attached,Concrete,Door-Multi |
| Lot Features | Greenbelt,Back Yard,Close to Clubhouse,Curbs |
| Water Source | Public |
| Total Parking | 3 |
| Foundation Details | Slab |
| Lot Dimensions | 85' x 215' |
| Lot Size Acres | 0.42 |
| Waterfront Y/N | No |
| Covered Spaces | 3 |
| Horse Y/N | No |
| Horse Amenities | None |
Amenities
- Foreclosure
- Views
- Short Sale
- New Construction
- Adult 55+
- Lease To Own
- No HOA Fees
- Furnished
- Primary On Main
- Air Conditioning
- Seller Finance
- Green
- Fixer Upper
- Horse
- Golf
- Fireplace
- Deck
- Garage
- Basement
- Pool
Property vs Single Family Average in 78645
Price
Year Built
Visits
 Austin Board of REALTORS® Copyright ©2026 All rights reserved.
