
Price Reduction - Views - Golf Course - Primary on Main - Eco Friendly - Seller Financing

Address
2512 Thunder Horse, Leander, TX
Price
$ 815,000
Property Attributes
- MLS#4183985
- TypeSingle Family
- Listing Status Active
- CountyWILLIAMSON
- CityLeander
- AreaCLN
- NeighborhoodHighlands at Crystal Falls Sec I
- Zip78641
- StyleSingle Family Residence
- Year Built2013
- Taxes$ 15705
- Price$ 815,000
- Bedrooms5
- Full Bathrooms4
- Half Bathrooms0
- Sqr Footage3750
- Lot Size0.2138 Acres
Data Source:
Austin Board of REALTORS® (ABOR) as distributed by MLS GRID
Property Description
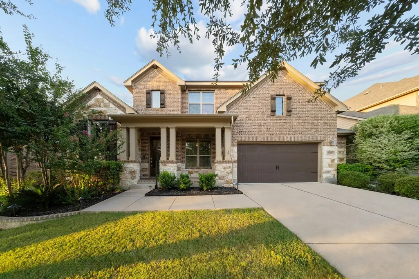
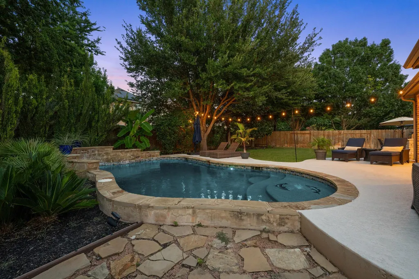
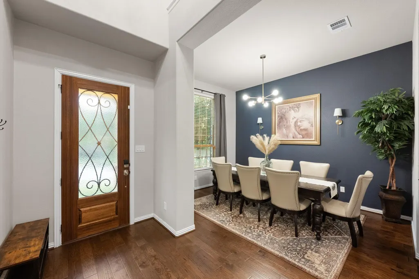
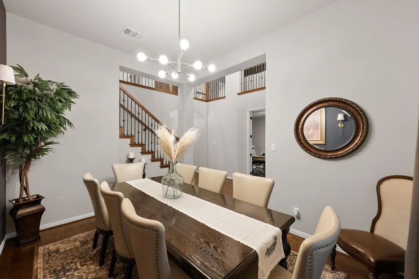
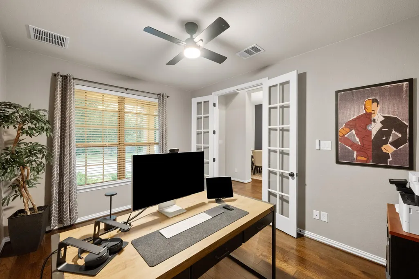
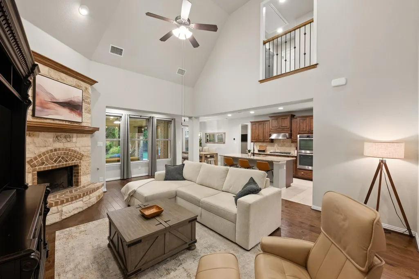
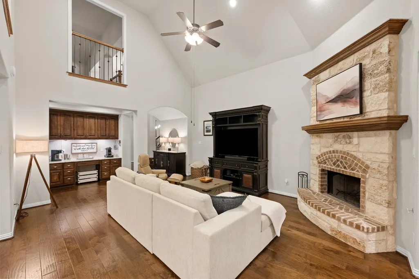
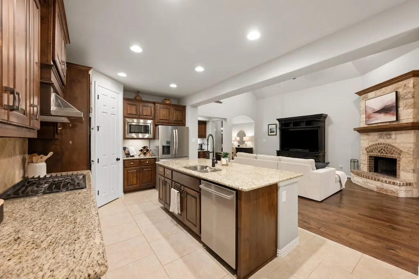
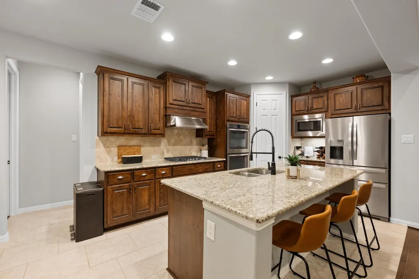
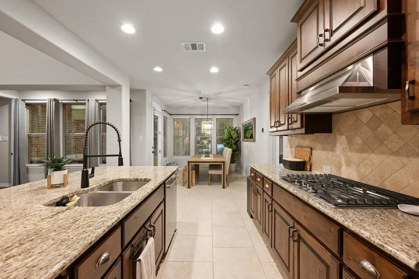
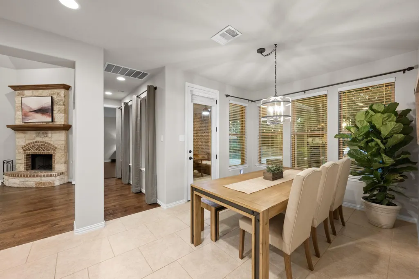
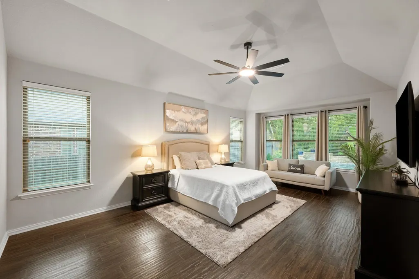
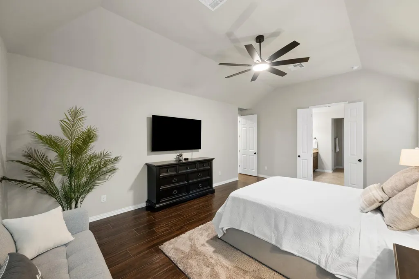
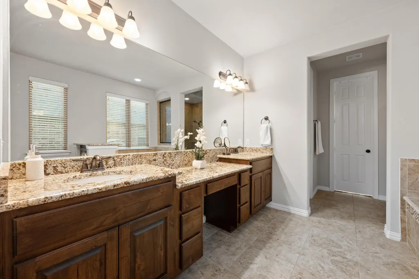
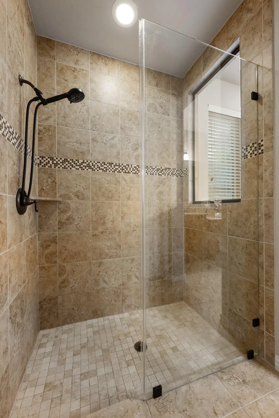
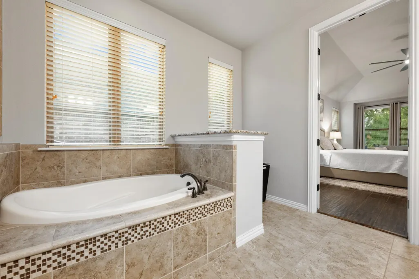
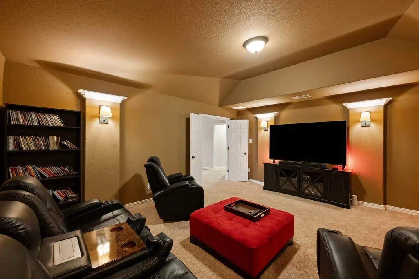
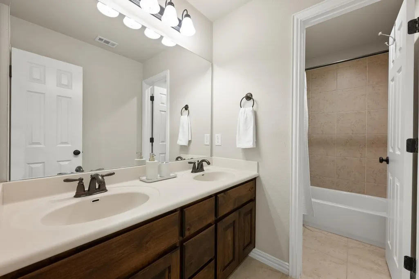
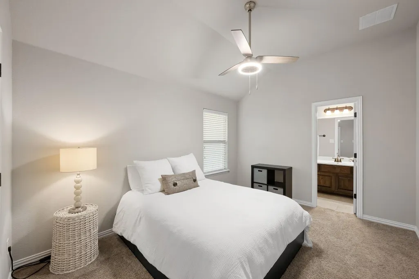
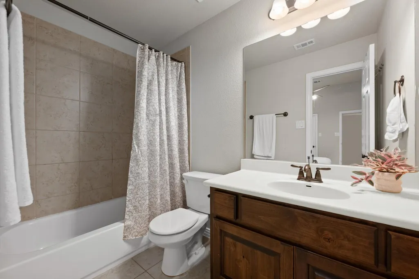
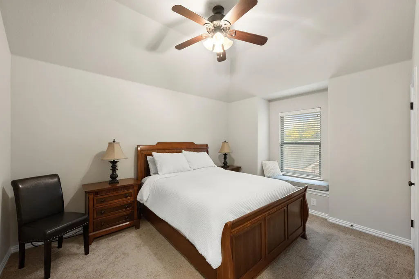
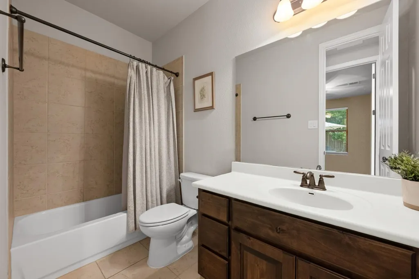
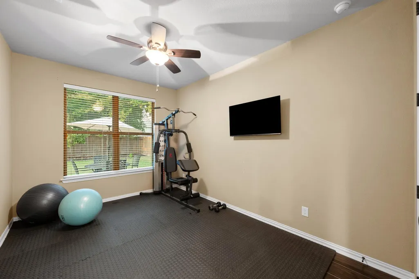
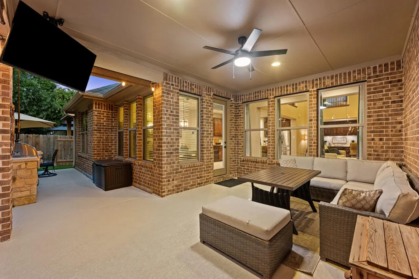
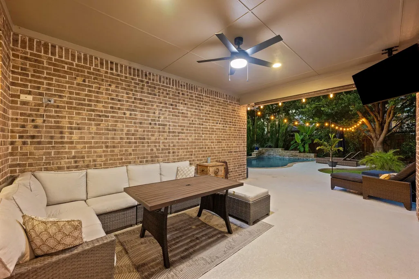
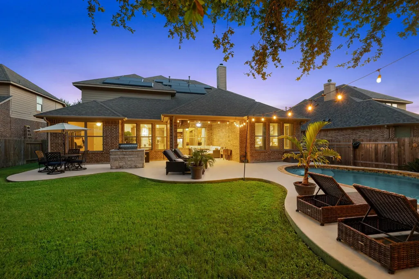
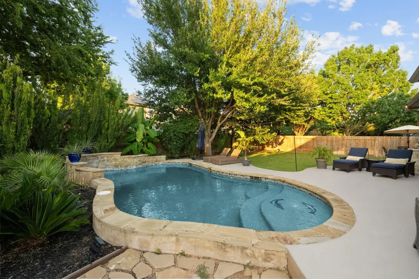
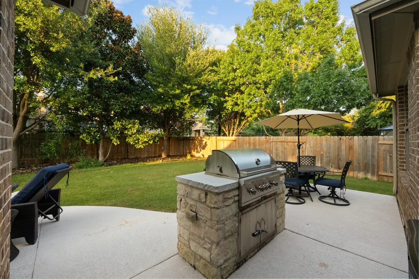
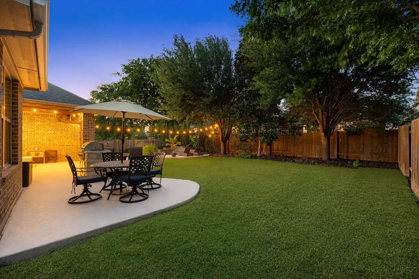
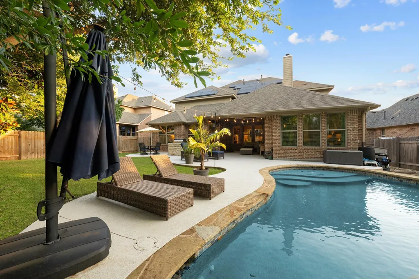
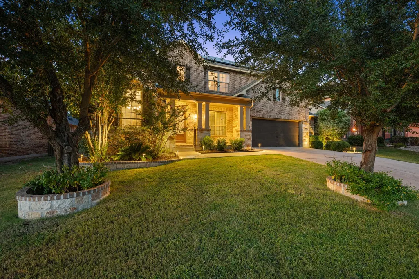
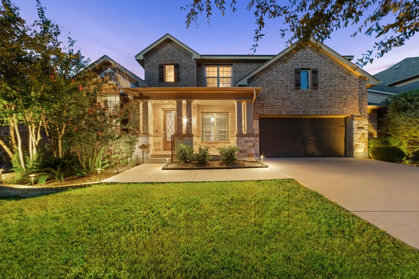
Some homes give you a little flexibility. This one gives you options in nearly every direction, and a pool waiting out back. Set on an oversized lot in Crystal Falls, this beautifully maintained home has the space to handle a full house without everyone being on top of each other. The main living area opens beneath soaring ceilings, with warm wood floors and a limestone fireplace bringing character to the room. The kitchen stays connected to both the living and casual dining areas and features a large granite island, gas cooking, double ovens, and plenty of cabinetry. A formal dining room and dedicated office add two more flexible spaces. The spacious primary suite is located on the main level, along with a secondary bedroom and full bath, an ideal setup for guests or Multi-gen living. Upstairs brings even more versatility with an oversized game room, wet bar, three additional bedrooms, including one with its own ensuite, and another full bath. The huge three-car garage gives vehicles, tools, storage bins, and weekend projects somewhere to go. The home is also equipped with Tesla solar panels, a Tesla Powerwall, and a Tesla charger. Together, the system provides backup power capable of running the home during an outage, while the solar panels can generate enough energy to fully charge an electric vehicle. It is the kind of behind-the-scenes upgrade that brings greater energy independence and some very real peace of mind. Outside, multiple patios wrap around the pool, creating separate spots for lounging. Crystal Falls residents enjoy two resort-style amenity centers, pools, parks, playscapes, sports courts, scenic trails, fishing ponds, disc golf, and a public golf course. Highly rated Winkley Elementary sits at the end of the street, with easy access to 183, the Capital Metro Leander Station, and Lake Travis. Plenty of house, plenty of backyard, and absolutely no shortage of ways to use it.
| Elementary School | Middle School | High School |
|---|---|---|
| William J Winkley Elementary School | Running Brushy Middle School | Leander High |
| Price History | |
|---|---|
| 8/13/2026 | Listed $825,000 |
| 9/8/2026 | 2$815,000 |
General Features
| Living Area | 3750 |
|---|---|
| Sewer | Public Sewer |
| Heating | Central,Fireplace(s) |
| Cooling | Ceiling Fan(s),Central Air |
| Utilities | Electricity Available,High Speed Internet,Natural Gas Available,Sewer Connected,Water Connected |
| Roof | Composition |
| Appliances | Built-In Gas Oven,Dishwasher,Disposal,Exhaust Fan,Gas Cooktop,Microwave,Double Oven,Stainless Steel Appliance(s) |
| HOA Fee | 56 |
| Garage Spaces | 3 |
| Association Fee Includes | Common Area Maintenance |
| Patio/Porch Features | Covered,Front Porch,Rear Porch |
| Pool Features | Gunite,In Ground |
| Security Features | Smoke Detector(s) |
| Construction Materials | Brick Veneer,HardiPlank Type,Stone Veneer |
| Year Built | 2013 |
| View | Neighborhood,Pool |
| Levels | Two |
| Property Subtype | Single Family Residence |
| Tax Year | 2026 |
| Waterfront Features | None |
| Community Features | BBQ Pit/Grill,Cluster Mailbox,Common Grounds,Curbs,Electronic Payments,Fishing,Golf,High Speed Internet,Lake,Online Services,Picnic Area,Planned Social Activities,Playground,Pool,Sidewalks,Sport Cour |
| Accessibility | None |
| Assoc Fee Paid Per | Monthly |
| County | Williamson |
| New Construction | No |
| Property Type | Residential |
| HOA | Yes |
| Energy Efficient | Other/See Remarks,Solar Panel |
| Subdivision Name | Highlands at Crystal Falls Sec I |
| Facing Direction | Southwest |
| Green Sustainability | None |
| Other Structures | None |
| Full Baths | 4 |
| Status | Active |
| Directions | From downtown head North on the Mopac. Take the 183N exit. Take the exit toward New Hope Dr. Turn left onto E New Hope Dr. Turn right onto N Lakeline Blvd. Turn left onto Alamo Bound. Turn left onto |
| High School | Leander High |
| City | Leander |
| Disclosures | None |
| Association Name | Crystal Falls HOA |
| MLS Area | CLN |
| Lot Size Square Feet | 9313.13 |
| Elementary School | William J Winkley |
| Tax Annual Amount | 15705.52 |
| Middle/Junior High School | Running Brushy |
| Property Condition | Resale |
| Standard Status | Active |
| Year Built Source | Public Records |
| Tax Assessed Value | 756798 |
Interior Features
| Interior Amenities | Breakfast Bar,Ceiling Fan(s),Ceiling-High,Chandelier,Granite Counters,Double Vanity,Dry Bar,Eat-in Kitchen,Entrance Foyer,Interior Steps,Kitchen Island,Multiple Dining Areas,Multiple Living Areas,Ope |
|---|---|
| Flooring | Carpet,Tile,Wood |
| Total Fireplaces | 1 |
| Fireplace Features | Living Room,Raised Hearth,Stone |
| Window Features | Blinds |
| Total Bedrooms | 5 |
| Main Level Bedrooms | 2 |
| LivingAreaSource | Public Records |
| Total Baths | 4 |
Exterior Features
| Exterior Amenities | Barbecue,Electric Car Plug-in,Gutters Full,Private Yard |
|---|---|
| Fencing | Back Yard,Fenced,Privacy,Wood |
| Parking Features | Attached,Driveway,Garage,Garage Door Opener,Garage Faces Front,Inside Entrance,Kitchen Level,Side By Side,Tandem |
| Lot Features | Back Yard,Curbs,Front Yard,Interior Lot,Private,Trees-Medium (20 Ft - 40 Ft) |
| Water Source | Public |
| Total Parking | 5 |
| Foundation Details | Slab |
| Lot Dimensions | 69 x 135 |
| Lot Size Acres | 0.2138 |
| Waterfront Y/N | No |
| Covered Spaces | 3 |
| Horse Y/N | No |
| Horse Amenities | None |
Amenities
- Foreclosure
- Views
- Short Sale
- New Construction
- Adult 55+
- Lease To Own
- No HOA Fees
- Furnished
- Primary On Main
- Air Conditioning
- Seller Finance
- Green
- Fixer Upper
- Horse
- Golf
- Fireplace
- Deck
- Garage
- Basement
- Pool
Property vs Single Family Average in 78641
Price
Taxes
Year Built
Visits
 Austin Board of REALTORS® Copyright ©2026 All rights reserved.
