
Views - Golf Course
Address
1010 Twin Terrace Ct, Round Rock, TX
Price
$ 614,990
Property Attributes
- MLS#3466857
- TypeSingle Family
- Listing Status Active
- CountyWILLIAMSON
- CityRound Rock
- AreaRRE
- NeighborhoodForest Ridge Ph 07A
- Zip78665
- StyleSingle Family Residence
- Year Built1999
- Taxes$ 11366
- Price$ 614,990
- Bedrooms5
- Full Bathrooms4
- Half Bathrooms0
- Sqr Footage3564
- Lot Size0.2789 Acres
Data Source:
Austin Board of REALTORS® (ABOR) as distributed by MLS GRID
Property Description
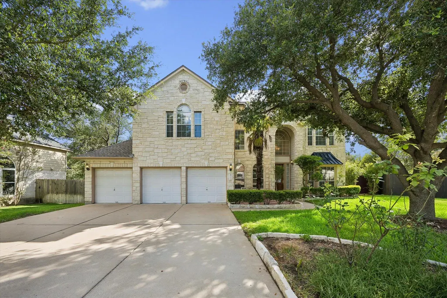
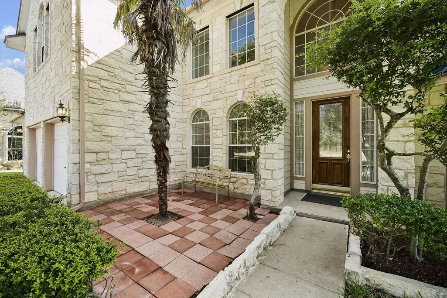
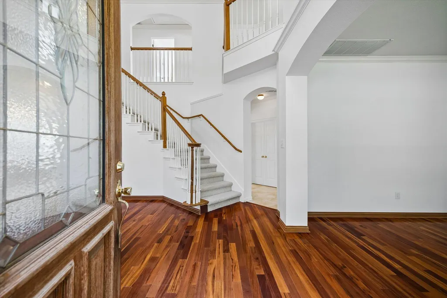
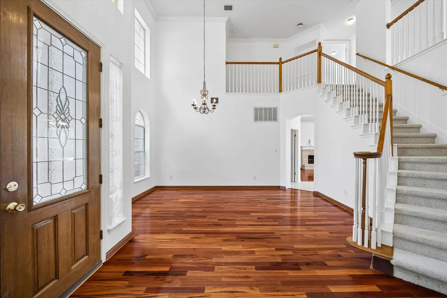
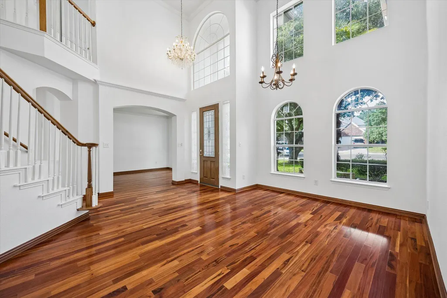
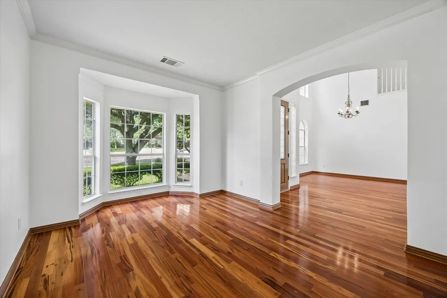
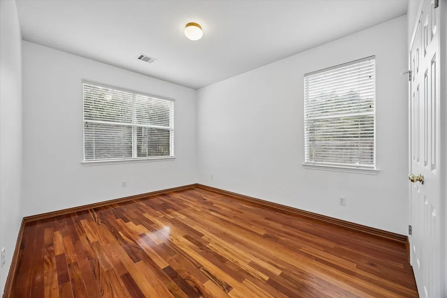
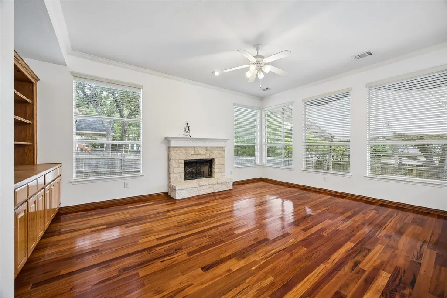
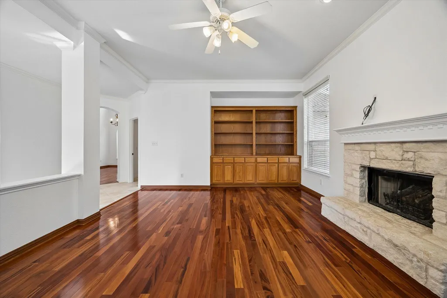
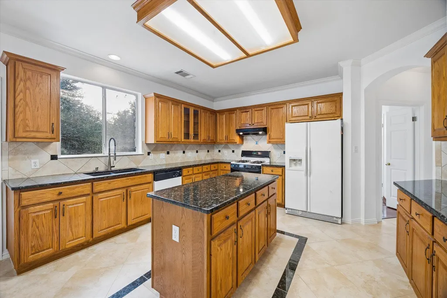
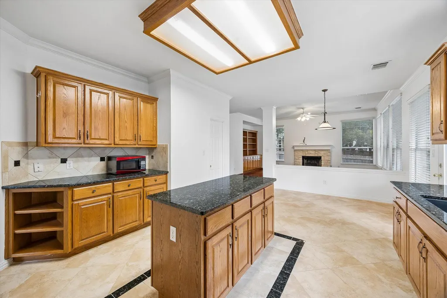
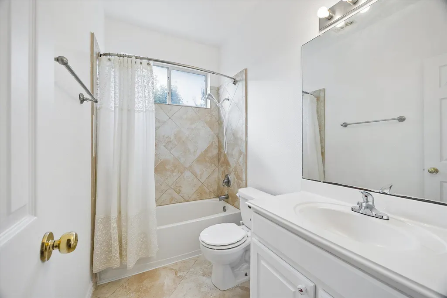
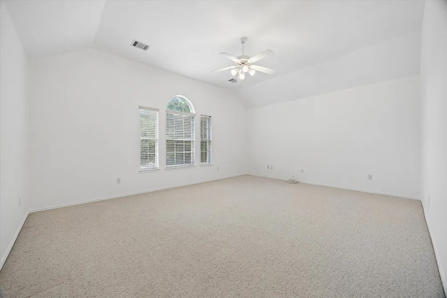
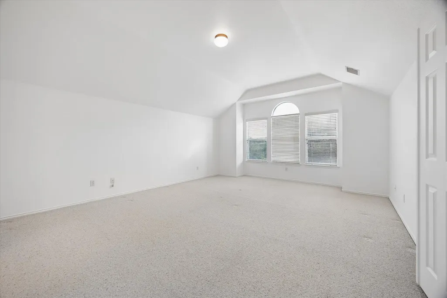
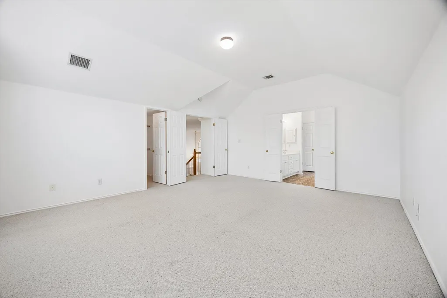
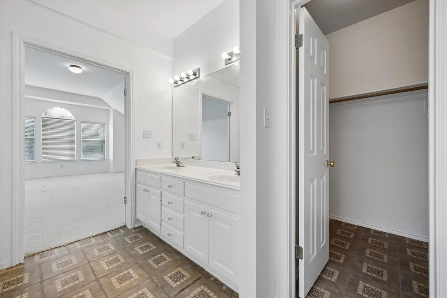
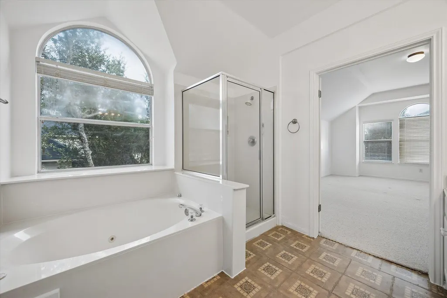
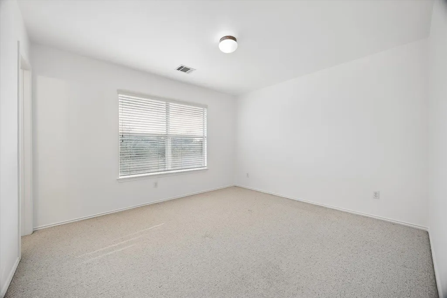
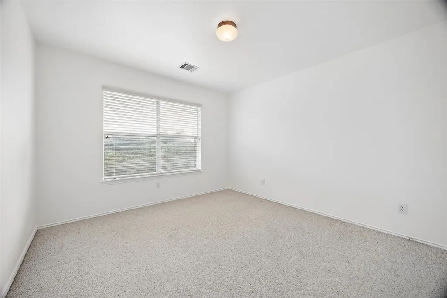
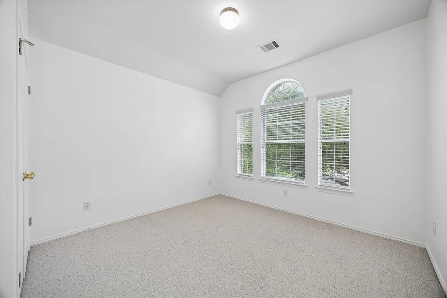
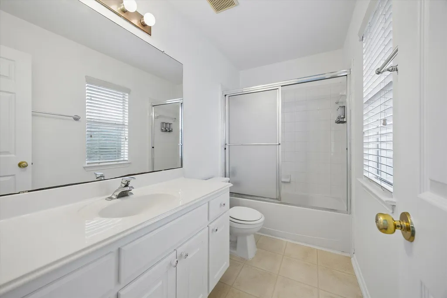
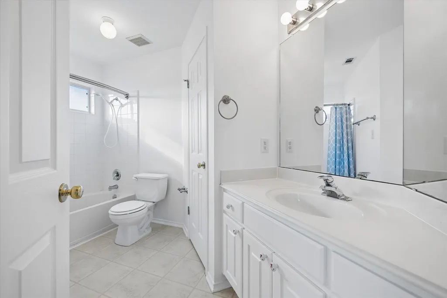
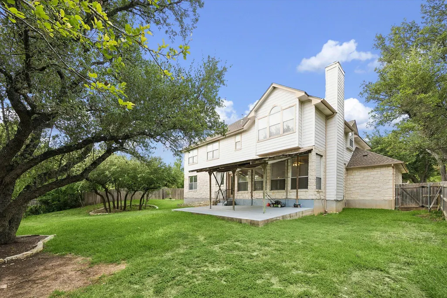
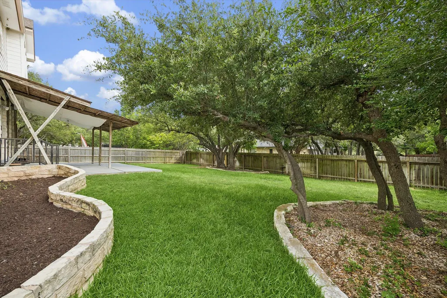
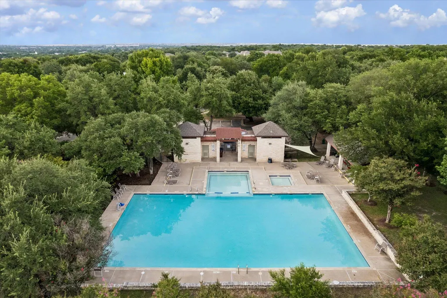
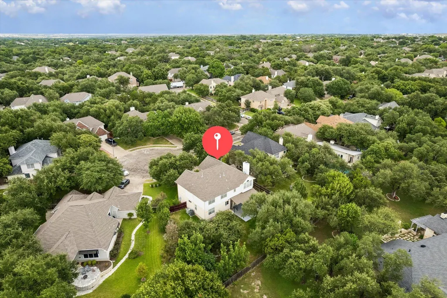
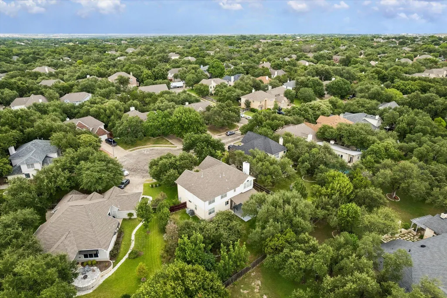
Discover an exceptional living experience in Round Rock, where spacious design meets everyday convenience on a desirable cul-de-sac lot. This impressive two-story residence offers a thoughtful layout and is well maintained by the original owners. Upon entry, a stunning foyer with curved stairs and a soaring high ceiling creates an immediate sense of elegance and welcomes you into a home designed for sophisticated living. The main level thoughtfully includes a formal living room, a formal dining room, and a versatile bedroom accompanied by a full bathroom, providing flexibility and ease for guests or multi-generational living. The heart of the home features a kitchen open to the breakfast area and family room, and all overlook to an expansive green backyard. Step outside to find a mature oak tree offering a natural canopy, ideal for peaceful relaxation and outdoor enjoyment. Ascend to the upper level to discover a large game room offering abundant space for recreation and leisure. The luxurious primary bedroom suite awaits, complete with its own full bathroom and two walk-in closets, ensuring a private retreat. Three additional well-proportioned bedrooms on this level share access to two full bathrooms, accommodating family needs with comfort and style. This home presents a harmonious blend of generous living spaces and a prime location, making it an ideal choice for those seeking an elevated lifestyle. Community amenities include a pool and playground. Home nearby by park, Brush Creek Trail, and Forest Creek Golf Club. Home goes to the excellent Round Rock ISD School, close to I-35, Toll-130, Kalahari Indoor Water Park, St David Hospital, and Dell employer.
| Elementary School | Middle School | High School |
|---|---|---|
| Blackland Prairie Elementary School | Ridgeview Middle School | Cedar Ridge High School |
| Price History | |
|---|---|
| 7/9/2026 | Listed $648,990 |
| 8/14/2026 | 6$614,990 |
General Features
| Living Area | 3564 |
|---|---|
| Sewer | Public Sewer |
| Heating | Central |
| Cooling | Central Air |
| Utilities | Electricity Available,Natural Gas Available,Phone Available,Sewer Available,Water Available |
| Roof | Asphalt,Composition |
| Appliances | Dishwasher,Disposal,Range |
| HOA Fee | 204 |
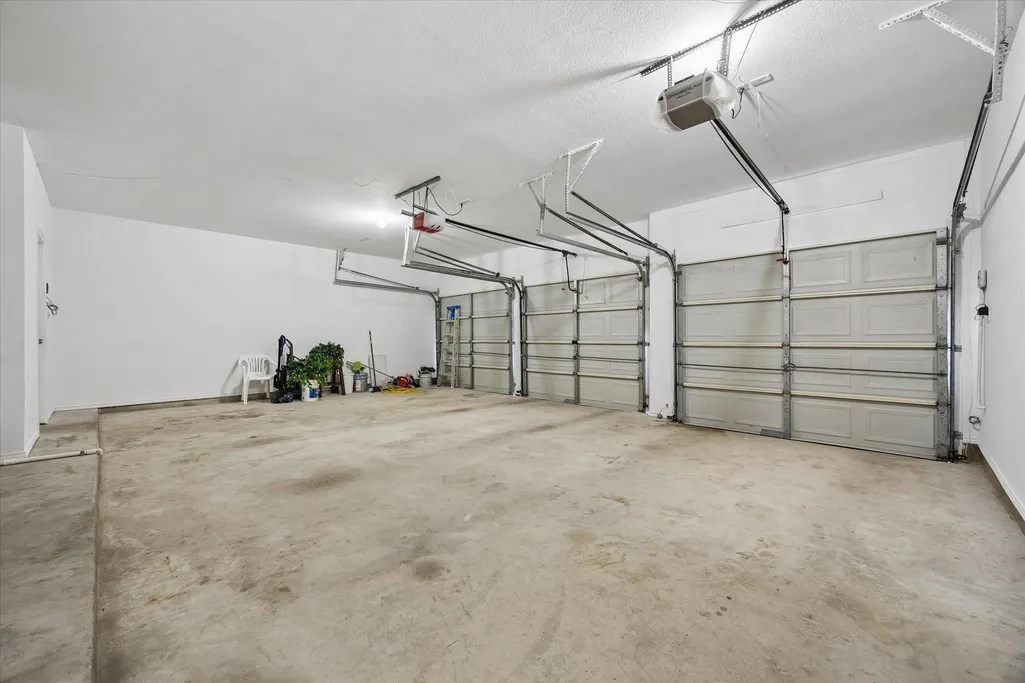
| Garage Spaces | 3 |
| Association Fee Includes | Common Area Maintenance |
| Patio/Porch Features | Covered,Patio |
| Pool Features | None |
| Construction Materials | Vinyl Siding,Stone |
| Year Built | 1999 |
| View | Neighborhood |
| Levels | Two |
| Property Subtype | Single Family Residence |
| Tax Year | 2026 |
| Waterfront Features | None |
| Community Features | Playground,Pool,Sidewalks |
| Accessibility | None |
| Assoc Fee Paid Per | Quarterly |
| County | Williamson |
| New Construction | No |
| Property Type | Residential |
| HOA | Yes |
| Energy Efficient | None |
| Subdivision Name | Forest Ridge Ph 07A |
| Facing Direction | Northeast |
| Green Sustainability | None |
| Other Structures | None |
| Full Baths | 4 |
| Status | Active |
| Directions | Head I-35 N,R Gattis School Rd,L S Kenny Fort blvd,R Forest Creek,L forest Ridge,L Misty Oaks Way,R on Dalea,L ratama Way,R Twin Terrace Cot,Property on L. |
| High School | Cedar Ridge |
| City | Round Rock |
| Disclosures | Seller Disclosure |
| Association Name | Forest Ridge |
| MLS Area | RRE |
| Lot Size Square Feet | 12148.88 |
| Elementary School | Blackland Prairie |
| Tax Annual Amount | 11366.06 |
| Middle/Junior High School | Ridgeview |
| Property Condition | Resale |
| Additional Parcels Y/N | No |
| Standard Status | Active |
| Year Built Source | Public Records |
| Tax Assessed Value | 599925 |
Interior Features
| Interior Amenities | Two Primary Baths,Ceiling Fan(s),Ceiling-High,Crown Molding,Double Vanity,Kitchen Island,Multiple Dining Areas,Multiple Living Areas,Open Floorplan,Two Primary Closets |
|---|---|
| Flooring | Carpet,Tile,Wood |
| Total Fireplaces | 1 |
| Fireplace Features | Living Room |
| Window Features | Blinds,Double Pane Windows |
| Total Bedrooms | 5 |
| Main Level Bedrooms | 1 |
| LivingAreaSource | Public Records |
| Total Baths | 4 |
Exterior Features
| Exterior Amenities | Private Yard |
|---|---|
| Fencing | Wood |
| Parking Features | Attached,Garage Faces Front |
| Lot Features | Cul-De-Sac,Rolling Slope,Sprinkler - Automatic,Trees-Medium (20 Ft - 40 Ft) |
| Water Source | Public |
| Total Parking | 3 |
| Foundation Details | Slab |
| Lot Size Acres | 0.2789 |
| Waterfront Y/N | No |
| Covered Spaces | 3 |
| Horse Y/N | No |
| Horse Amenities | None |
Amenities
- Foreclosure
- Views
- Short Sale
- New Construction
- Adult 55+
- Lease To Own
- No HOA Fees
- Furnished
- Primary On Main
- Air Conditioning
- Seller Finance
- Green
- Fixer Upper
- Horse
- Golf
- Fireplace
- Deck
- Garage
- Basement
- Pool
Property vs Single Family Average in 78665
Price
Taxes
Year Built
Visits
 Austin Board of REALTORS® Copyright ©2026 All rights reserved.
