
Price Reduction - Views - Primary on Main
Address
117 Peacevine Ln, Liberty Hill, TX
Price
$ 615,000
Property Attributes
- MLS#3305859
- TypeSingle Family
- Listing Status Active
- CountyWILLIAMSON
- CityLiberty Hill
- AreaGTW
- NeighborhoodSanta Rita Ranch Ph 4 Sec 2
- Zip78642
- StyleSingle Family Residence
- Year Built2023
- Taxes$ 5224
- Price$ 615,000
- Bedrooms4
- Full Bathrooms3
- Half Bathrooms1
- Sqr Footage3381
- Lot Size0.2127 Acres
Data Source:
Austin Board of REALTORS® (ABOR) as distributed by MLS GRID
Property Description
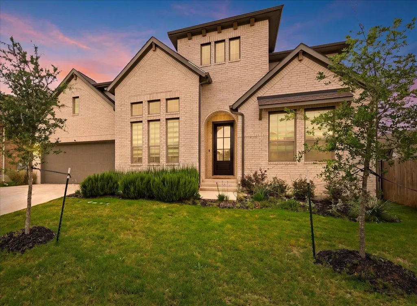
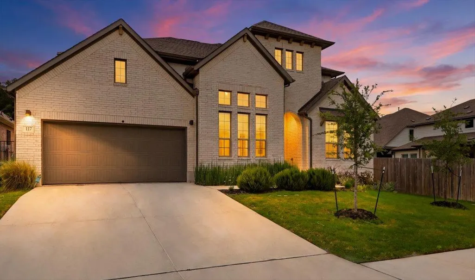
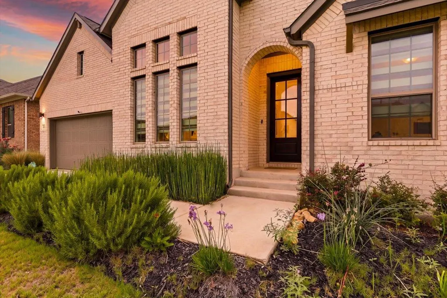
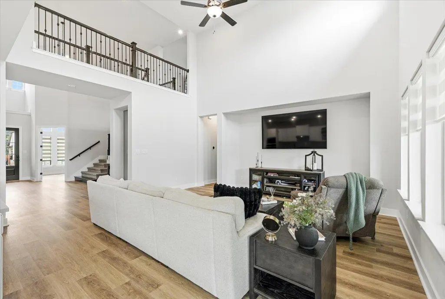
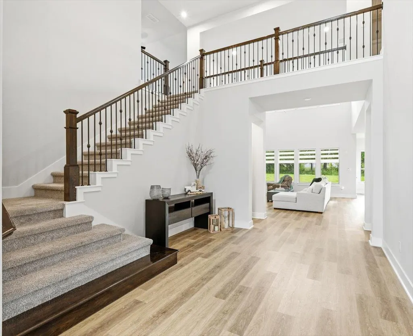
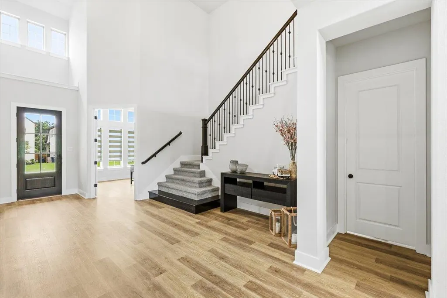
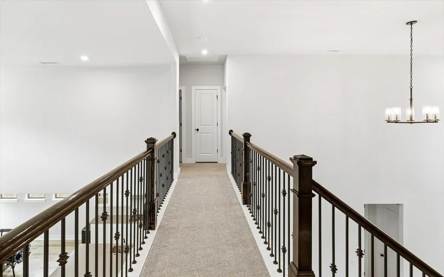
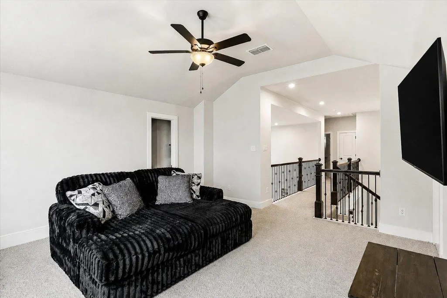
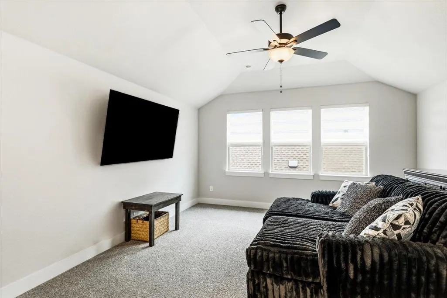
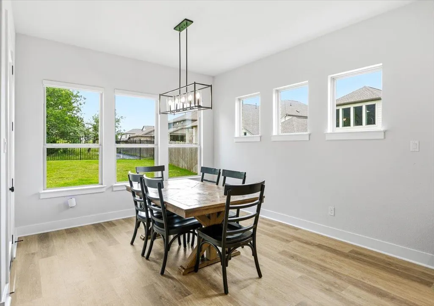
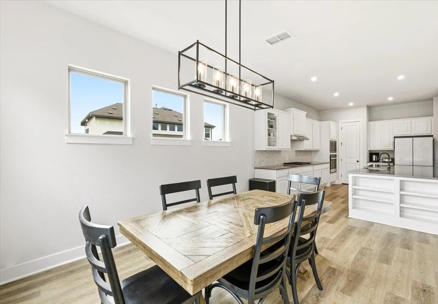
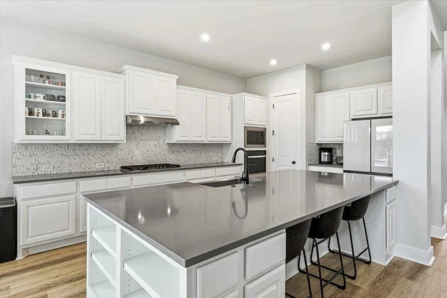
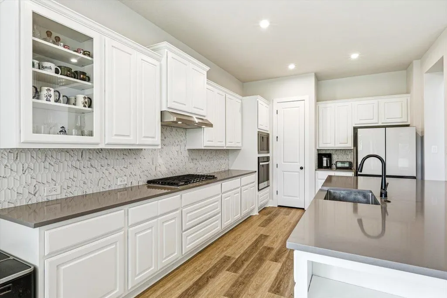
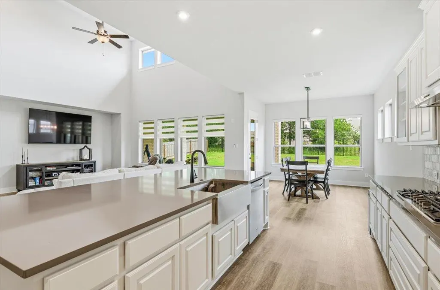
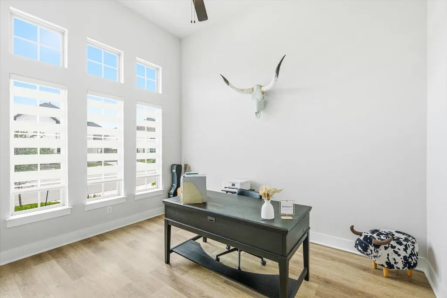
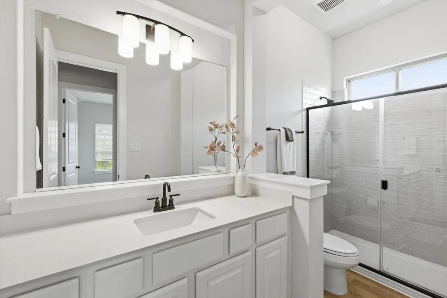
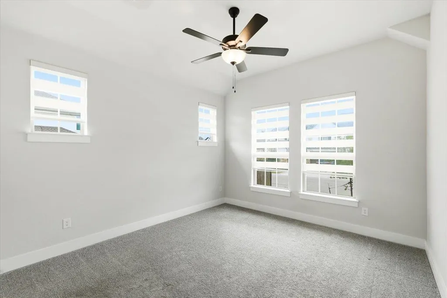
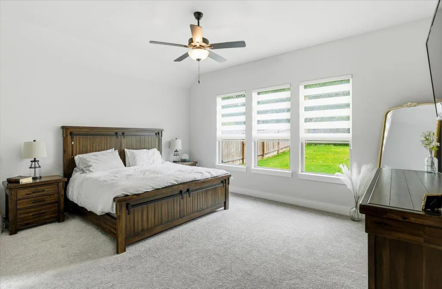
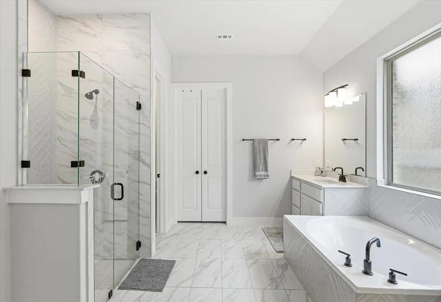
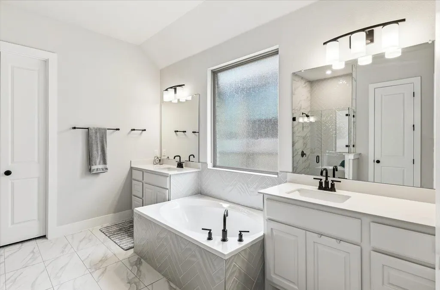
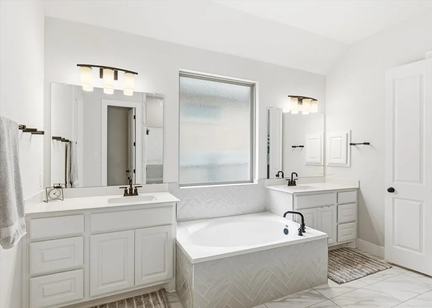
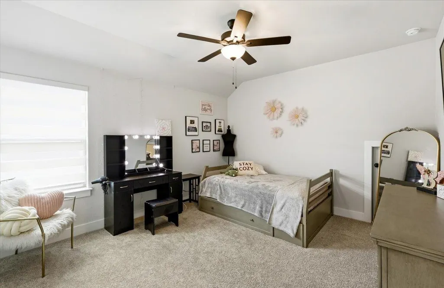
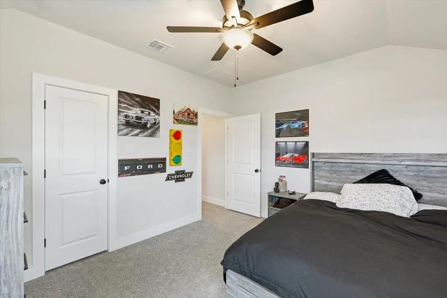
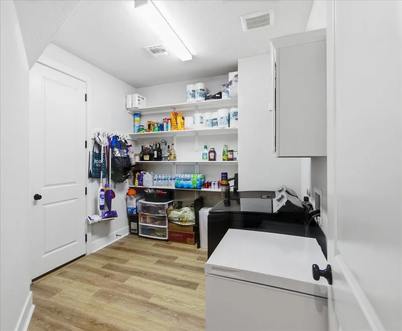
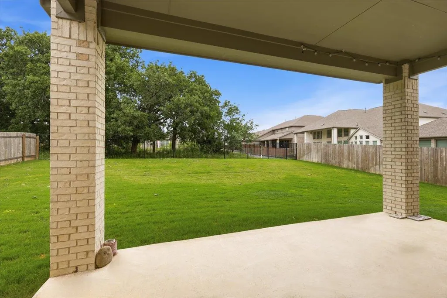
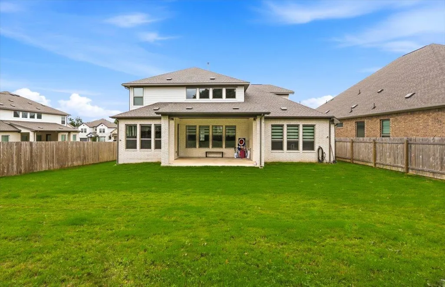
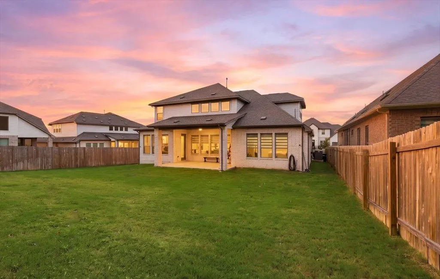
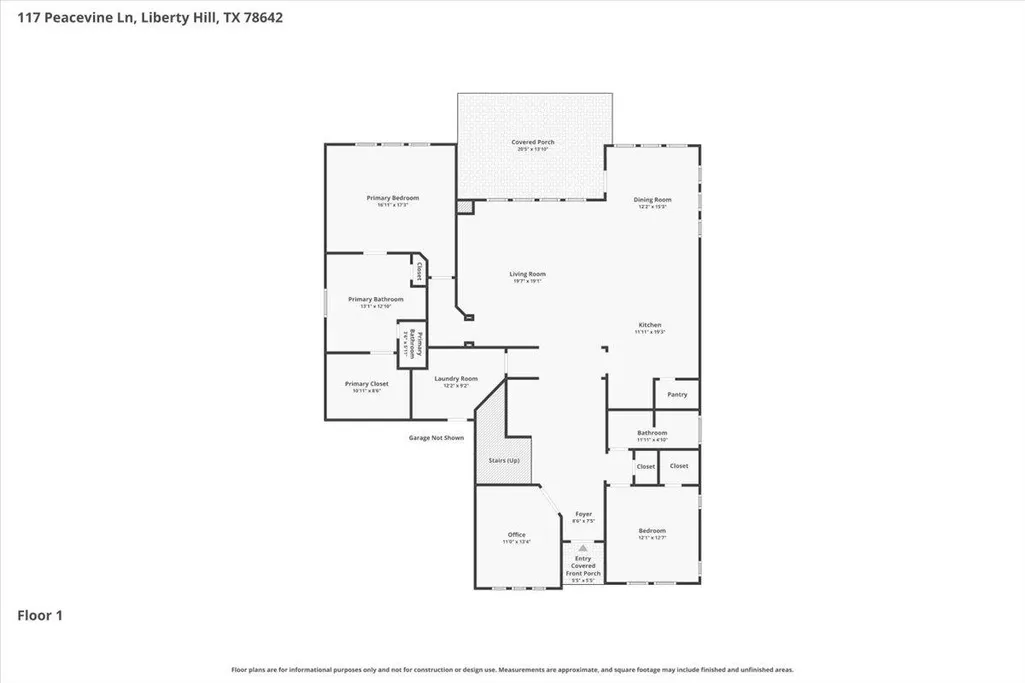
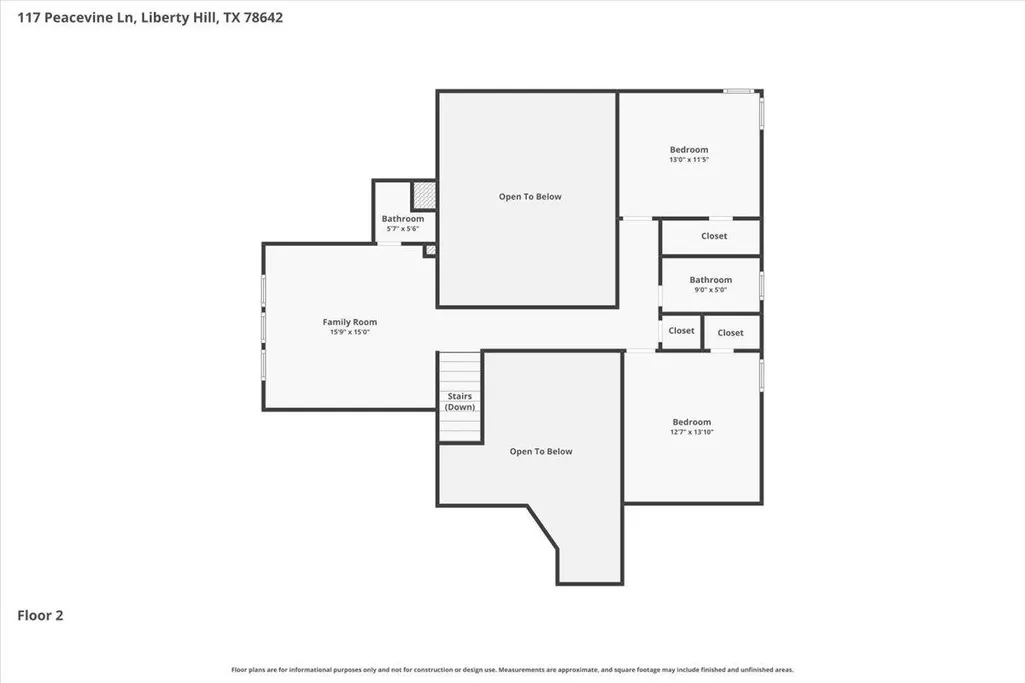
Welcome to 117 Peacevine Lane in the highly sought-after Santa Rita Ranch community of Liberty Hill. Built in 2023, this beautifully upgraded Coventry home offers over 3,300 square feet of thoughtfully designed living space, blending modern luxury, comfort, and functionality while providing exceptional value compared to nearby new construction. From the moment you arrive, you’re greeted by striking curb appeal, professional landscaping, and a warm mahogany front door. Inside, soaring ceilings, abundant natural light, and an open-concept layout create an inviting atmosphere perfect for both entertaining and everyday living. The chef-inspired kitchen features Level 5 quartz countertops, designer cabinetry, built-in Whirlpool appliances with a natural gas cooktop, apron-front farmhouse sink, upgraded designer backsplash, and a Samsung refrigerator that conveys with the home. Luxury hardwood flooring and premium electric blinds elevate the main living spaces throughout. This flexible floorplan includes four spacious bedrooms, multiple living areas, and two bedrooms on the main level for added versatility. The private primary suite offers a spa-inspired retreat complete with a frameless glass shower, garden tub, and designer finishes throughout. Unlike many nearby builder inventory homes, 117 Peacevine Lane already includes thousands in completed premium upgrades and move-in-ready enhancements, allowing buyers to enjoy luxury living without the additional wait, expense, or uncertainty of building new. Located in the award-winning Santa Rita Ranch community with exceptional amenities, parks, pools, trails, and highly rated schools, this home offers the perfect balance of lifestyle, convenience, and elevated Hill Country living.
| Elementary School | Middle School | High School |
|---|---|---|
| Tierra Rosa Elementary School | Santa Rita Middle | Legacy Ranch High School |
| Price History | |
|---|---|
| 5/28/2026 | Listed $645,000 |
| 7/9/2026 | 2$635,000 |
| 9/16/2026 | 4$615,000 |
General Features
| Living Area | 3381 |
|---|---|
| Sewer | Public Sewer |
| Heating | Central,Natural Gas |
| Cooling | Central Air,Electric |
| Utilities | Cable Available,Electricity Connected,High Speed Internet,Natural Gas Connected,Phone Available,Sewer Connected,Underground Utilities,Water Connected |
| Roof | Composition,Shingle |
| Appliances | Built-In Electric Oven,Cooktop,Dishwasher,Disposal,Exhaust Fan,Stainless Steel Appliance(s),Vented Exhaust Fan,Tankless Water Heater,Water Softener Owned |
| HOA Fee | 106 |
| Garage Spaces | 2 |
| Association Fee Includes | Common Area Maintenance,Maintenance Structure |
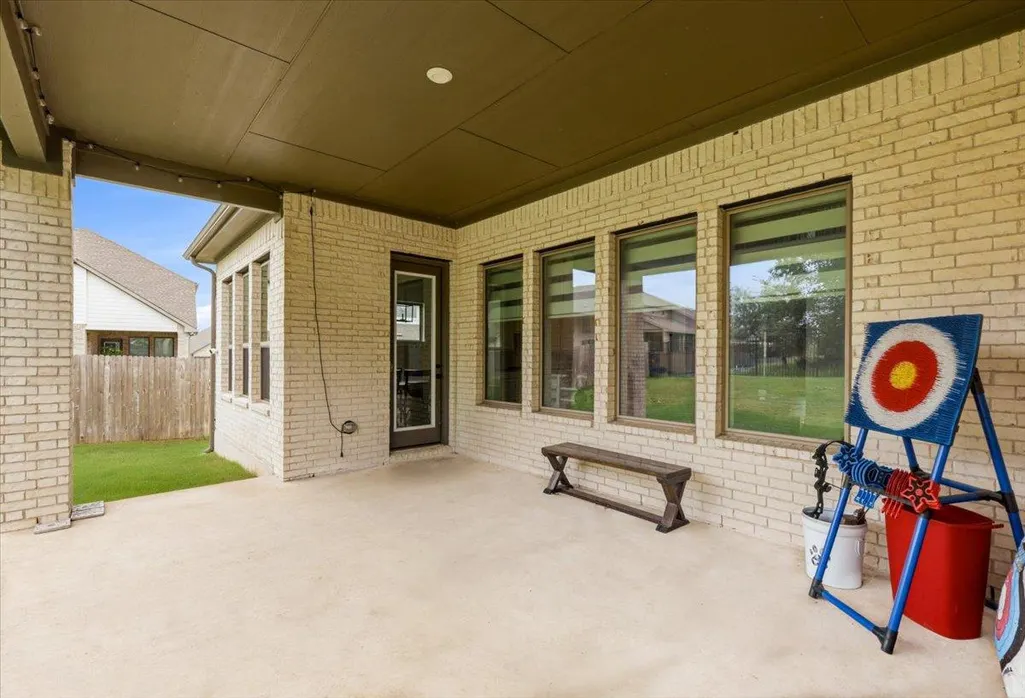
| Patio/Porch Features | Covered,Patio,Porch |
| Pool Features | None |
| Construction Materials | Brick,Cedar,Concrete,Frame,HardiPlank Type,Blown-In Insulation,Masonry – All Sides,Radiant Barrier |
| Year Built | 2023 |
| View | Neighborhood,Trees/Woods |
| Levels | Two |
| Property Subtype | Single Family Residence |
| Tax Year | 2026 |
| Waterfront Features | None |
| Community Features | Clubhouse,Cluster Mailbox,Common Grounds,Conference/Meeting Room,Curbs,High Speed Internet,Park,Pet Amenities,Picnic Area,Playground,Pool,Sidewalks,Street Lights,Trash Pickup - Door to Door,Undergrou |
| Accessibility | None |
| Assoc Fee Paid Per | Monthly |
| County | Williamson |
| New Construction | No |
| Property Type | Residential |
| HOA | Yes |
| Energy Efficient | None |
| Subdivision Name | Santa Rita Ranch Ph 4 Sec 2 |
| Facing Direction | South |
| Green Sustainability | None |
| Other Structures | None |
| Full Baths | 3 |
| Status | Active |
| Directions | Directions: Driving Directions From I-35 North: Exit 261 for TX-29 and turn left at the light,Continue on TX-29 for 8.2 miles until you get to Ronald Reagan Blvd,Turn right onto Ronald Reagan Blvd,Tu |
| High School | Legacy Ranch |
| City | Liberty Hill |
| Disclosures | Seller Disclosure |
| Association Name | GoodWin Co. |
| MLS Area | GTW |
| Lot Size Square Feet | 9265.21 |
| Elementary School | Tierra Rosa |
| Tax Annual Amount | 16426.41 |
| Middle/Junior High School | Santa Rita Middle |
| Property Condition | Resale |
| Additional Parcels Y/N | No |
| Virtual Tour | https://www.zillow.com/view-imx/ae115cfd-0072-4a0b-8d17-f69abdbeeb1f?setAttribution=mls&wl=true&initialViewType=pano&utm_source=dashboard |
| Builder Name | Coventry |
| Standard Status | Active |
| Year Built Source | Public Records |
| Tax Assessed Value | 689730 |
Interior Features
| Interior Amenities | Two Primary Baths,Bookcases,Ceiling Fan(s),Ceiling-High,Chandelier,Double Vanity,Entrance Foyer,High Speed Internet,Interior Steps,Kitchen Island,Open Floorplan,Pantry,Primary Bedroom on Main,Smart T |
|---|---|
| Flooring | Carpet,Laminate,Tile,Wood |
| Window Features | Double Pane Windows,Low-Emissivity Windows,Vinyl Windows,Window Treatments |
| Half Baths | 1 |
| Total Bedrooms | 4 |
| Main Level Bedrooms | 2 |
| LivingAreaSource | Public Records |
| Total Baths | 4 |
Exterior Features
| Exterior Amenities | Private Yard |
|---|---|
| Fencing | Back Yard,Block,Full,Privacy,Wood,Wrought Iron |
| Parking Features | Concrete,Garage,Garage Faces Front |
| Lot Features | Greenbelt,Back Yard,Sprinkler - Automatic,Sprinklers In Rear,Sprinklers In Front |
| Water Source | MUD |
| Total Parking | 4 |
| Foundation Details | Slab |
| Lot Size Acres | 0.2127 |
| Waterfront Y/N | No |
| Covered Spaces | 2 |
| Horse Y/N | No |
| Horse Amenities | None |
Amenities
- Foreclosure
- Views
- Short Sale
- New Construction
- Adult 55+
- Lease To Own
- No HOA Fees
- Furnished
- Primary On Main
- Air Conditioning
- Seller Finance
- Green
- Fixer Upper
- Horse
- Golf
- Fireplace
- Deck
- Garage
- Basement
- Pool
Property vs Single Family Average in 78642
Price
Taxes
Year Built
Visits
 Austin Board of REALTORS® Copyright ©2026 All rights reserved.
