
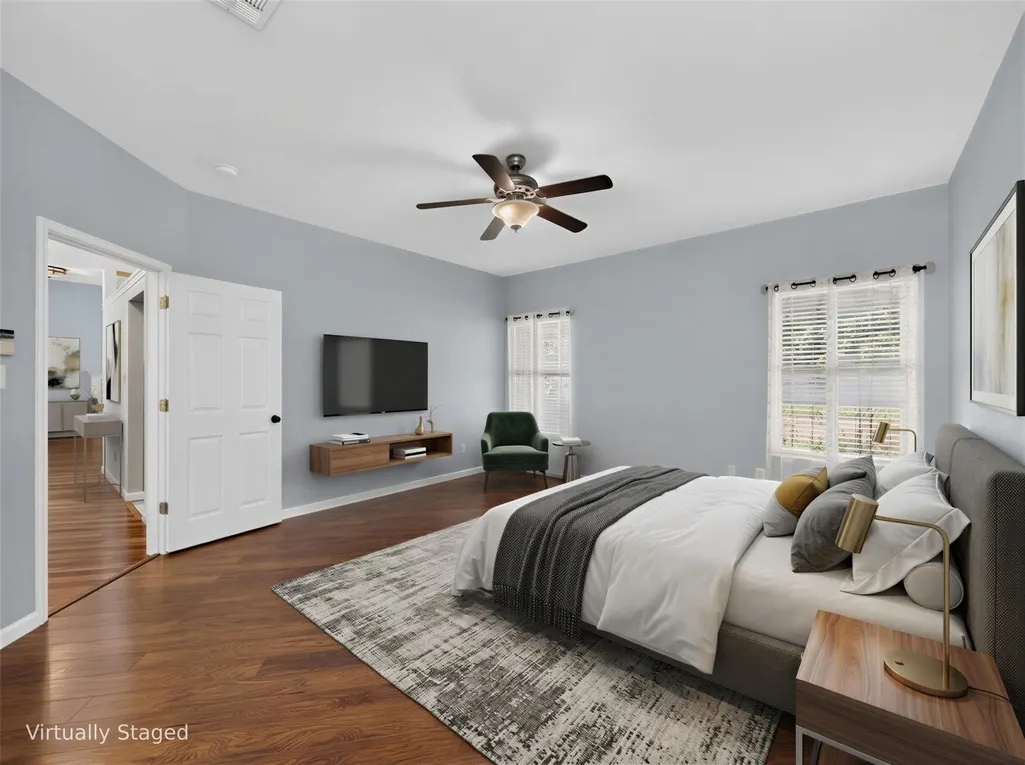
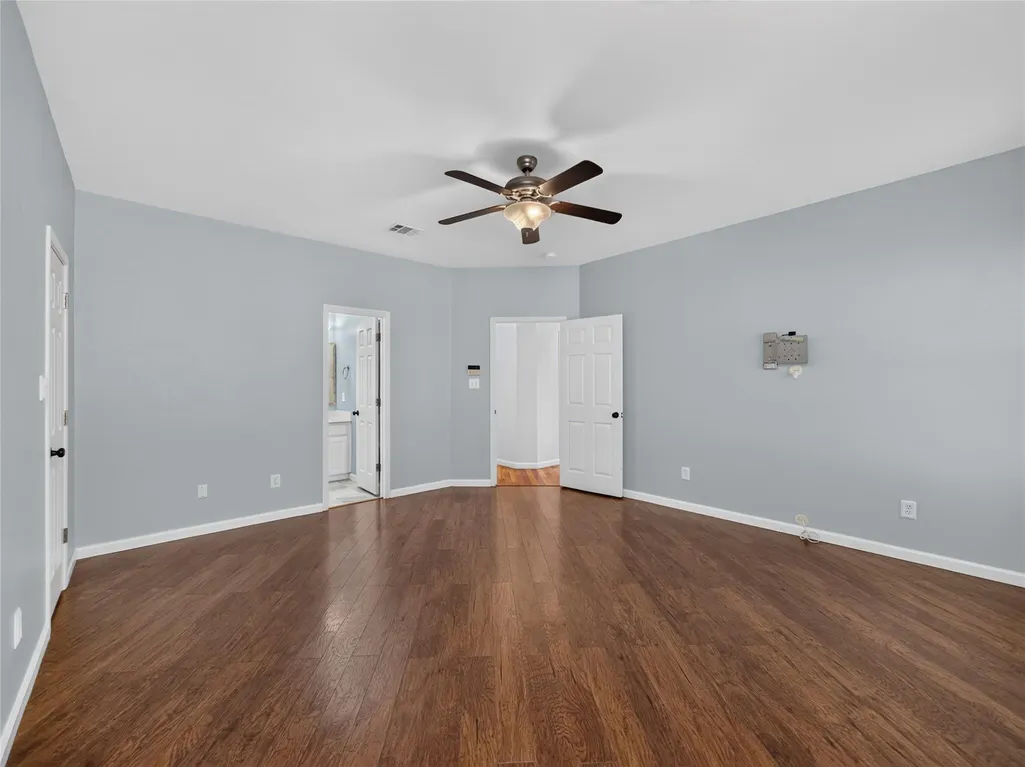
Primary on Main
Address
202 Spotted Fawn Dr, Hutto, TX
Price
$ 382,500
Property Attributes
- MLS#2729602
- TypeSingle Family
- Listing Status Active
- CountyWILLIAMSON
- CityHutto
- AreaHU
- NeighborhoodHeights At Deerfield
- Zip78634
- StyleSingle Family Residence
- Year Built1997
- Taxes$ 3145
- Price$ 382,500
- Bedrooms3
- Full Bathrooms2
- Half Bathrooms1
- Sqr Footage1822
- Lot Size0.4339 Acres
Data Source:
Austin Board of REALTORS® (ABOR) as distributed by MLS GRID
Property Description
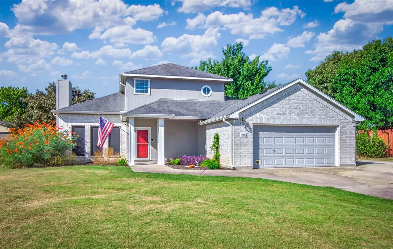
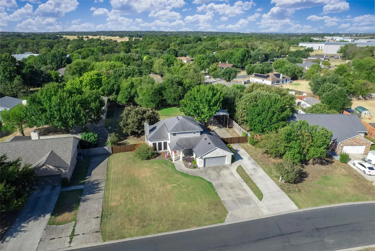
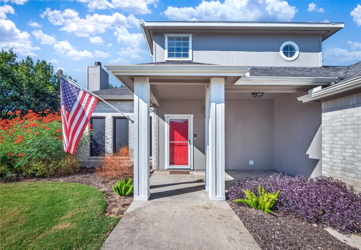
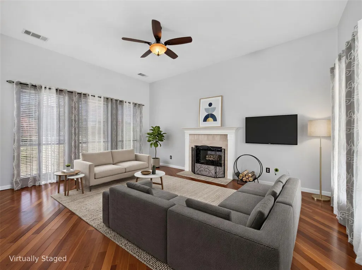
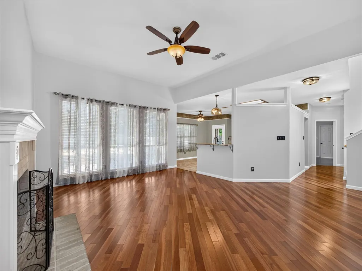
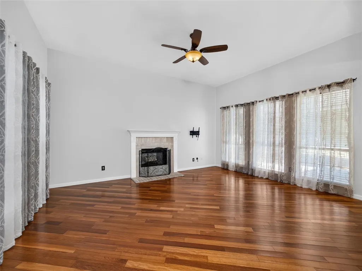
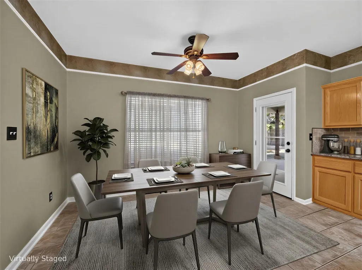
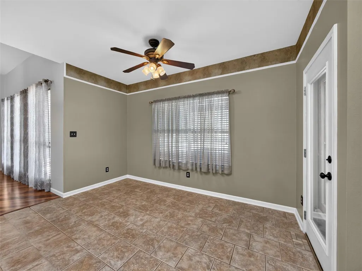
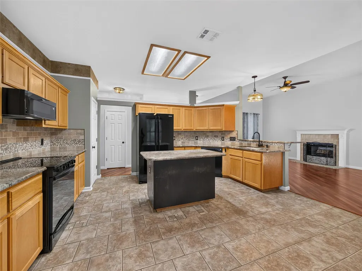
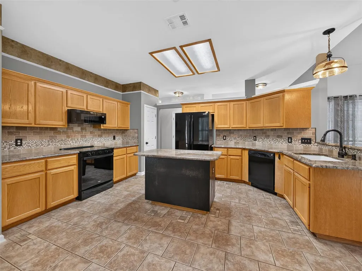
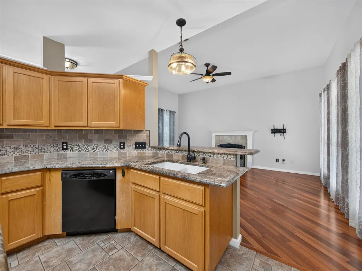
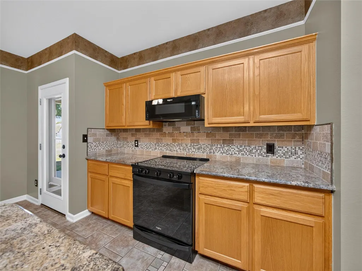
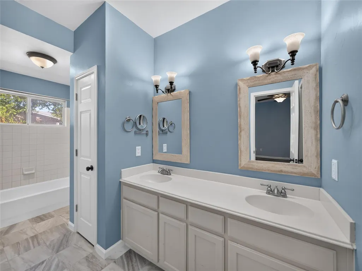
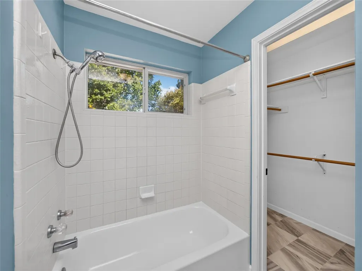
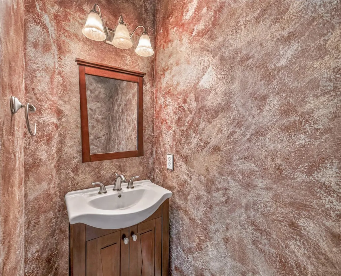
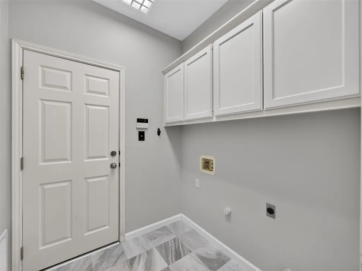
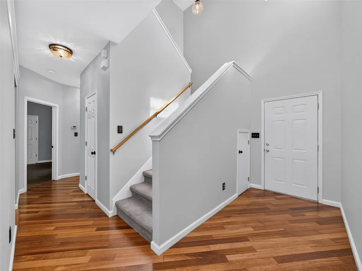
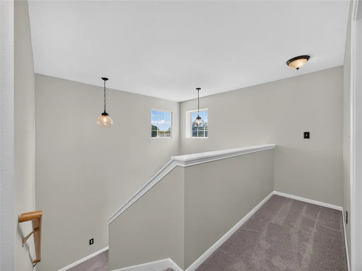
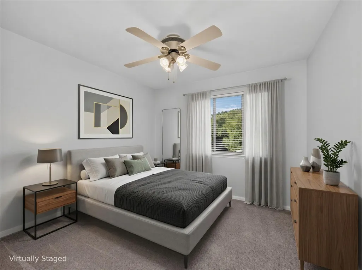
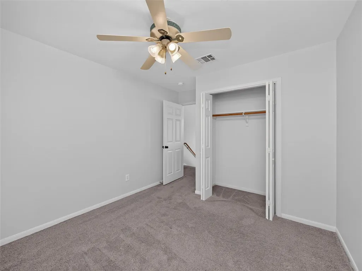
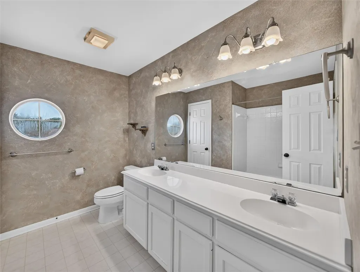
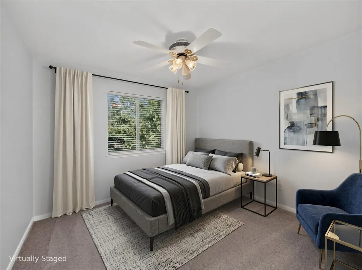
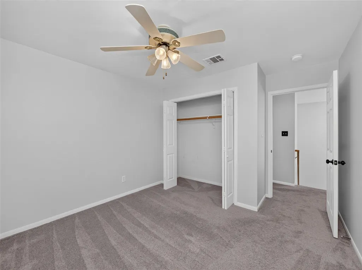
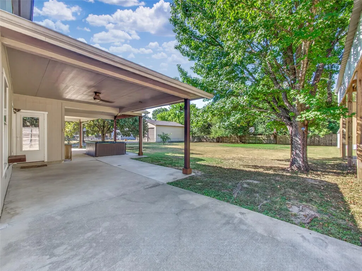
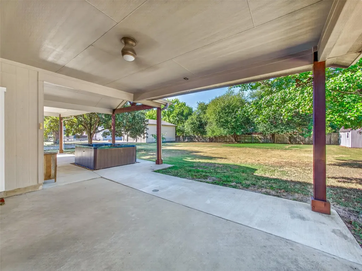
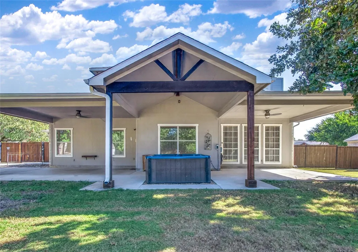
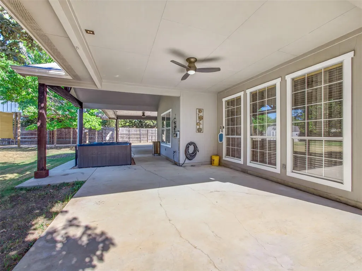
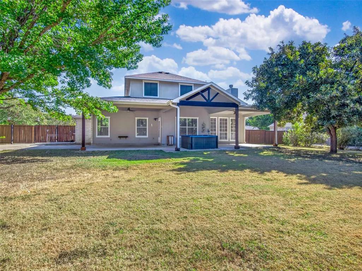
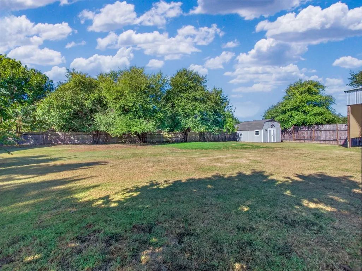
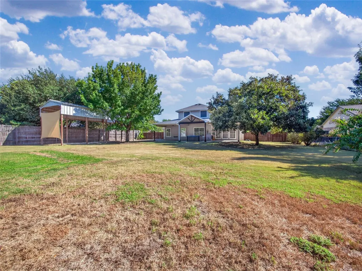
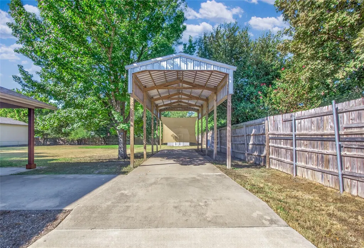
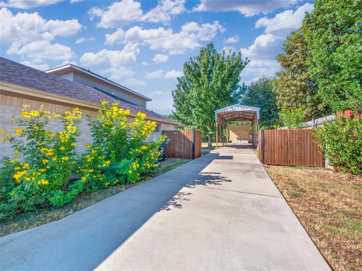
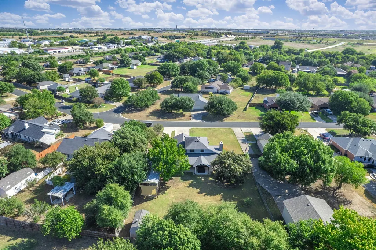
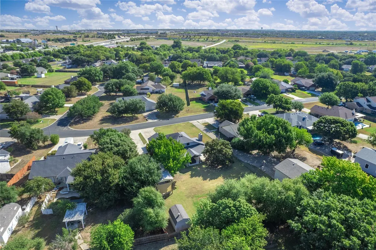
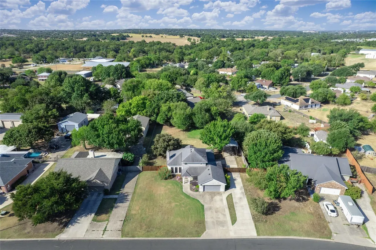
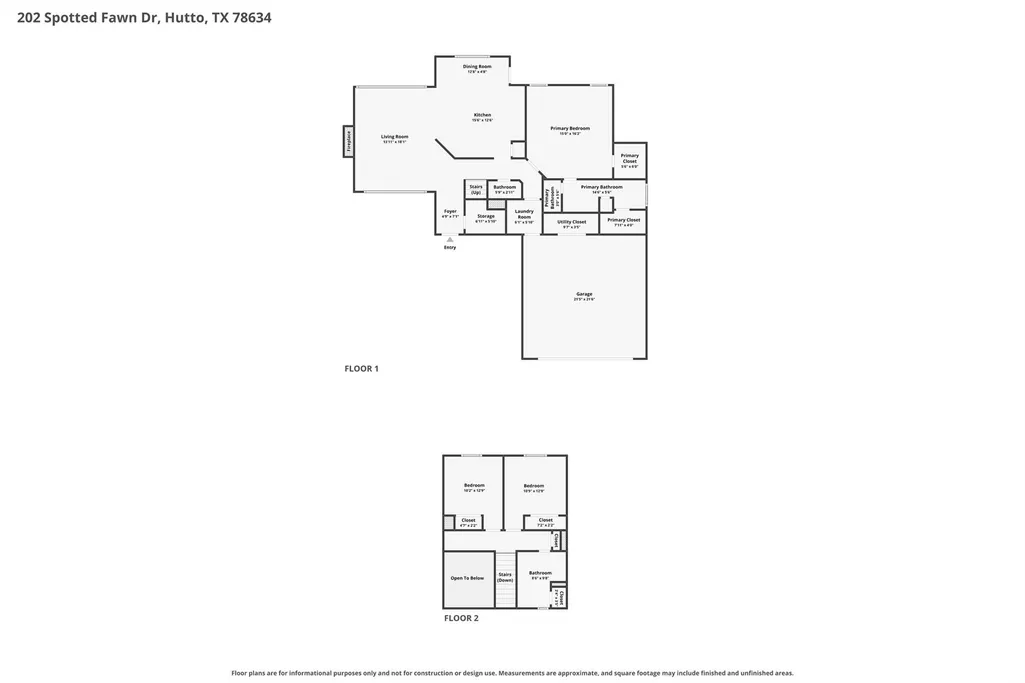
Situated on a spacious 0.43-acre lot in Hutto, this two-story home offers 3 bedrooms, 2.5 bathrooms, an attached 2-car garage, and additional driveway parking. A long concrete parking pad/driveway extends along the side of the property and leads to a tall, open-sided metal-roof structure suitable for parking an RV, camper, boat, or other large vehicle. The generous lot provides plenty of room to enjoy the outdoors while offering a country-style setting with convenient access to Hutto, Hwy 79, and the greater Austin area. Inside, the foyer opens into the main level, where the spacious living room features a wood-burning fireplace and flows into the kitchen and dining areas. Abundant windows fill the space with natural light, while the open-to-below design from the second floor adds to the home's open, airy feel. A half bathroom, laundry room, and additional storage are also conveniently located on the main level. The large kitchen provides ample cabinetry, granite countertops, and generous workspace for everyday meal preparation and entertaining, with the dining room positioned just beyond the kitchen. The primary suite is privately located on the main level and features an ensuite bathroom, two closet areas, and an additional utility closet nearby. Upstairs, two secondary bedrooms with their own closets share a full bathroom, creating separation from the downstairs primary suite. Outside, the spacious backyard is enclosed by a wooden privacy fence, providing plenty of room for outdoor entertaining, recreation, gardening, or pets. A covered patio with ceiling fans provides a comfortable space for outdoor seating, dining, and entertaining, while a storage/shed at the back of the property offers additional space for lawn equipment, tools, and outdoor essentials. Located in the Heights at Deerfield community, the home combines extra breathing room with convenient access to Hwy 79 and nearby shopping, dining, schools, and other Hutto amenities.
| Elementary School | Middle School | High School |
|---|---|---|
| Hutto Elementary School | Hutto Middle School | Hutto High School |
| Price History | |
|---|---|
| 9/9/2026 | Listed $382,500 |
General Features
| Living Area | 1822 |
|---|---|
| Sewer | Septic Tank |
| Heating | Central,Electric,Fireplace(s) |
| Cooling | Ceiling Fan(s),Central Air,Electric |
| Utilities | Cable Available,Electricity Connected,Phone Available,Water Connected |
| Roof | Composition,Shingle |
| Appliances | Dishwasher,Disposal,Microwave,Free-Standing Electric Range,Electric Water Heater |
| HOA Fee | 75 |
| Garage Spaces | 2 |
| Association Fee Includes | Common Area Maintenance |
| Patio/Porch Features | Covered,Front Porch,Patio |
| Pool Features | None |
| Security Features | Smoke Detector(s) |
| Construction Materials | Brick,Masonry – Partial |
| Year Built | 1997 |
| View | None |
| Levels | Two |
| Property Subtype | Single Family Residence |
| Tax Year | 2026 |
| Waterfront Features | None |
| Community Features | None |
| Accessibility | None |
| Assoc Fee Paid Per | Annually |
| County | Williamson |
| New Construction | No |
| Property Type | Residential |
| HOA | Yes |
| Energy Efficient | None |
| Subdivision Name | Heights At Deerfield |
| Facing Direction | North |
| Green Sustainability | None |
| Other Structures | Outbuilding,Storage |
| Full Baths | 2 |
| Status | Active |
| Directions | From 130 toll road head west on Hwy 79,left onto Star Ranch Blvd N,left onto Benelli Dr,continue onto Axis Deer Trail,right onto Spotted Fawn Dr to home on right |
| High School | Hutto |
| City | Hutto |
| Disclosures | Seller Disclosure |
| Association Name | Heights At Deerfield HOA |
| MLS Area | HU |
| Lot Size Square Feet | 18900.68 |
| Spa Features | Hot Tub |
| Elementary School | Hutto |
| Tax Annual Amount | 6613.3 |
| Middle/Junior High School | Hutto |
| Property Condition | Resale |
| Virtual Tour | https://www.tourfactory.com/idxr3252109 |
| Standard Status | Active |
| Year Built Source | Public Records |
| Tax Assessed Value | 372193 |
| Virtual Tour | https://www.tourfactory.com/3252109 |
Interior Features
| Interior Amenities | Breakfast Bar,Ceiling Fan(s),Ceiling-High,Granite Counters,Double Vanity,Eat-in Kitchen,Entrance Foyer,Kitchen Island,Pantry,Primary Bedroom on Main,Soaking Tub,Walk-In Closet(s) |
|---|---|
| Flooring | Carpet,Laminate,Vinyl |
| Total Fireplaces | 1 |
| Fireplace Features | Living Room,Wood Burning |
| Window Features | Blinds |
| Half Baths | 1 |
| Total Bedrooms | 3 |
| Main Level Bedrooms | 1 |
| LivingAreaSource | Public Records |
| Total Baths | 3 |
Exterior Features
| Exterior Amenities | Gutters Full,No Exterior Steps |
|---|---|
| Fencing | Back Yard,Privacy,Wood |
| Parking Features | Attached,Detached Carport,Door-Single,Driveway,Garage,Garage Faces Front,RV Carport |
| Lot Features | Back Yard,Front Yard,Level,Trees-Large (Over 40 Ft),Trees-Medium (20 Ft - 40 Ft),Trees-Small (Under 20 Ft) |
| Water Source | MUD |
| Total Parking | 6 |
| Foundation Details | Slab |
| Lot Size Acres | 0.4339 |
| Waterfront Y/N | No |
| Covered Spaces | 2 |
| Horse Y/N | No |
| Horse Amenities | None |
Amenities
- Foreclosure
- Views
- Short Sale
- New Construction
- Adult 55+
- Lease To Own
- No HOA Fees
- Furnished
- Primary On Main
- Air Conditioning
- Seller Finance
- Green
- Fixer Upper
- Horse
- Golf
- Fireplace
- Deck
- Garage
- Basement
- Pool
Property vs Single Family Average in 78634
Price
Taxes
Year Built
Visits
 Austin Board of REALTORS® Copyright ©2026 All rights reserved.
