
Golf Course - Primary on Main

Address
2527 Crenshaw Dr, Round Rock, TX
Price
$ 615,500
Property Attributes
- MLS#2137326
- TypeSingle Family
- Listing Status Active
- CountyWILLIAMSON
- CityRound Rock
- AreaRRE
- NeighborhoodForest Crk Sec 08
- Zip78664
- StyleSingle Family Residence
- Year Built1998
- Taxes$ 14700
- Price$ 615,500
- Bedrooms5
- Full Bathrooms3
- Half Bathrooms0
- Sqr Footage3007
- Lot Size0.1865 Acres
Data Source:
Austin Board of REALTORS® (ABOR) as distributed by MLS GRID
Property Description
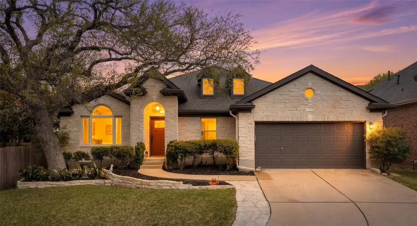
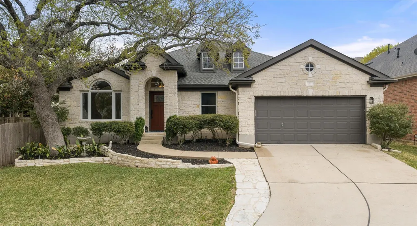
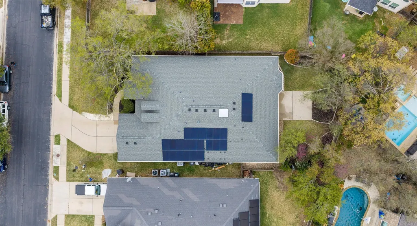
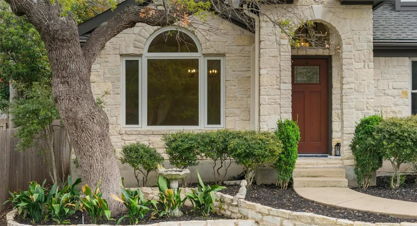
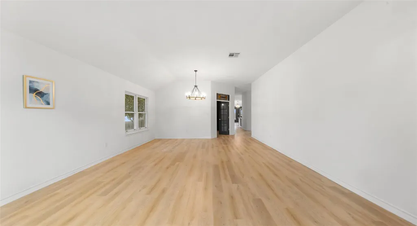
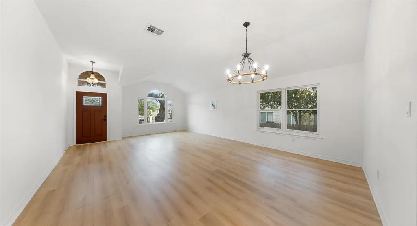
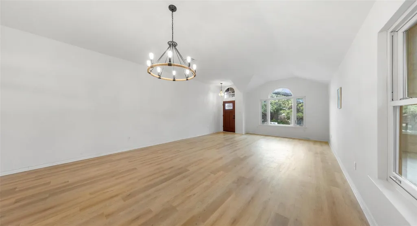
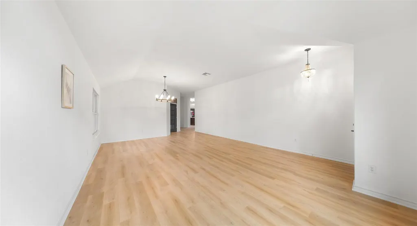
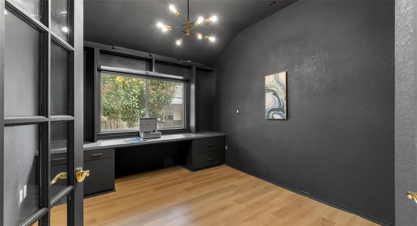
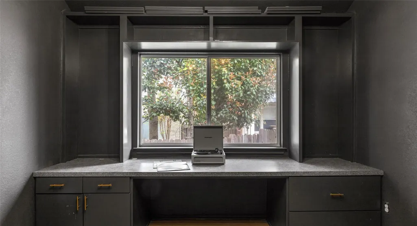
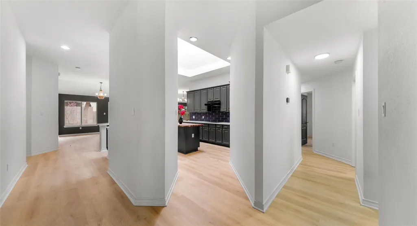
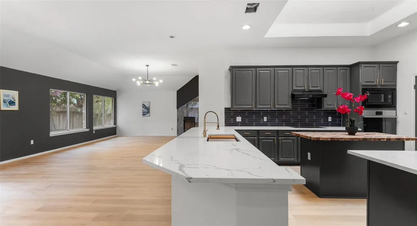
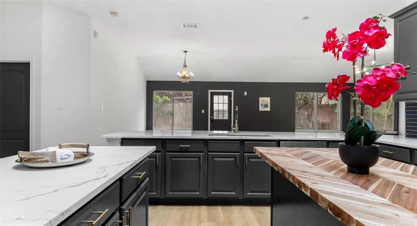
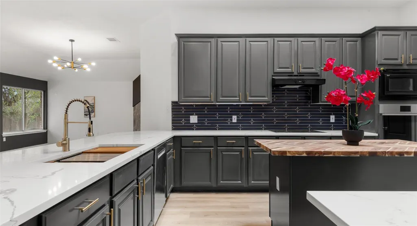
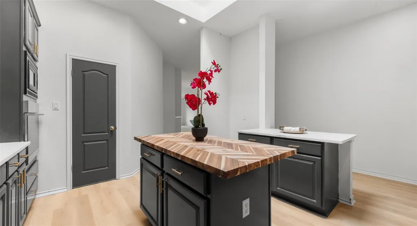
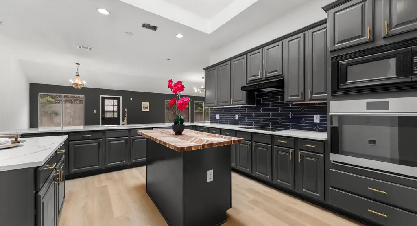
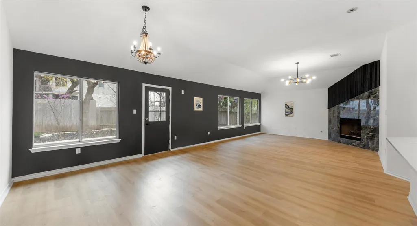
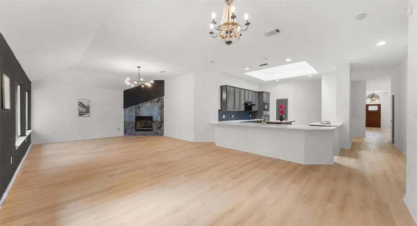
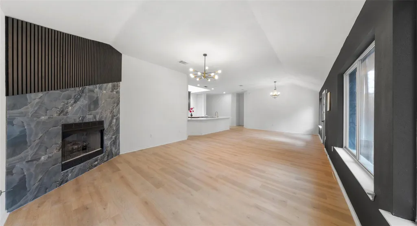
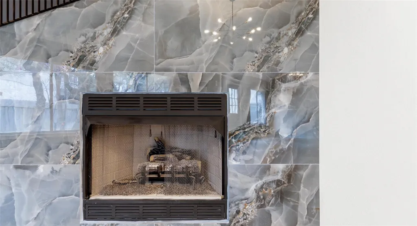
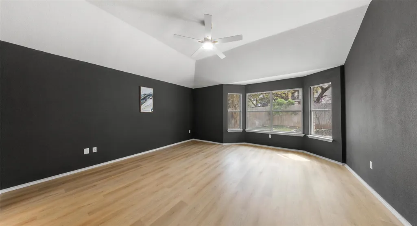
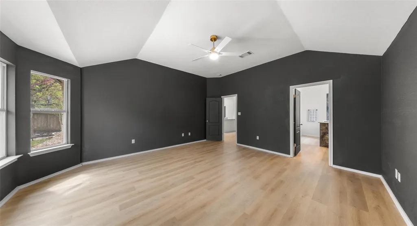
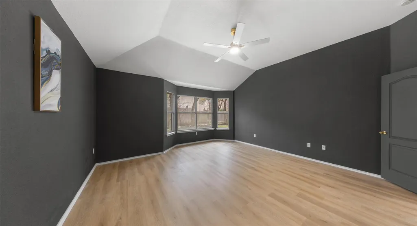
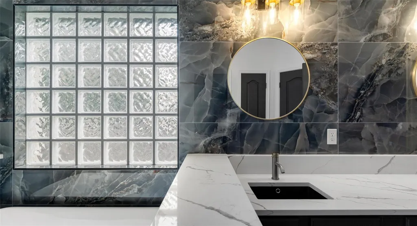
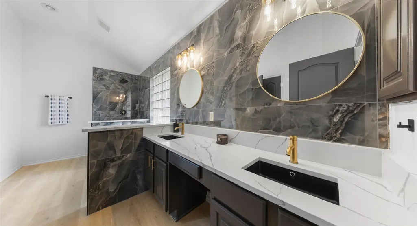
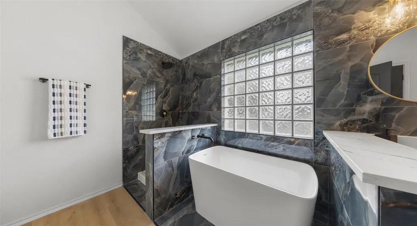
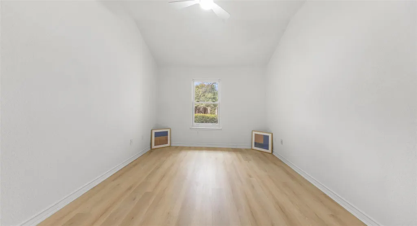
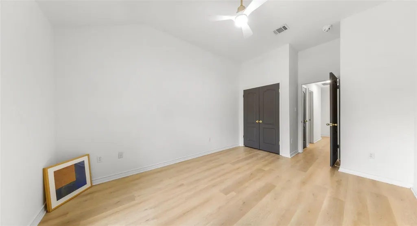
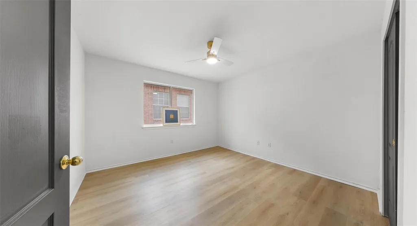
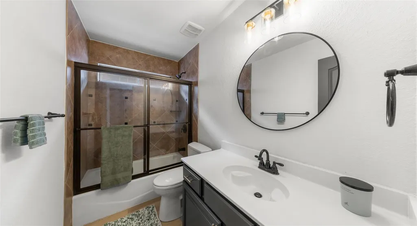
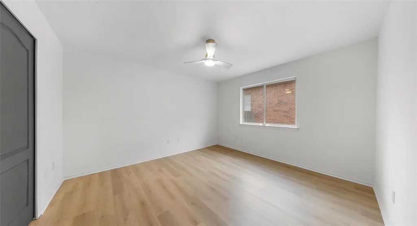
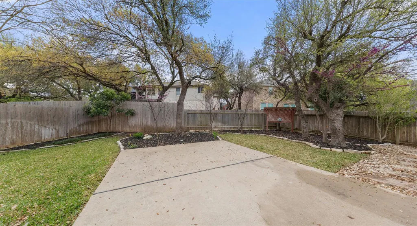
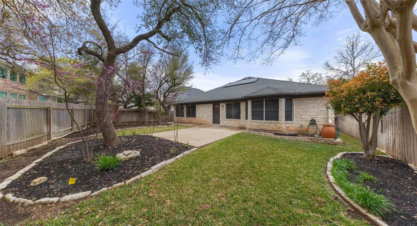
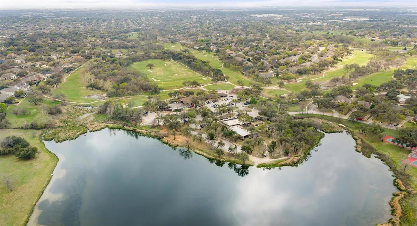
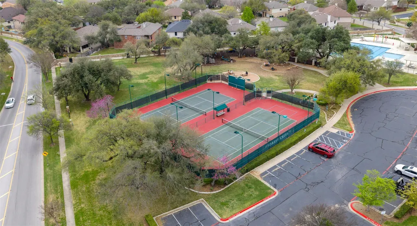
Beautifully updated single-story home in the highly desirable Forest Creek community. This spacious residence features vaulted ceilings, wide plank flooring throughout the main living areas, and abundant natural light. The expansive living room centers around a dramatic floor-to-ceiling fireplace finished in designer porcelain tile and flows seamlessly into the renovated kitchen. The kitchen features quartz countertops, updated cabinetry, stainless appliances, a butcher block prep island, breakfast bar seating, and a large skylight that fills the space with natural light—perfect for cooking and entertaining. The private primary suite offers a vaulted ceiling and a luxurious spa-inspired bathroom with freestanding soaking tub, oversized walk-in shower, dual vanities, quartz counters, and striking porcelain tile walls. Additional highlights include spacious secondary bedrooms, flexible living spaces, and modern updates throughout. Energy efficiency is enhanced with installed solar panels, and the garage is equipped with a Tesla EV charging station. The backyard provides a private outdoor retreat with mature trees, landscaped beds, and a large patio ideal for relaxing or entertaining. Residents enjoy access to Forest Creek amenities including golf course, community pool, parks, tennis courts, and walking trails. Conveniently located near major employers, shopping, dining, and top-rated Round Rock schools.
| Elementary School | Middle School | High School |
|---|---|---|
| Forest Creek Elementary School | CD Fulkes Middle School | Cedar Ridge High School |
| Price History | |
|---|---|
| 3/10/2026 | Listed $699,000 |
| 6/2/2026 | 5$669,000 |
| 6/15/2026 | 3$649,500 |
| 7/12/2026 | 3$635,500 |
| 8/8/2026 | 4$615,500 |
General Features
| Living Area | 3007 |
|---|---|
| Sewer | Public Sewer |
| Heating | Central |
| Cooling | Central Air |
| Utilities | Electricity Connected,High Speed Internet,Sewer Connected,Water Connected |
| Roof | Shingle |
| Appliances | Built-In Electric Oven,Cooktop,Dishwasher,Induction Cooktop,Microwave,Oven,RNGHD,Water Heater |
| HOA Fee | 216 |
| Garage Spaces | 2 |
| Association Fee Includes | See Remarks |
| Patio/Porch Features | Covered |
| Pool Features | None |
| Security Features | Smoke Detector(s) |
| Construction Materials | Stone |
| Year Built | 1998 |
| View | None |
| Levels | One |
| Property Subtype | Single Family Residence |
| Tax Year | 2025 |
| Waterfront Features | None |
| Community Features | BBQ Pit/Grill,Clubhouse,Common Grounds,Golf,Park,Picnic Area,Playground,Pool,Sidewalks,Sport Court(s)/Facility,Tennis Court(s),Trail(s) |
| Accessibility | None |
| Assoc Fee Paid Per | Quarterly |
| County | Williamson |
| New Construction | No |
| Property Type | Residential |
| HOA | Yes |
| Energy Efficient | None |
| Subdivision Name | Forest Crk Sec 08 |
| Facing Direction | Northwest |
| Green Sustainability | None |
| Other Structures | None |
| Full Baths | 3 |
| Status | Active |
| Directions | From Gattis School Rd,north on Red Bud Ln,right on Forest Creek Dr,left on Crenshaw Dr. Home on right. |
| High School | Cedar Ridge |
| City | Round Rock |
| Disclosures | See Remarks,Seller Disclosure |
| Association Name | Forest Creek |
| MLS Area | RRE |
| Lot Size Square Feet | 8123.94 |
| Elementary School | Forest Creek |
| Tax Annual Amount | 10253.41 |
| Middle/Junior High School | CD Fulkes |
| Property Condition | Updated/Remodeled |
| Standard Status | Active |
| Year Built Source | Public Records |
| Tax Assessed Value | 569863 |
Interior Features
| Interior Amenities | Breakfast Bar,Built-in Features,Ceiling Fan(s),Ceiling-High,Ceiling-Vaulted,Quartz Counters,Kitchen Island,Open Floorplan,Primary Bedroom on Main |
|---|---|
| Flooring | Vinyl |
| Total Fireplaces | 1 |
| Fireplace Features | Gas,Gas Log,Living Room |
| Window Features | Double Pane Windows |
| Total Bedrooms | 5 |
| Main Level Bedrooms | 5 |
| LivingAreaSource | Public Records |
| Total Baths | 3 |
Exterior Features
| Exterior Amenities | Private Yard |
|---|---|
| Fencing | Back Yard |
| Parking Features | Attached,Driveway,Garage,Garage Door Opener |
| Lot Features | Landscaped |
| Water Source | Public |
| Total Parking | 4 |
| Foundation Details | Slab |
| Lot Size Acres | 0.1865 |
| Waterfront Y/N | No |
| Covered Spaces | 2 |
| Horse Y/N | No |
| Horse Amenities | None |
Amenities
- Foreclosure
- Views
- Short Sale
- New Construction
- Adult 55+
- Lease To Own
- No HOA Fees
- Furnished
- Primary On Main
- Air Conditioning
- Seller Finance
- Green
- Fixer Upper
- Horse
- Golf
- Fireplace
- Deck
- Garage
- Basement
- Pool
Property vs Single Family Average in 78664
Price
Taxes
Year Built
Visits
 Austin Board of REALTORS® Copyright ©2026 All rights reserved.
