
Price Reduction - Views - New Construction - Primary on Main
Address
8515 Pine Muhly Dr, Lago Vista, TX
Price
$ 512,450
Property Attributes
- MLS#2070335
- TypeSingle Family
- Listing Status Active
- CountyTRAVIS
- CityLago Vista
- AreaLN
- NeighborhoodLakeside at Tessera
- Zip78645
- StyleSingle Family Residence
- Year Built2023
- Taxes$ 7400
- Price$ 512,450
- Bedrooms5
- Full Bathrooms3
- Half Bathrooms1
- Sqr Footage2814
- Lot Size0.1531 Acres
Data Source:
Austin Board of REALTORS® (ABOR) as distributed by MLS GRID
Property Description
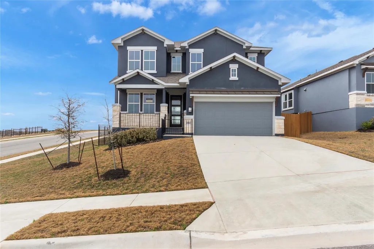
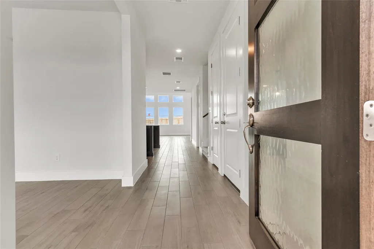
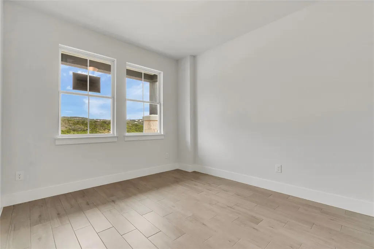
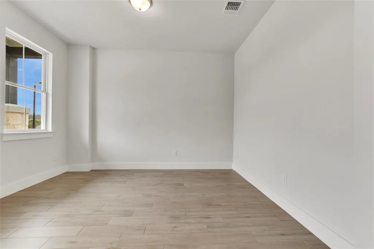
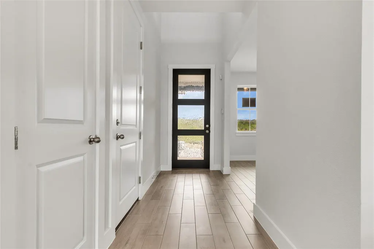
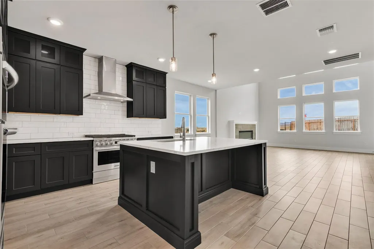
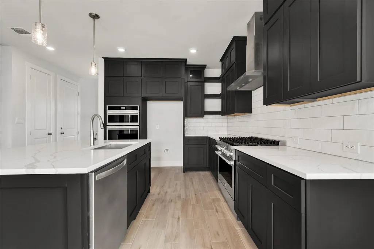
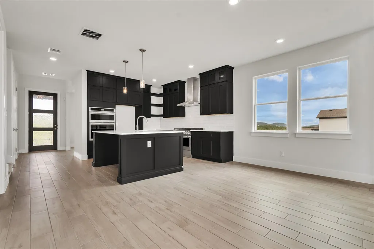
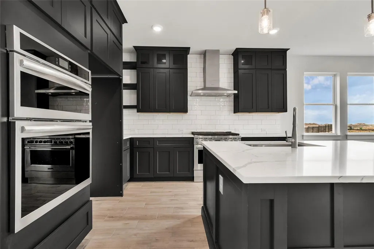
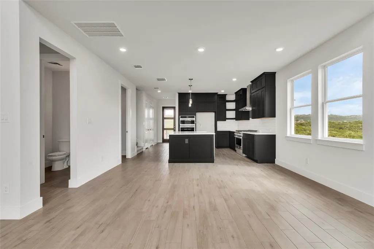
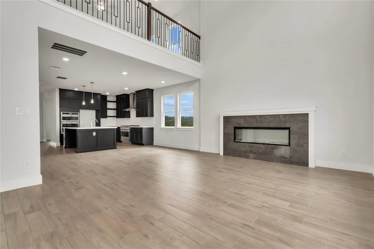
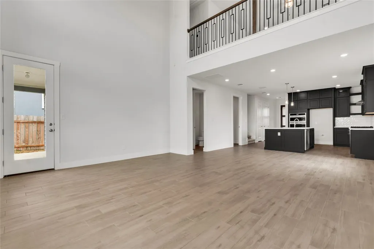
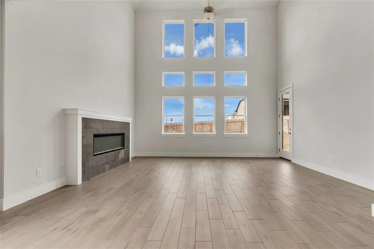
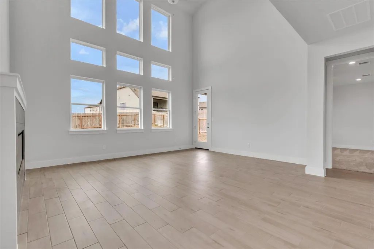
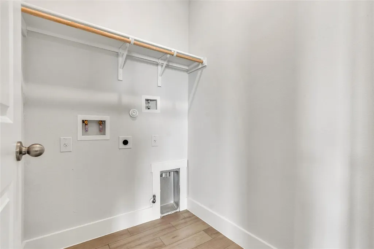
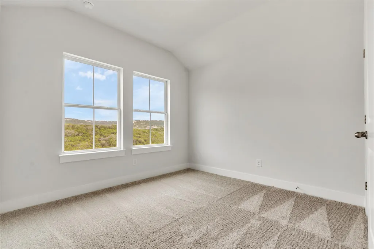
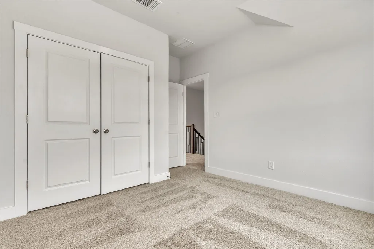
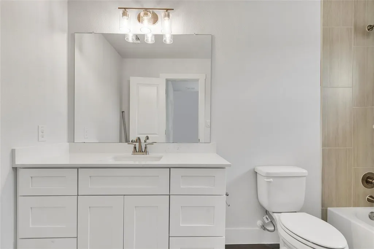
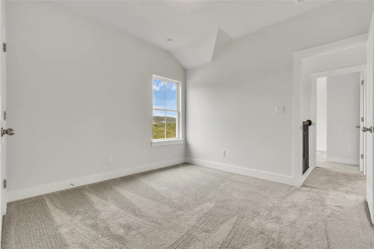
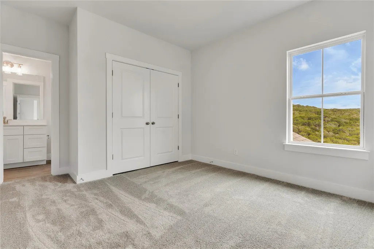
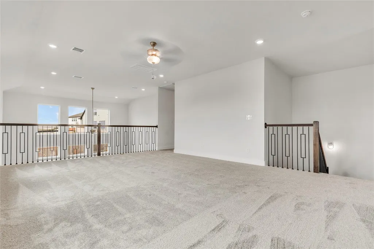
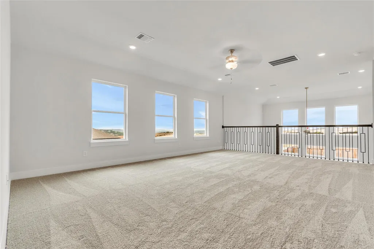
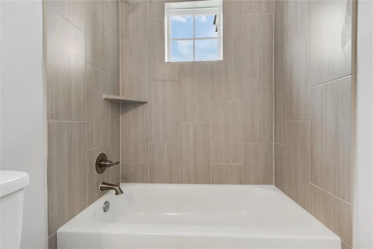
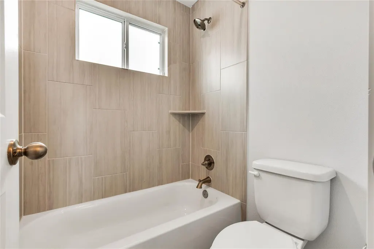
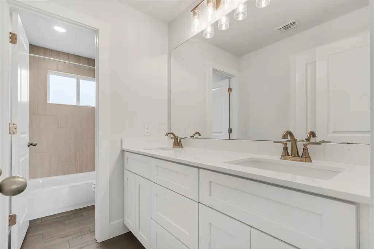
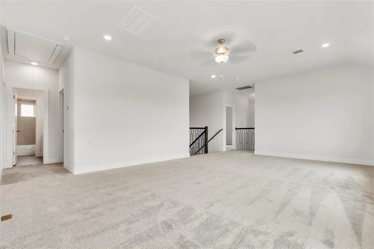
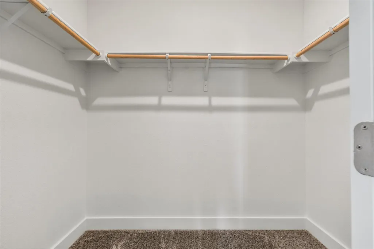
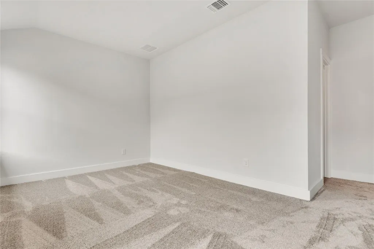
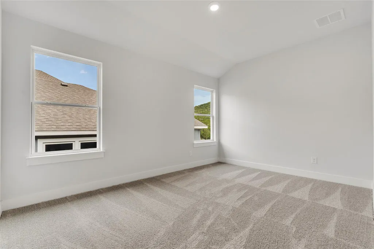
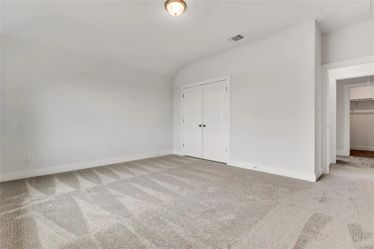
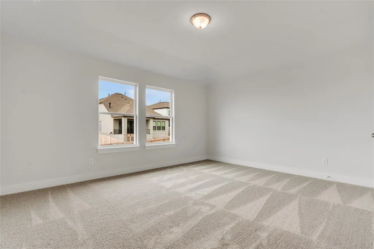
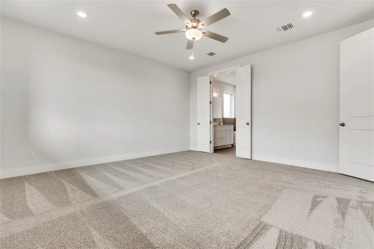
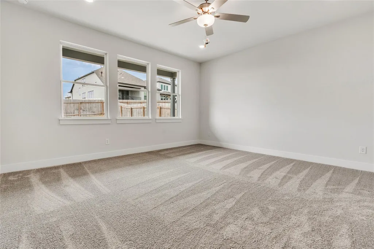
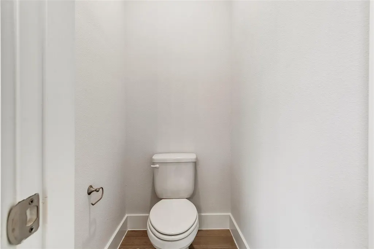
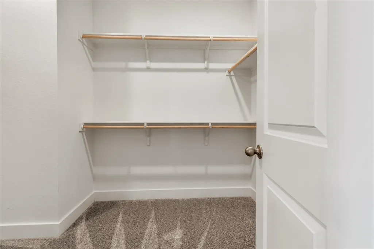
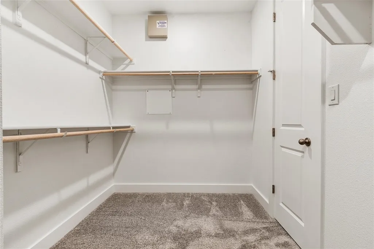
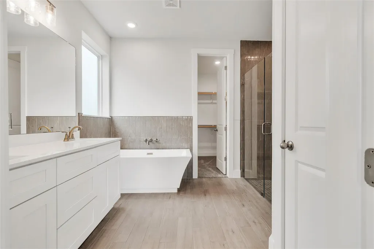
*HUGE BUYER INCENTIVES*-This weekend only, 4.75% (OAC)+ Closing Costs! Also, FREE cabinet hardware upgrade on every home under contract before Sunday, Aug 23 at midnight! *NEW CONSTRUCTION* - AVAILABLE NOW! Discover a harmonious blend of style and comfort in this expansive 2,814 sq ft residence in LAKESIDE AT TESSERA, offering 5 bedrooms and 3.5 bathrooms across two stories. The welcoming entryway, adorned with sleek tile flooring, sets a sophisticated tone that continues throughout the home. Step into the inviting entry hall featuring elegant flooring and ample natural light, leading you into the heart of the home. The contemporary kitchen is a culinary dream, showcasing gorgeous cabinetry, a spacious island, and seamless integration with the airy living area, complete with stainless steel appliances. High ceilings and recessed lighting enhance the open floorplan, creating an inviting atmosphere for both everyday living and entertaining. The great room boasts a modern fireplace, perfect for cozy evenings. Upstairs, a spacious upper-level retreat offers abundant room for leisure, featuring ample natural light, stylish iron railing, recessed lighting, and ceiling fans, all set on comfortable carpeting. Bedrooms provide serene retreats, some featuring vaulted ceilings, plush carpeting, and generous walk-in closets. The luxurious primary bath includes a spacious soaking tub, double vanity, separate shower, and elegant wood flooring with recessed lighting. A dedicated laundry space offers convenience with hookups and storage. This residence provides a perfect backdrop for a vibrant lifestyle. Photos may not be of actual home but of same floor plan.
| Elementary School | Middle School | High School |
|---|---|---|
| Lago Vista Elementary School | Lago Vista Middle School | Lago Vista High School |
| Price History | |
|---|---|
| 6/4/2026 | Listed $544,950 |
| 7/24/2026 | 3$532,450 |
| 9/10/2026 | 4$512,450 |
General Features
| Living Area | 2814 |
|---|---|
| Sewer | Public Sewer |
| Heating | Central,Electric |
| Cooling | Central Air,Electric |
| Utilities | Electricity Connected,Sewer Connected |
| Roof | Composition,Shingle |
| Appliances | Dishwasher,Disposal,Electric Range,Refrigerator |
| HOA Fee | 89 |
| Garage Spaces | 2 |
| Association Fee Includes | See Remarks |
| Patio/Porch Features | Covered |
| Pool Features | None |
| Security Features | Smoke Detector(s) |
| Construction Materials | Stucco |
| Year Built | 2023 |
| View | See Remarks |
| Levels | Two |
| Property Subtype | Single Family Residence |
| Tax Year | 2026 |
| Waterfront Features | See Remarks |
| Community Features | See Remarks |
| Accessibility | See Remarks |
| Assoc Fee Paid Per | Monthly |
| County | Travis |
| New Construction | Yes |
| Property Type | Residential |
| HOA | Yes |
| Energy Efficient | Other/See Remarks |
| Subdivision Name | Lakeside at Tessera |
| Facing Direction | South |
| Green Sustainability | See Remarks |
| Other Structures | None |
| Full Baths | 3 |
| Status | Active |
| Directions | FM 1431 SOUTH ON TESSERA PKWY LEFT ON BURNET KNOLL TRL RIGHT ON PINE MUHLY DR HOME ON RIGHT AT 8521 PINE MUHLY DR,LAGO VISTA. |
| High School | Lago Vista |
| City | Lago Vista |
| Disclosures | None |
| Association Name | Lakeside at Tessera |
| MLS Area | LN |
| Lot Size Square Feet | 6669.04 |
| Elementary School | Lago Vista |
| Tax Annual Amount | 10180.1 |
| Middle/Junior High School | Lago Vista |
| Property Condition | New Construction |
| Additional Parcels Y/N | No |
| Builder Name | Saratoga Homes |
| Standard Status | Active |
| Year Built Source | Public Records |
| Tax Assessed Value | 538879 |
Interior Features
| Interior Amenities | Ceiling-Vaulted,Double Vanity,Kitchen Island,Open Floorplan,Primary Bedroom on Main,Recessed Lighting,Walk-In Closet(s) |
|---|---|
| Flooring | Carpet,Tile,Vinyl |
| Total Fireplaces | 1 |
| Fireplace Features | Electric |
| Window Features | See Remarks |
| Half Baths | 1 |
| Total Bedrooms | 5 |
| Main Level Bedrooms | 1 |
| LivingAreaSource | Public Records |
| Total Baths | 4 |
Exterior Features
| Exterior Amenities | See Remarks |
|---|---|
| Fencing | Full,Privacy,Wood |
| Parking Features | Attached |
| Lot Features | Curbs |
| Water Source | Public |
| Total Parking | 2 |
| Foundation Details | Slab |
| Lot Size Acres | 0.1531 |
| Waterfront Y/N | No |
| Covered Spaces | 2 |
| Horse Y/N | No |
| Horse Amenities | None |
Amenities
- Foreclosure
- Views
- Short Sale
- New Construction
- Adult 55+
- Lease To Own
- No HOA Fees
- Furnished
- Primary On Main
- Air Conditioning
- Seller Finance
- Green
- Fixer Upper
- Horse
- Golf
- Fireplace
- Deck
- Garage
- Basement
- Pool
Property vs Single Family Average in 78645
Price
Taxes
Year Built
Visits
 Austin Board of REALTORS® Copyright ©2026 All rights reserved.
