
Views - Primary on Main
Address
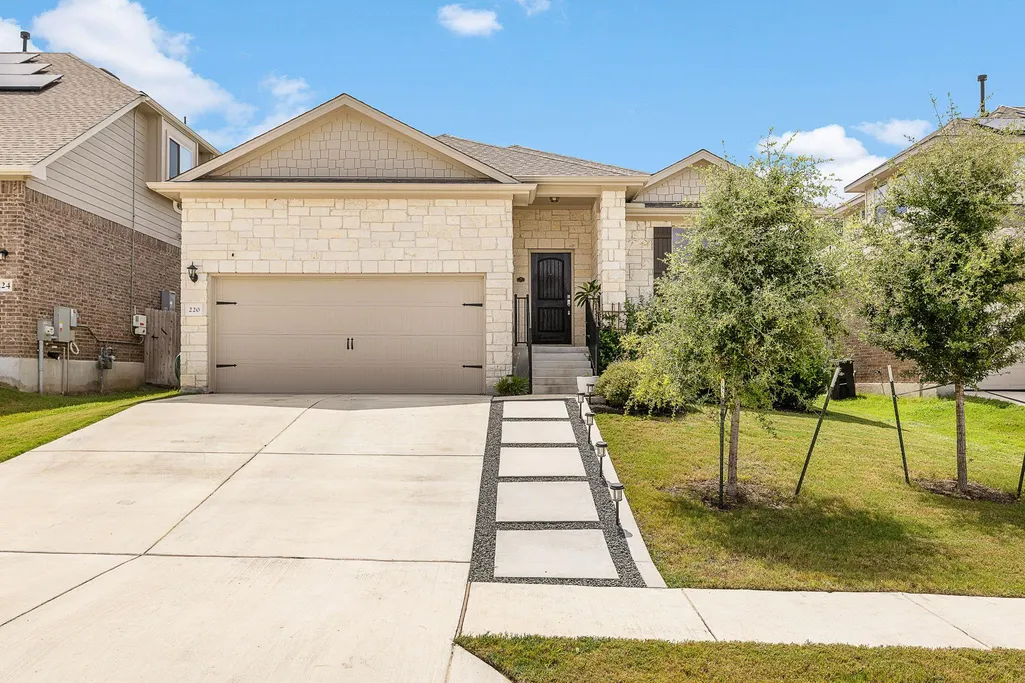
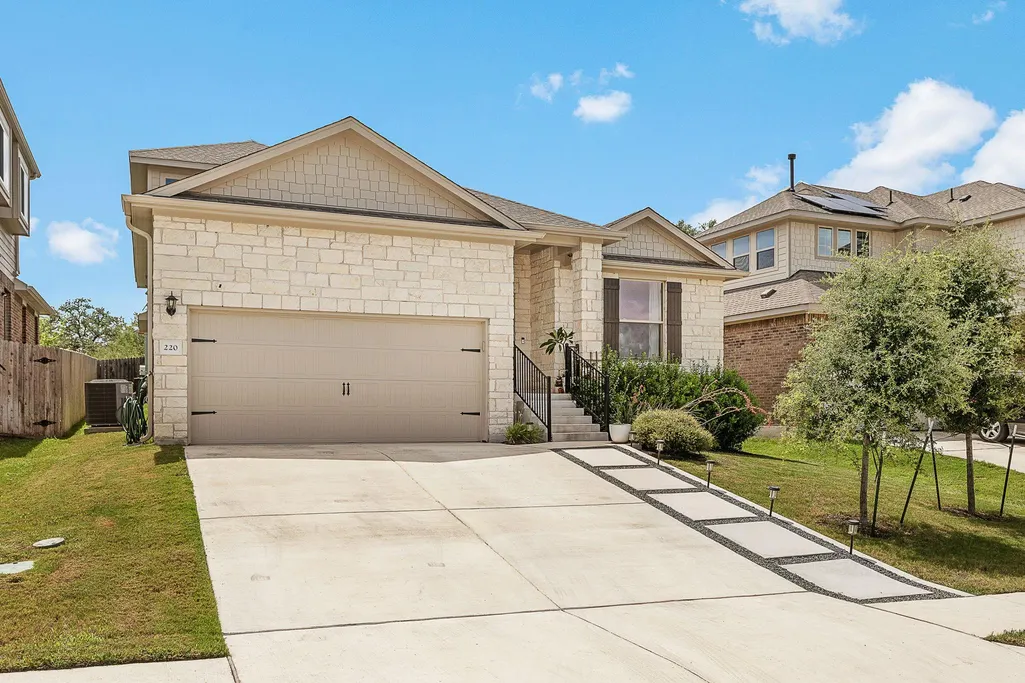
220 Castlefields St, Hutto, TX
Price
$ 475,000
Property Attributes
- MLS#2044625
- TypeSingle Family
- Listing Status Active
- CountyWILLIAMSON
- CityHutto
- AreaHU
- NeighborhoodStar Ranch
- Zip78634
- StyleSingle Family Residence
- Year Built2021
- Taxes$ 12614
- Price$ 475,000
- Bedrooms4
- Full Bathrooms3
- Half Bathrooms0
- Sqr Footage2609
- Lot Size0.1566 Acres
Data Source:
Austin Board of REALTORS® (ABOR) as distributed by MLS GRID
Property Description
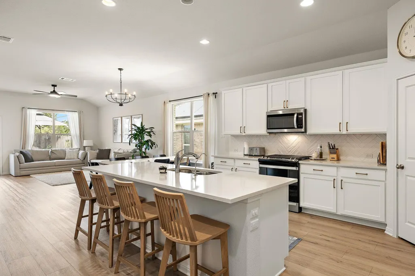
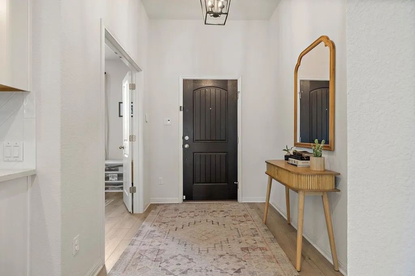
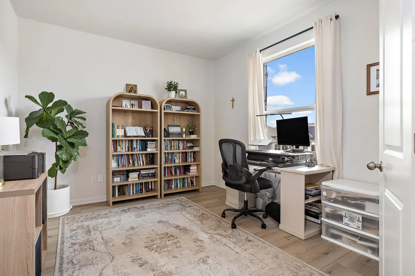
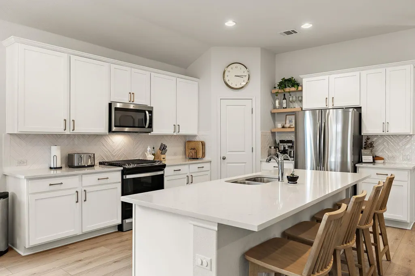
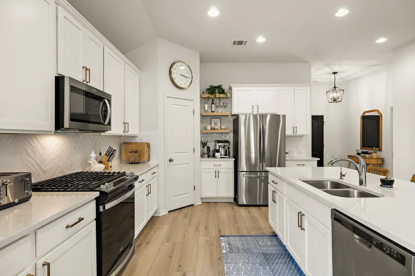
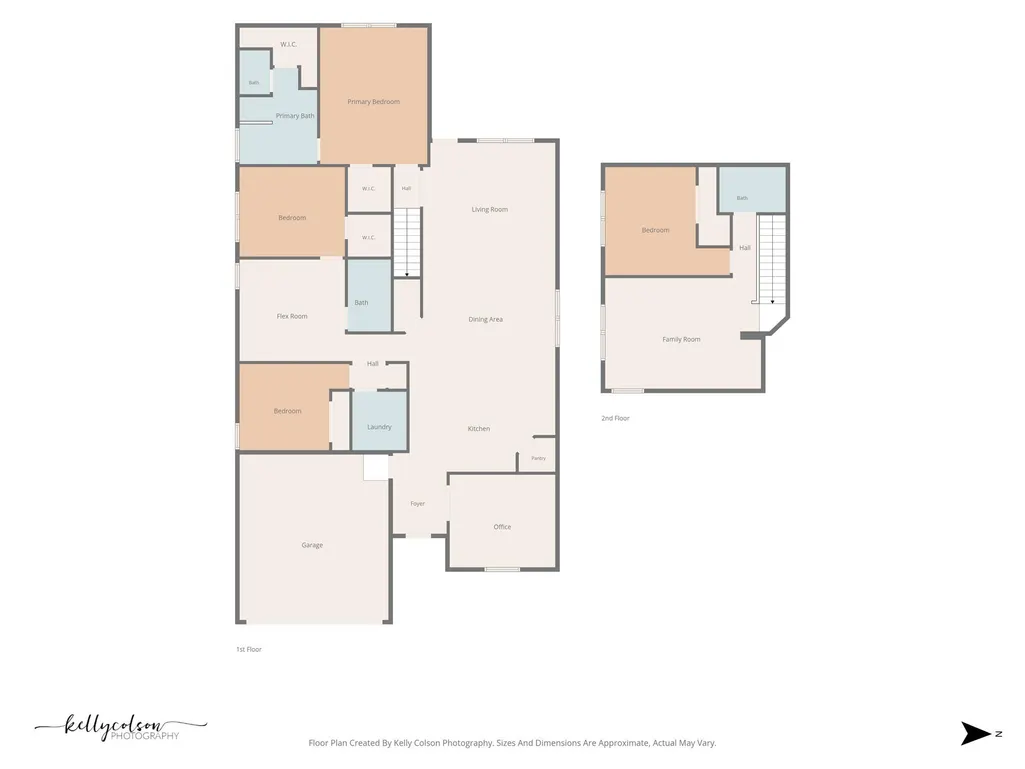
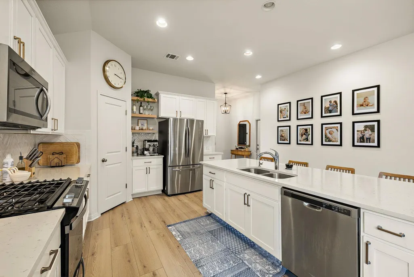
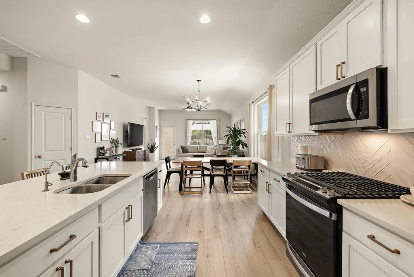
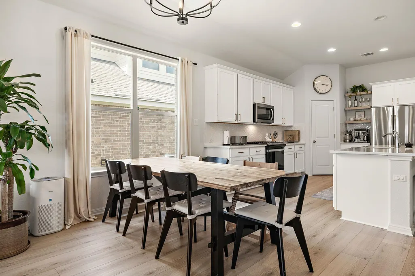
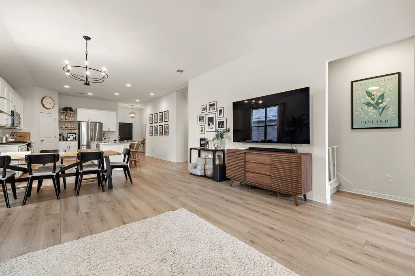
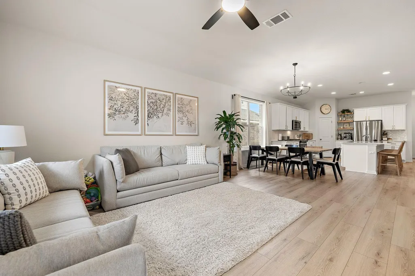
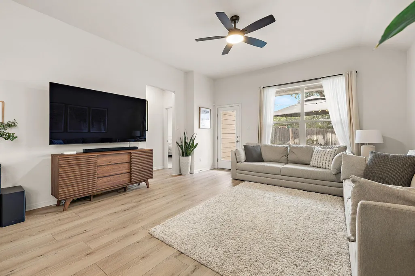
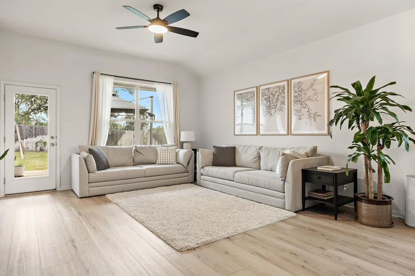
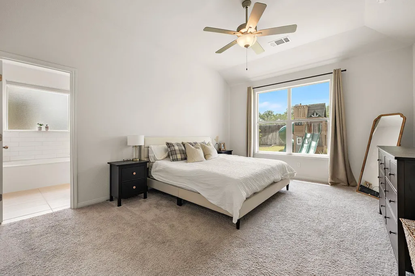
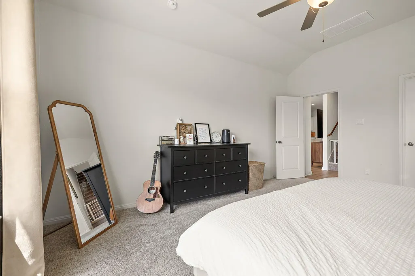
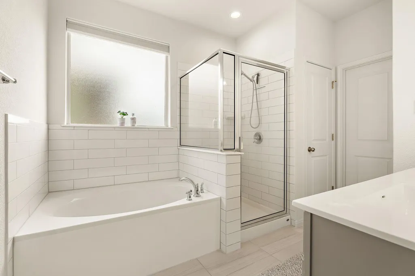
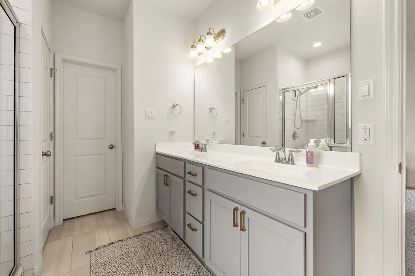
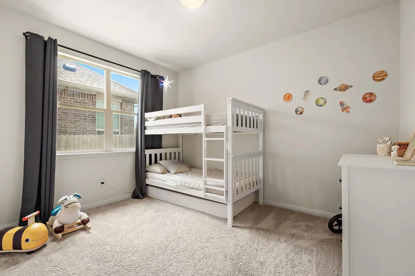
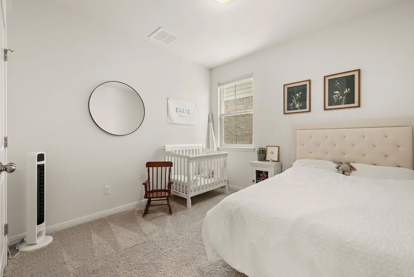
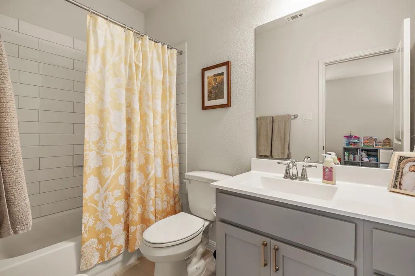
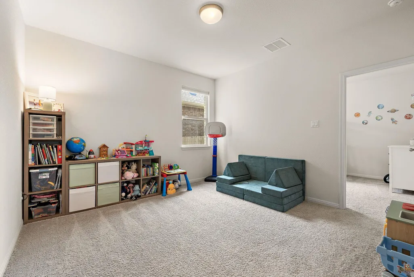
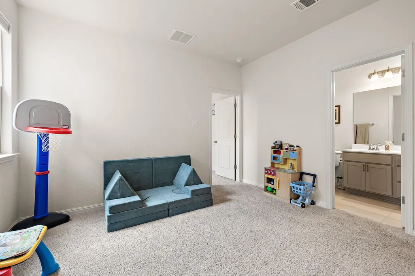
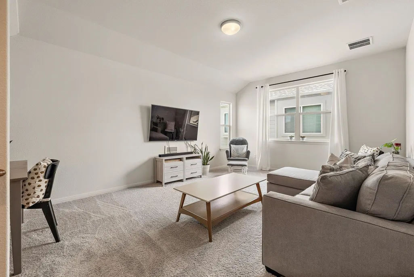
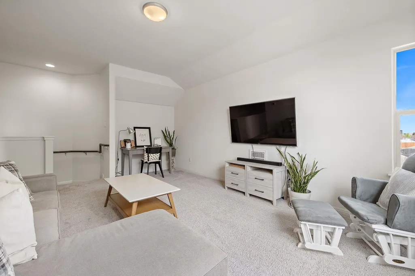
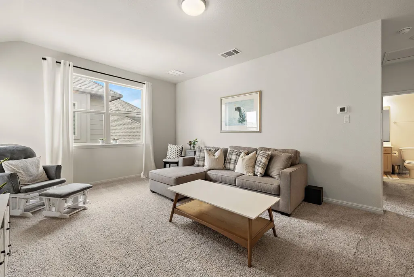
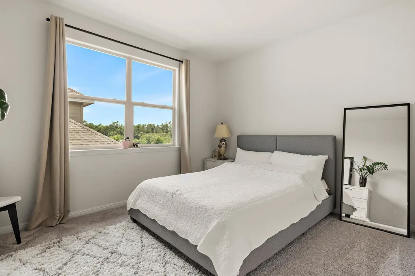
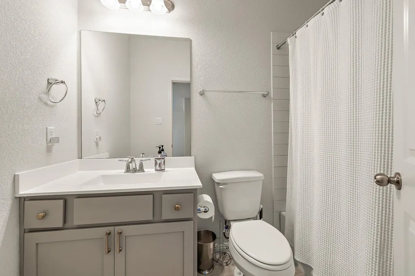
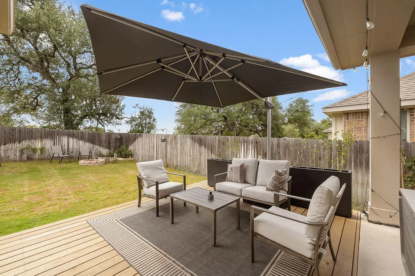
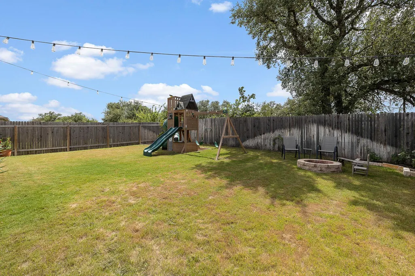
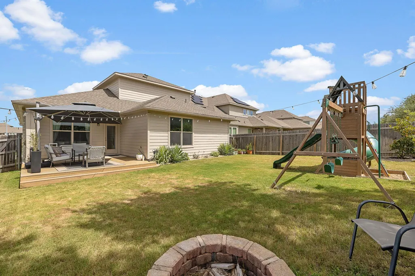
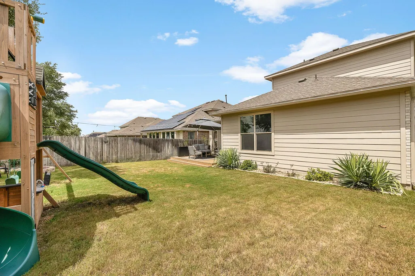
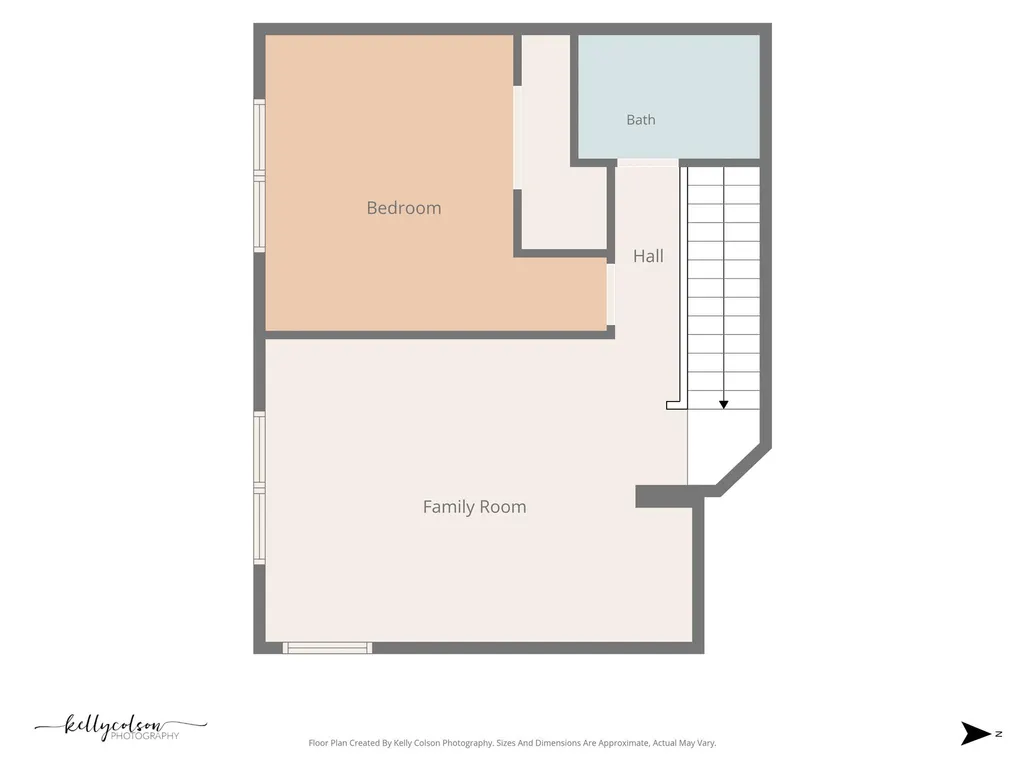
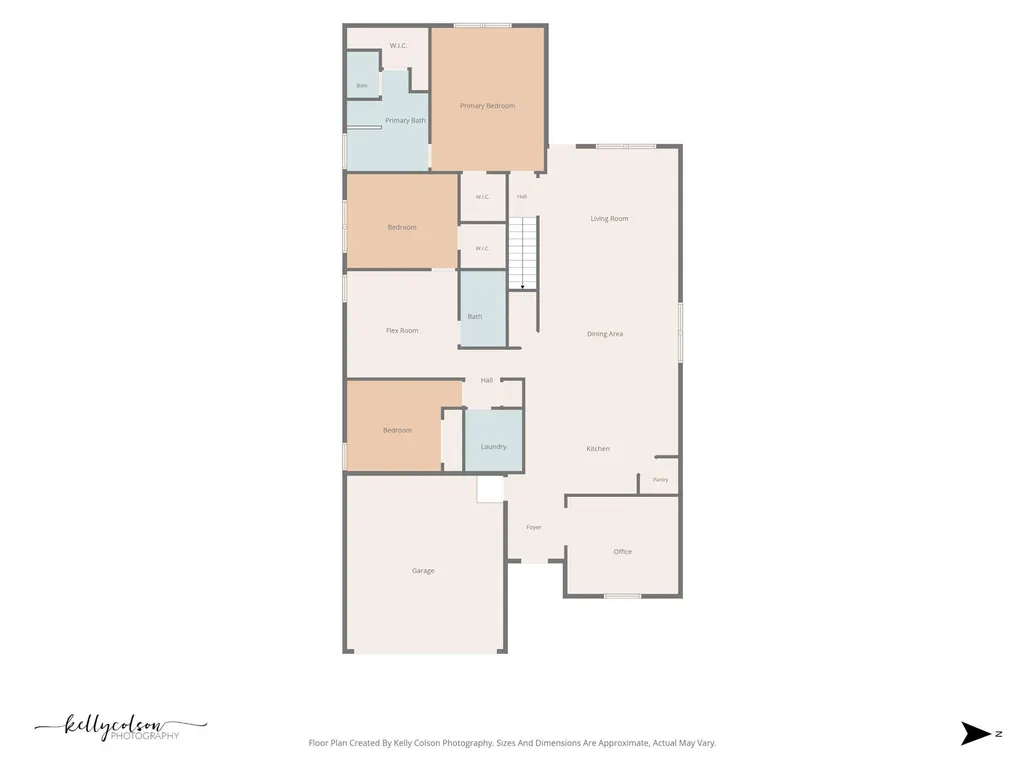
The floor plan you've been waiting for! This beautifully designed 4-bedroom, 3-full-bath home is offering an exceptional open-concept layout and thoughtful details throughout, this space is perfect for those who love to entertain and relax. Step inside to a formal study at the front of the home, ideal for a home office or quiet reading nook. The heart of the house features a huge kitchen with generous counter space and custom shelving perfect for your coffee bar. This flows seamlessly into the spacious dining and living areas, creating a bright, inviting main floor filled with natural light from tons of windows. A hallway opens to a versatile flex room/living space, flanked by two secondary bedrooms and a full bathroom—great for guests, kids, or a play area. Tucked privately at the back of the home is the luxurious primary suite, featuring a spa-like bathroom with a soaking tub, walk-in shower, and two generous closets. Up the tucked-away staircase, you’ll discover even more living space: a third living area, the fourth bedroom, and the third full bathroom—perfect for a teen suite, media room, or multi-generational living. Outside, enjoy peace with no back neighbors and a fantastic backyard oasis complete with a darling playscape, fire pit, and extended deck—ready for morning coffee, evening s’mores, or weekend entertaining. Located close to the heart of Hutto, you’re conveniently close to downtown, the Co-op, the new Hooky, and Stone Hill for shopping, dining, and entertainment. Easy access to SH 130 and I-45 makes commuting a breeze.This move-in-ready home combines space, style, and location in one of Hutto’s most desirable communities. Don’t miss your chance—schedule a showing today!
| Elementary School | Middle School | High School |
|---|---|---|
| Benjamin Doc Kerley Elementary | Gus Almquist Middle School | Hutto High School |
| Price History | |
|---|---|
| 7/22/2026 | Listed $475,000 |
General Features
| Living Area | 2609 |
|---|---|
| Sewer | Public Sewer |
| Heating | Central |
| Cooling | Central Air |
| Utilities | Electricity Connected,Natural Gas Connected,Sewer Connected,Water Connected |
| Roof | Composition,Shingle |
| Appliances | Cooktop,Dishwasher,Disposal,Exhaust Fan,Gas Cooktop,Gas Range,Microwave,Oven,Free-Standing Gas Oven |
| HOA Fee | 40 |
| Garage Spaces | 2 |
| Association Fee Includes | Common Area Maintenance |
| Patio/Porch Features | Covered,Patio |
| Pool Features | None |
| Security Features | Prewired |
| Construction Materials | Brick,HardiPlank Type,Stone |
| Year Built | 2021 |
| View | Neighborhood,Park/Greenbelt |
| Levels | One and One Half |
| Property Subtype | Single Family Residence |
| Tax Year | 2026 |
| Waterfront Features | None |
| Community Features | Curbs,Pool,Sidewalks,Trail(s) |
| Accessibility | None |
| Assoc Fee Paid Per | Monthly |
| County | Williamson |
| New Construction | No |
| Property Type | Residential |
| HOA | Yes |
| Energy Efficient | None |
| Subdivision Name | Star Ranch |
| Facing Direction | East |
| Green Sustainability | None |
| Other Structures | None |
| Full Baths | 3 |
| Status | Active |
| Directions | TX-130 N,exit Gattis School Rd,Turn L on Gattis School Rd,turn R on Winterfield,turn L on Tanda Street,R on Castlefields Street |
| High School | Hutto |
| City | Hutto |
| Disclosures | Seller Disclosure,Seller Provided Survey Available |
| Association Name | Star Ranch |
| MLS Area | HU |
| Lot Size Square Feet | 6821.5 |
| Elementary School | Benjamin Doc Kerley Elementary |
| Tax Annual Amount | 12614.14 |
| Middle/Junior High School | Gus Almquist |
| Property Condition | Resale |
| Additional Parcels Y/N | No |
| Virtual Tour | https://listings.kellycolson.com/sites/rbvymvjv/unbranded |
| Standard Status | Active |
| Year Built Source | Public Records |
| Tax Assessed Value | 476986 |
Interior Features
| Interior Amenities | Ceiling Fan(s),Ceiling-High,Quartz Counters,Double Vanity,Eat-in Kitchen,Kitchen Island,Multiple Living Areas,Open Floorplan,Pantry,Primary Bedroom on Main,Walk-In Closet(s) |
|---|---|
| Flooring | Carpet,Tile,Vinyl |
| Window Features | Drapes |
| Total Bedrooms | 4 |
| Main Level Bedrooms | 3 |
| LivingAreaSource | Public Records |
| Total Baths | 3 |
Exterior Features
| Exterior Amenities | Exterior Steps,Rain Gutters,Private Yard |
|---|---|
| Fencing | Privacy,Wood |
| Parking Features | Attached,Door-Single,Driveway,Garage,Garage Door Opener,Garage Faces Front |
| Lot Features | Greenbelt,Curbs,Front Yard |
| Water Source | Public |
| Total Parking | 4 |
| Foundation Details | Slab |
| Lot Size Acres | 0.1566 |
| Waterfront Y/N | No |
| Covered Spaces | 2 |
| Horse Y/N | No |
| Horse Amenities | None |
Amenities
- Foreclosure
- Views
- Short Sale
- New Construction
- Adult 55+
- Lease To Own
- No HOA Fees
- Furnished
- Primary On Main
- Air Conditioning
- Seller Finance
- Green
- Fixer Upper
- Horse
- Golf
- Fireplace
- Deck
- Garage
- Basement
- Pool
Property vs Single Family Average in 78634
Price
Taxes
Year Built
Visits
 Austin Board of REALTORS® Copyright ©2026 All rights reserved.
