
Waterfront - Primary on Main
Address
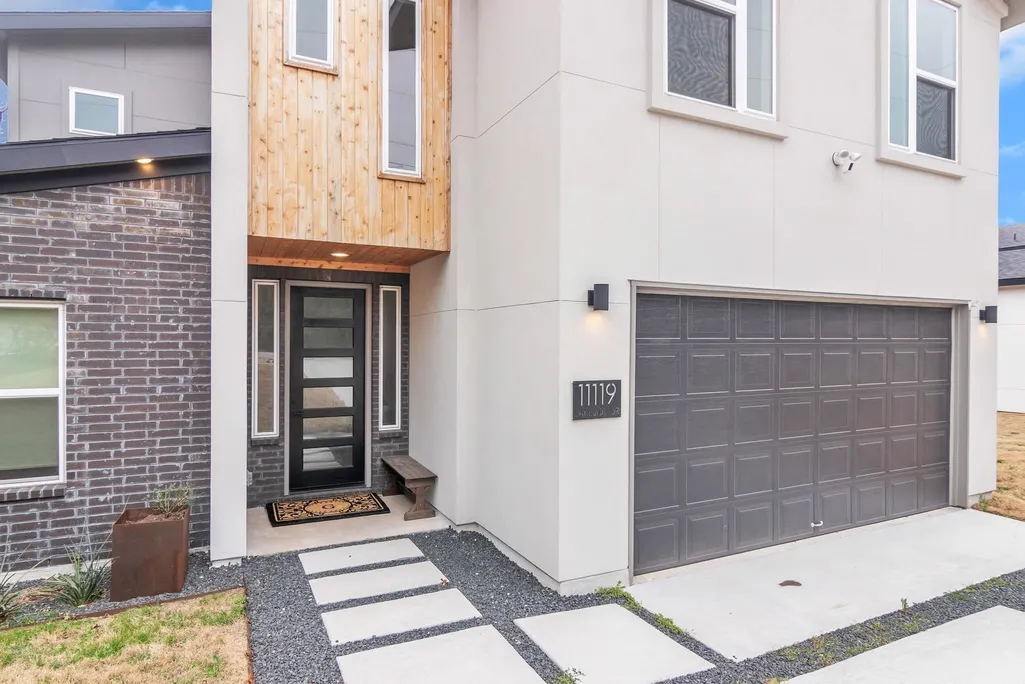
11119 Lakeside Dr, Jonestown, TX
Price
$ 965,000
Property Attributes
- MLS#1975525
- TypeSingle Family
- Listing Status Active
- CountyTRAVIS
- CityJonestown
- AreaLN
- NeighborhoodLake Sandy
- Zip78645
- StyleSingle Family Residence
- Year Built2020
- Taxes$ 24995
- Price$ 965,000
- Bedrooms3
- Full Bathrooms2
- Half Bathrooms1
- Sqr Footage2371
- Lot Size0.482 Acres
Data Source:
Austin Board of REALTORS® (ABOR) as distributed by MLS GRID
Property Description
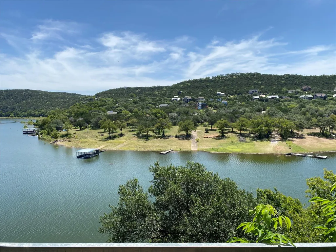
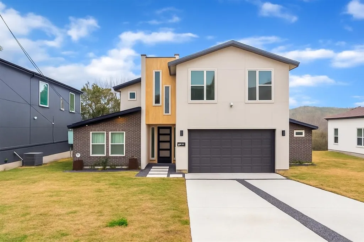
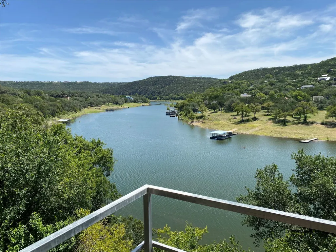
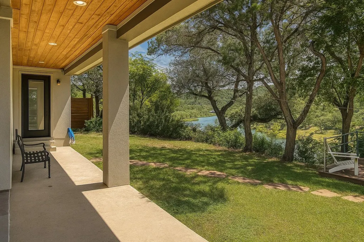
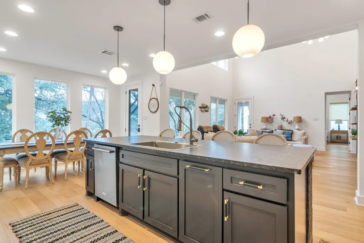
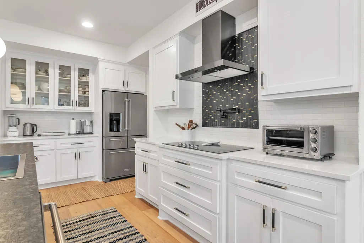
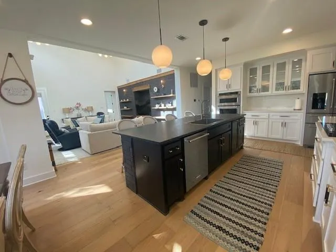
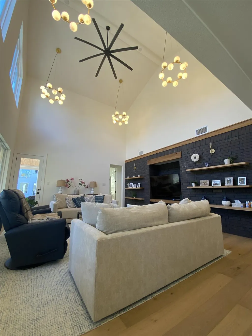
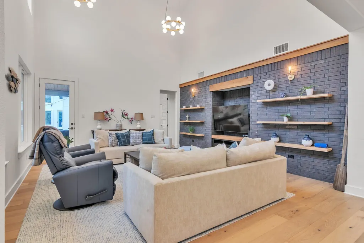
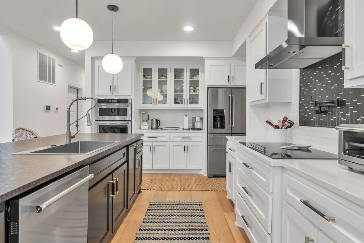
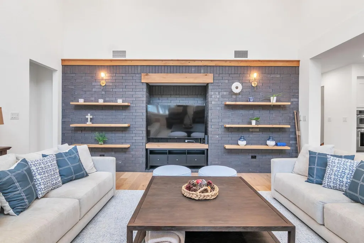
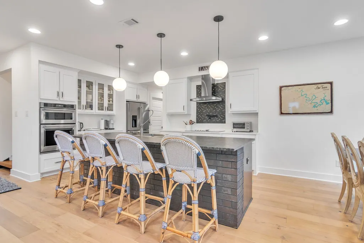
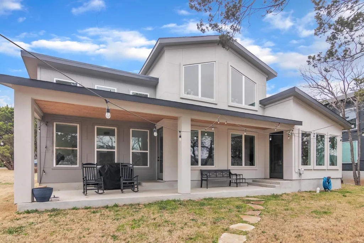
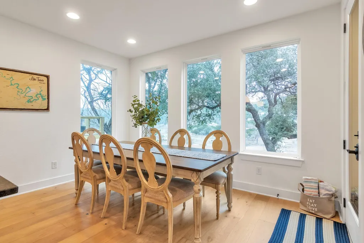
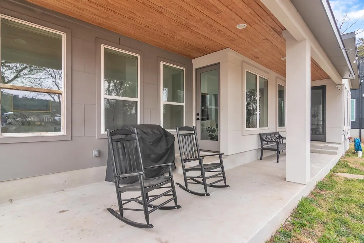
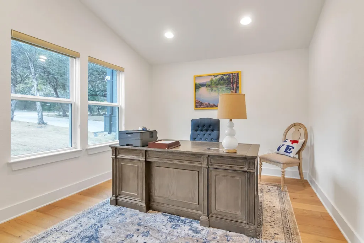
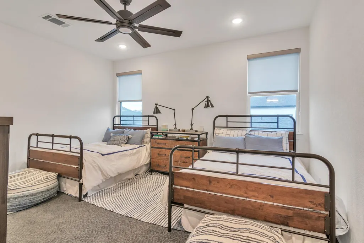
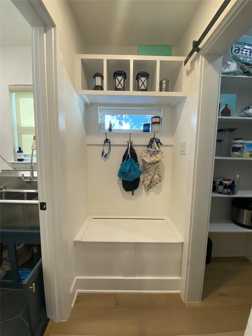
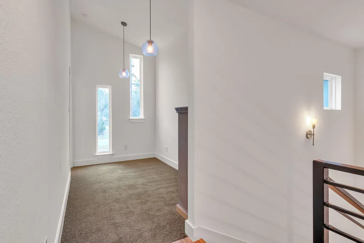
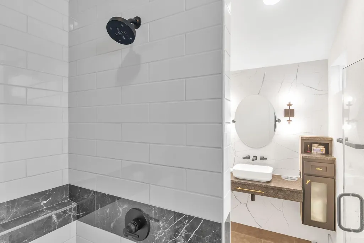
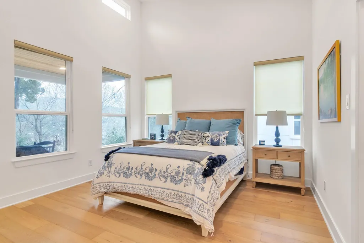
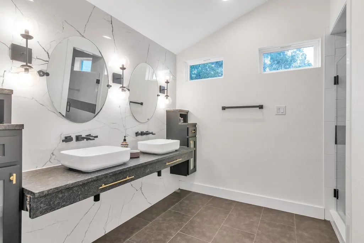
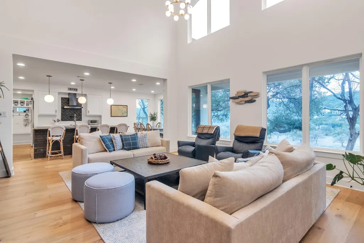
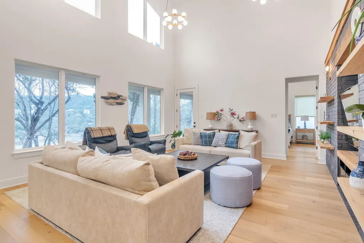
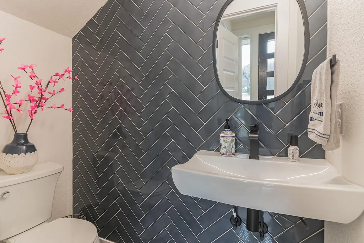
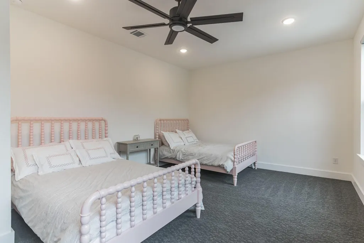
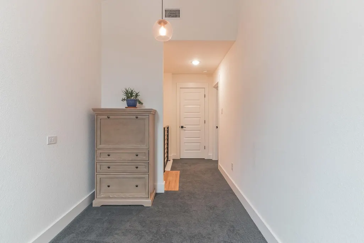
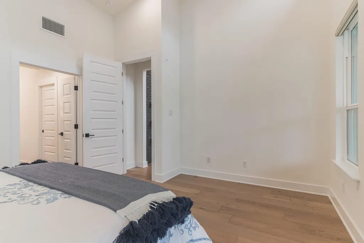
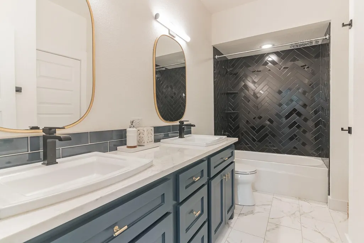
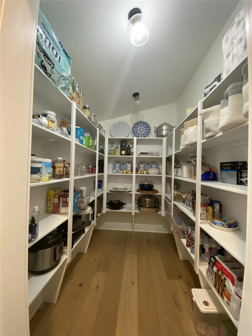
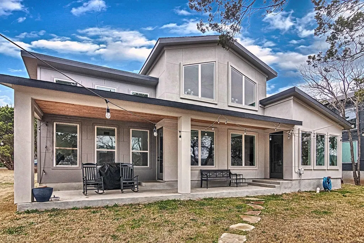
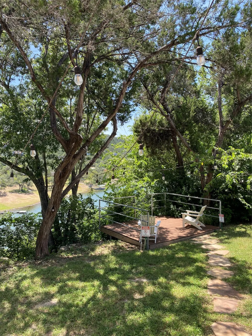
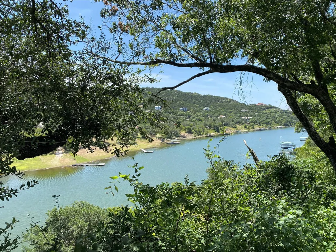
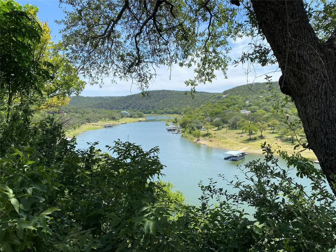
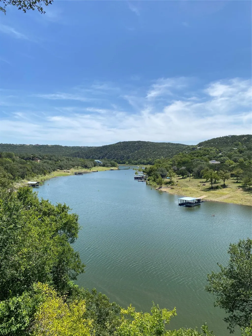
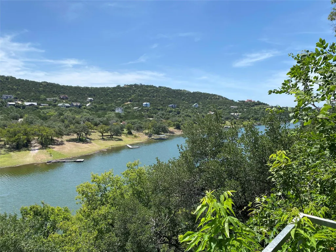
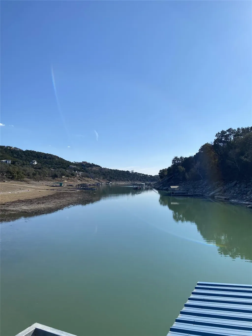
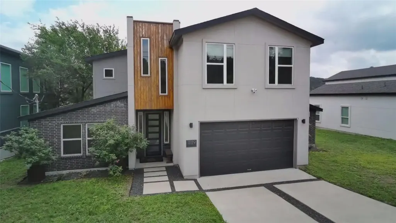
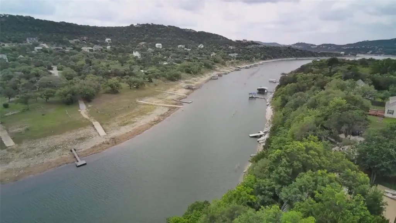
$25K closing cost incentive with an accepted offer! Experience Lake Travis waterfront living at 11119 Lakeside Dr, an impeccably designed Jonestown residence offering direct lakefront access, striking Hill Country views, and a beautifully finished 2,371-square-foot layout. Built in 2020, this 3-bedroom, 2.5-bath home blends modern design with relaxed lakeside comfort, featuring soaring ceilings, walls of windows, and an open-concept floor plan that captures the surrounding natural beauty from nearly every main living space. The gourmet kitchen is designed for both daily living and entertaining, with custom cabinetry, granite countertops, a center island, breakfast bar, pantry, stainless steel appliances, and an easy connection to the dining and family areas. The main-level primary suite offers a private retreat with a spa-inspired bath featuring dual vanities, a walk-in shower, and refined designer finishes. Upstairs, two secondary bedrooms and a loft provide flexible space for guests, work, or additional living. Outdoor living is a major highlight, with covered patios, balconies, multiple decks, lush surroundings, and a Z-shaped staircase leading down toward the water’s edge of Lake Travis. The property also allows short-term rentals, creating an appealing option for buyers seeking a personal lakefront retreat with income-producing potential. Additional features include a 2-car attached garage, private yard, tankless water heater, laundry room with pet wash area, and no HOA. A rare Lake Travis waterfront opportunity with modern interiors, direct water access, investment flexibility, and a $25K closing cost incentive.
| Elementary School | Middle School | High School |
|---|---|---|
| CC Mason Elementary School | Running Brushy Middle School | Cedar Park High School |
| Price History | |
|---|---|
| 12/1/2023 | Listed $1,150,000 |
| 7/15/2025 | 5$1,100,000 |
| 4/16/2026 | 4$1,064,900 |
| 8/13/2026 | 10$965,000 |
General Features
| Living Area | 2371 |
|---|---|
| Sewer | Septic Tank |
| Heating | Central |
| Cooling | Central Air |
| Utilities | Electricity Available |
| Roof | Composition |
| Appliances | Built-In Oven(s),Dishwasher,Disposal,Electric Cooktop,Exhaust Fan,Microwave,Refrigerator,Stainless Steel Appliance(s),Tankless Water Heater |
| Garage Spaces | 2 |
| Patio/Porch Features | Covered,Patio,Porch |
| Pool Features | None |
| Security Features | Security System Owned,Smoke Detector(s) |
| Construction Materials | Brick Veneer,HardiPlank Type,Masonry – All Sides,Stucco |
| Year Built | 2020 |
| View | Hill Country,Lake,River |
| Levels | Two |
| Property Subtype | Single Family Residence |
| Tax Year | 2023 |
| Waterfront Features | Lake Front |
| Community Features | Lake,Picnic Area,Playground,Sport Court(s)/Facility |
| Accessibility | None |
| County | Travis |
| New Construction | No |
| Property Type | Residential |
| HOA | No |
| Energy Efficient | Materials,Water Conservation |
| Subdivision Name | Lake Sandy |
| Facing Direction | North |
| Green Sustainability | None |
| Other Structures | Boat House |
| Full Baths | 2 |
| Status | Active |
| Directions | Take FM 1431 and head west. Once you enter Jonestown,make a left on Sandy. Home is at 11119 Lakeside Dr. |
| High School | Cedar Park |
| City | Jonestown |
| Body of Water | Lake Travis |
| Disclosures | Seller Disclosure |
| MLS Area | LN |
| Lot Size Square Feet | 20995.92 |
| Spa Features | None |
| Elementary School | CC Mason |
| Middle/Junior High School | Running Brushy |
| Property Condition | Resale |
| Additional Parcels Y/N | No |
| Virtual Tour | https://www.propertypanorama.com/instaview/aus/1975525 |
| Builder Name | Breck |
| Standard Status | Active |
| Year Built Source | See Remarks |
| Tax Assessed Value | 1046848 |
Interior Features
| Interior Amenities | Bookcases,Breakfast Bar,Built-in Features,Ceiling-High,Ceiling-Vaulted,Granite Counters,In-Law Floorplan,Interior Steps,Multiple Living Areas,Pantry,Primary Bedroom on Main,Recessed Lighting,Walk-In |
|---|---|
| Flooring | Carpet,Wood |
| Fireplace Features | None |
| Window Features | Window Coverings |
| Half Baths | 1 |
| Total Bedrooms | 3 |
| Main Level Bedrooms | 1 |
| LivingAreaSource | Public Records |
| Total Baths | 3 |
Exterior Features
| Exterior Amenities | Balcony,Exterior Steps,Rain Gutters,Private Yard |
|---|---|
| Fencing | None |
| Parking Features | Attached,Door-Single,Garage Door Opener,Garage Faces Front |
| Lot Features | Trees-Heavy,Trees-Large (Over 40 Ft),Views |
| Water Source | Public |
| Total Parking | 4 |
| Foundation Details | Slab |
| Lot Size Acres | 0.482 |
| Waterfront Y/N | Yes |
| Covered Spaces | 2 |
| Horse Y/N | No |
| Horse Amenities | None |
Amenities
- Foreclosure
- Views
- Short Sale
- New Construction
- Adult 55+
- Lease To Own
- No HOA Fees
- Furnished
- Primary On Main
- Air Conditioning
- Seller Finance
- Green
- Fixer Upper
- Horse
- Golf
- Fireplace
- Deck
- Garage
- Basement
- Pool
Property vs Single Family Average in 78645
Price
Taxes
Year Built
Visits
 Austin Board of REALTORS® Copyright ©2026 All rights reserved.
