
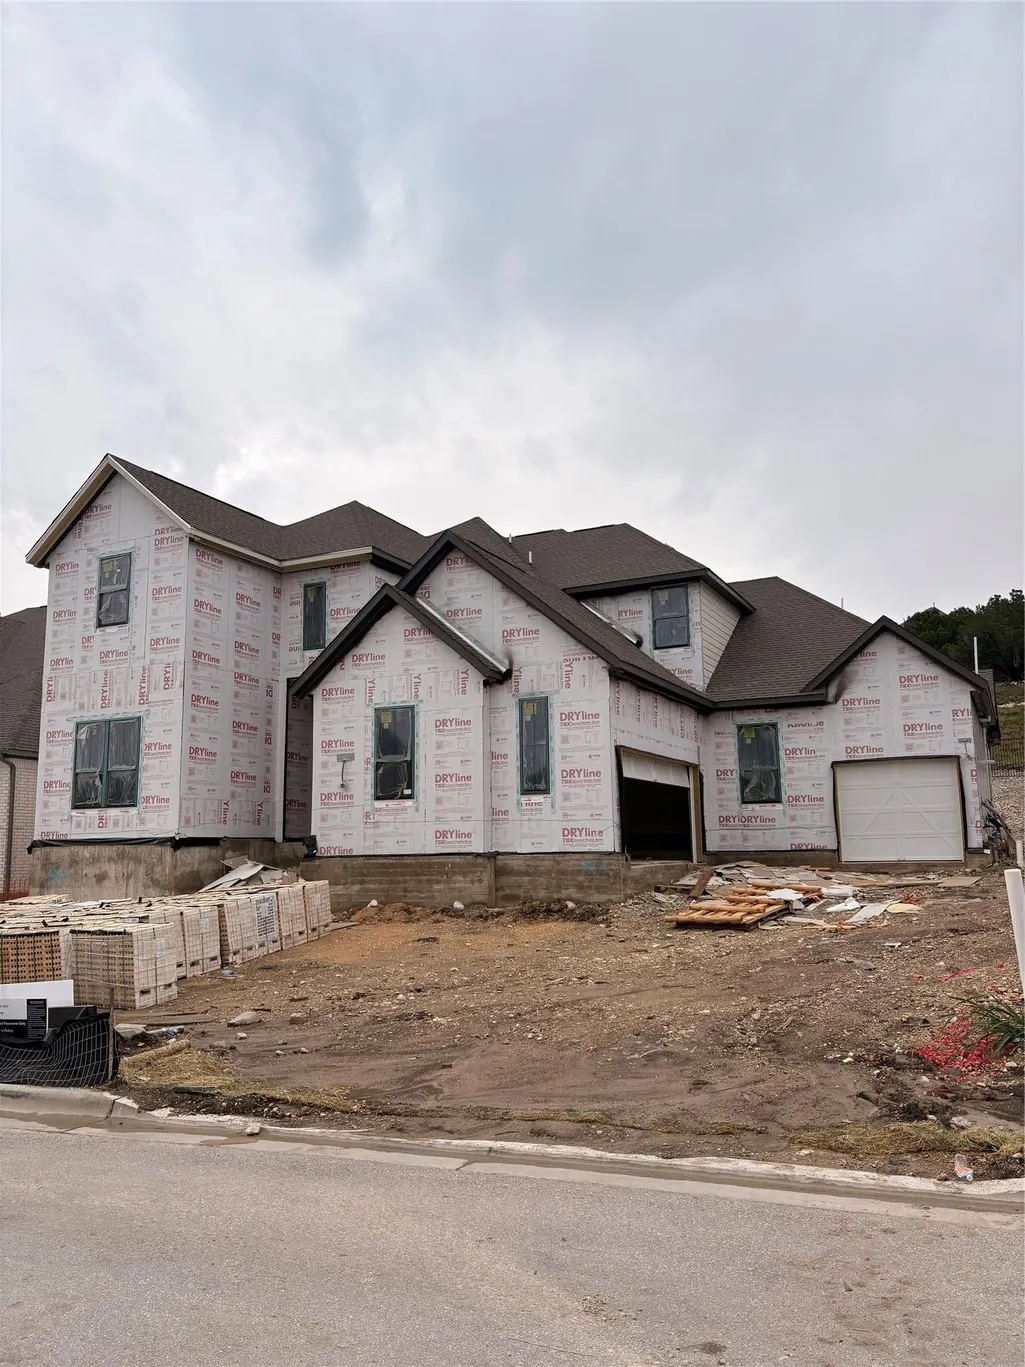
Price Reduction - New Construction - Primary on Main

Address
1404 Jolie Rose Bnd, Leander, TX
Price
$ 850,000
Property Attributes
- MLS#1876277
- TypeSingle Family
- Listing Status Active
- CountyWILLIAMSON
- CityLeander
- AreaCLN
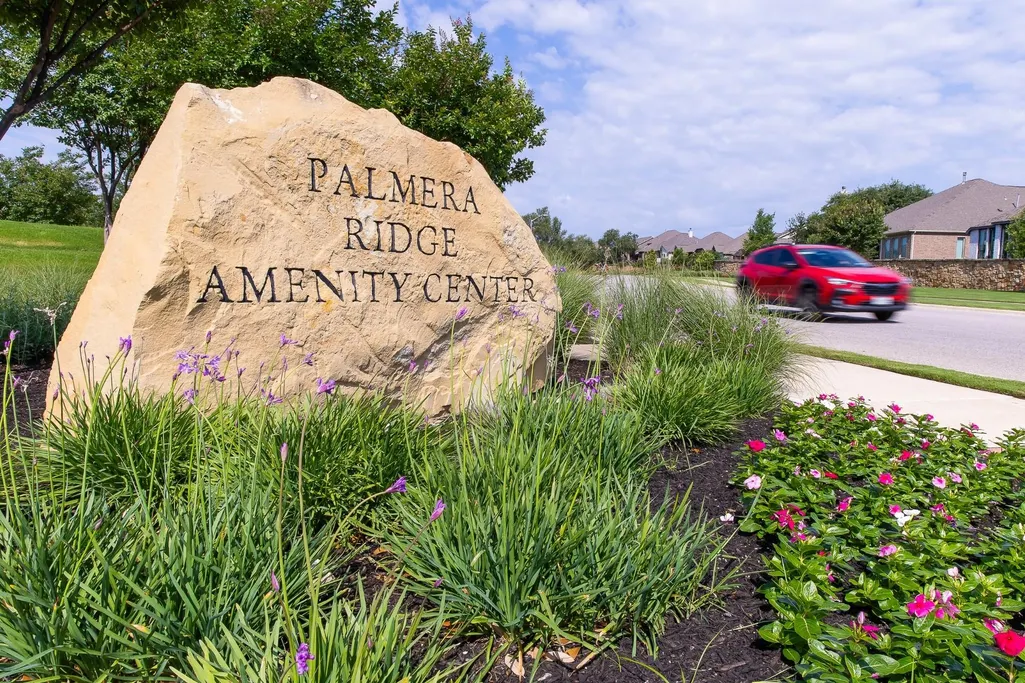
- NeighborhoodPalmera Ridge
- Zip78641
- StyleSingle Family Residence
- Year Built2026
- Taxes$ 22786
- Price$ 850,000
- Bedrooms4
- Full Bathrooms4
- Half Bathrooms1
- Sqr Footage3435
- Lot Size0.24 Acres
Data Source:
Austin Board of REALTORS® (ABOR) as distributed by MLS GRID
Property Description
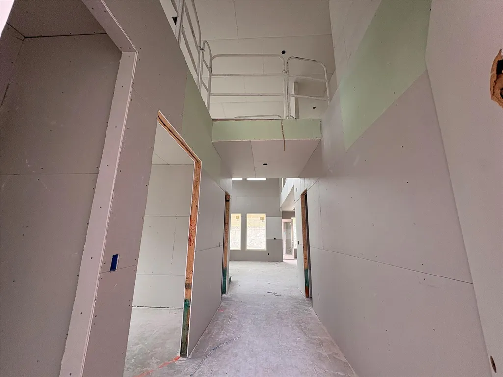
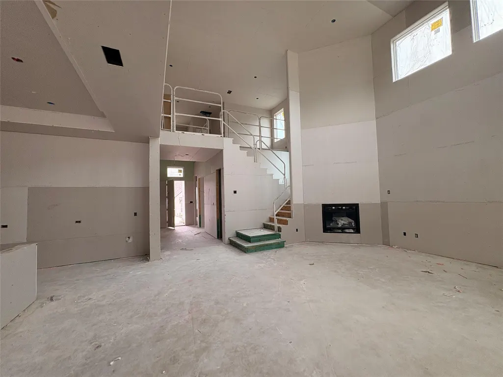
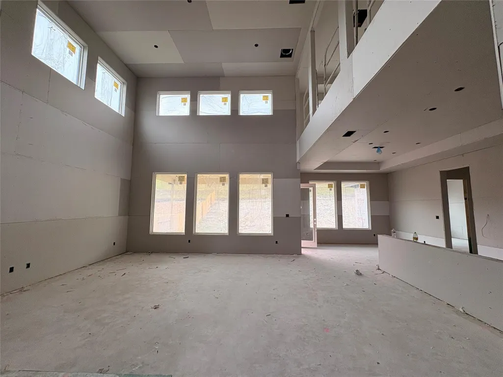
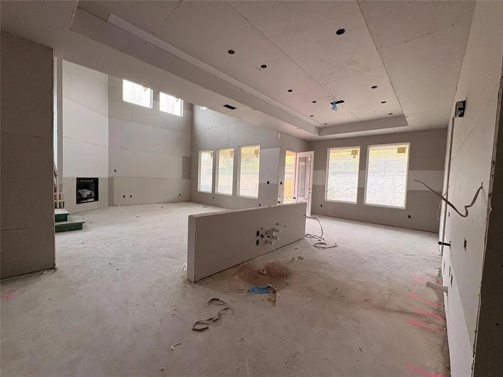
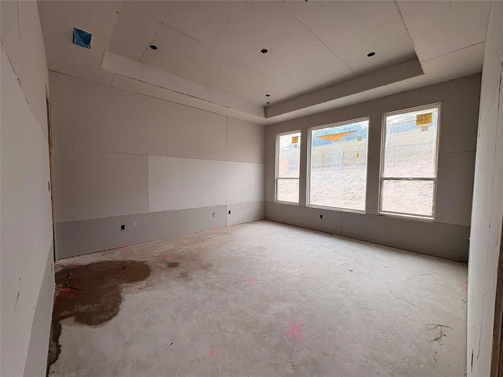
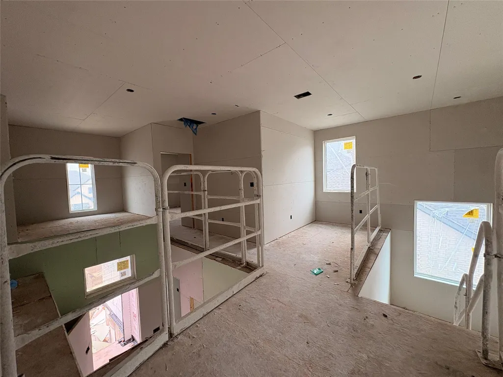
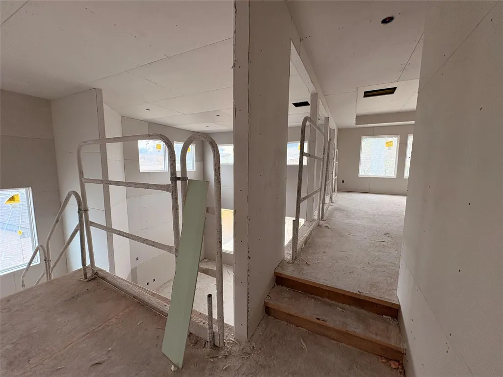
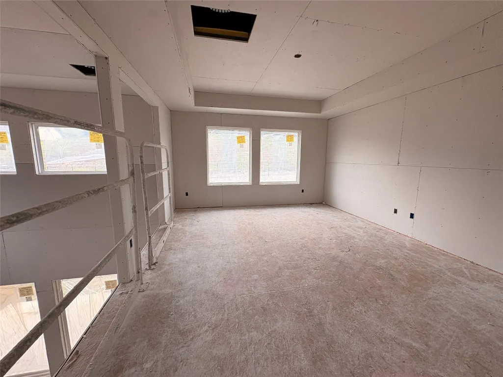
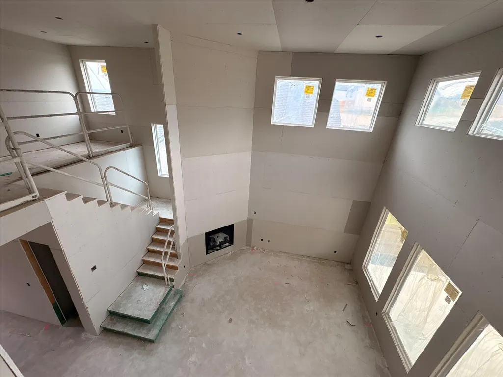
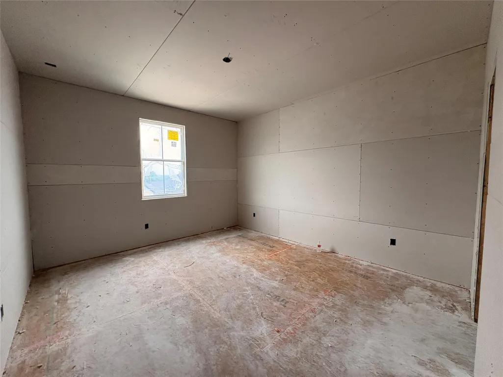
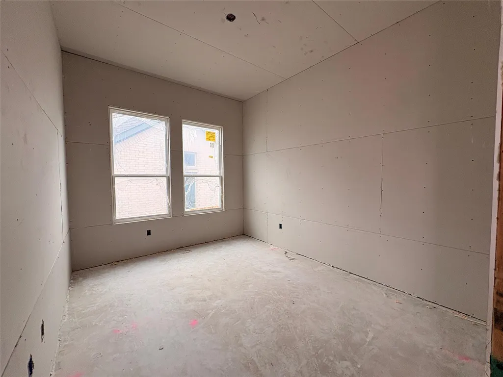
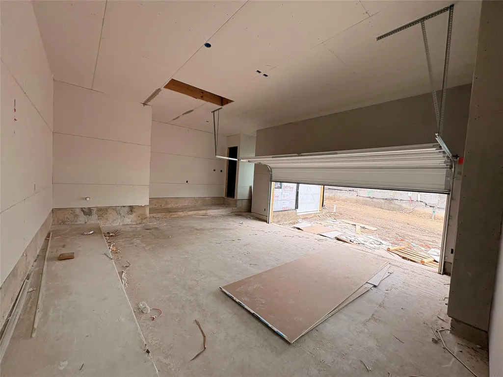
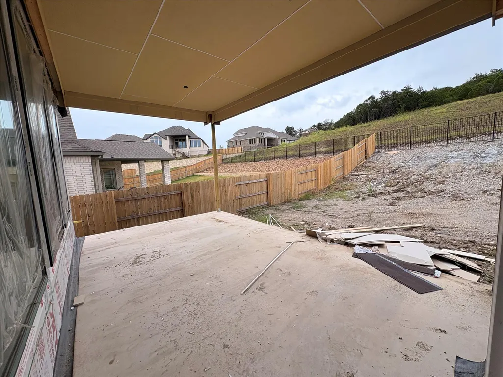
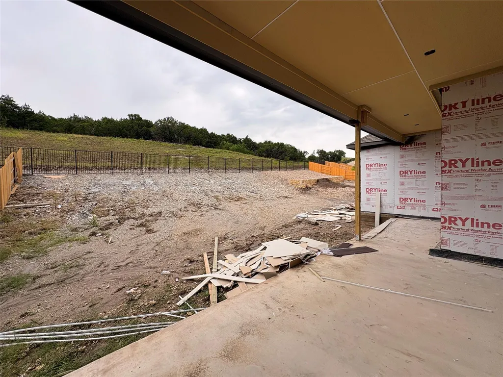
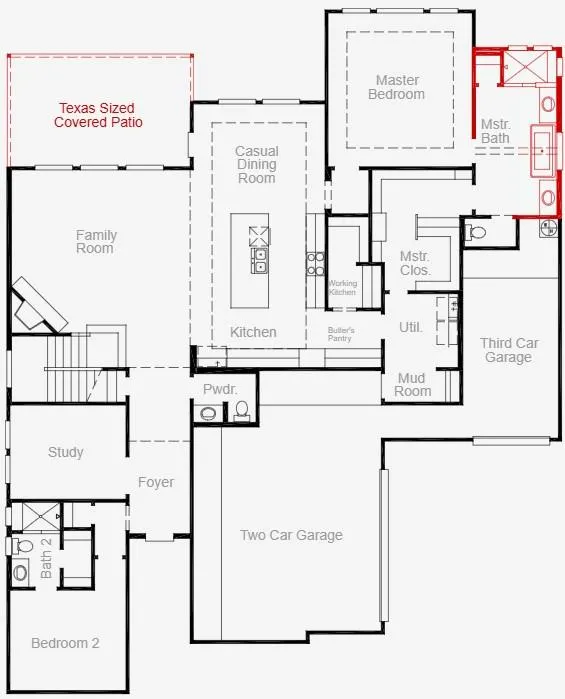
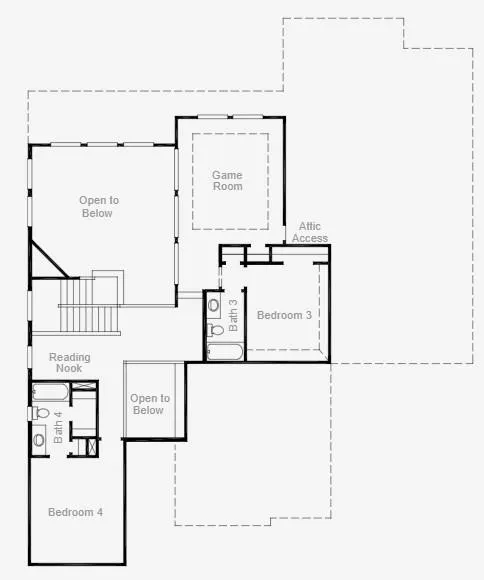
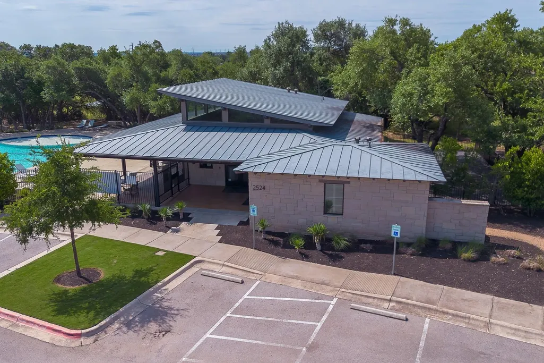
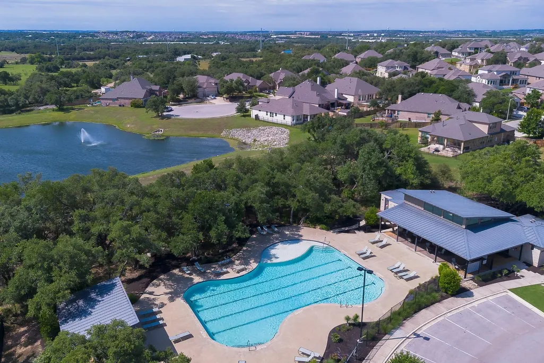
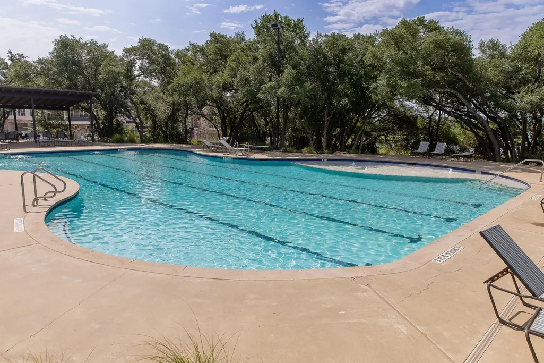
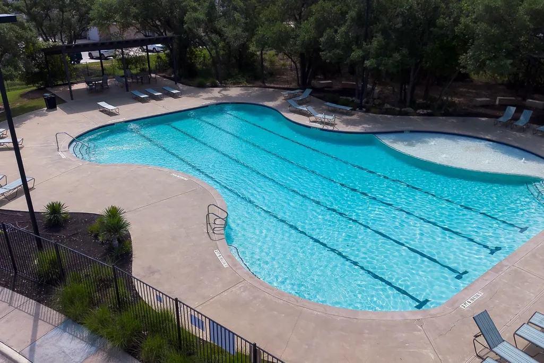
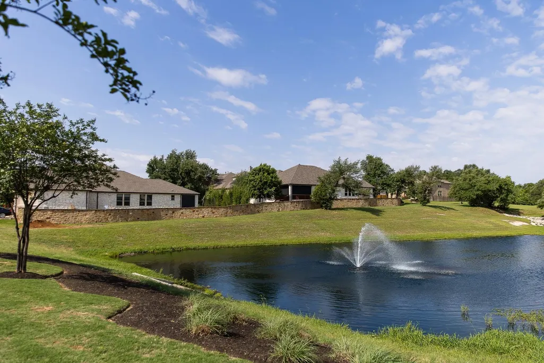
New Coventry Home! Welcome to this stunning two-story home in Palmera Ridge, thoughtfully designed to offer expansive living spaces paired with modern comfort and functionality. The open-concept layout creates an effortless flow between the kitchen, dining, and main living areas, making the home ideal for entertaining or everyday living. At the center of the home, the spacious kitchen features abundant counter space and a design that keeps everyone connected, while the first-floor primary suite provides a peaceful retreat with a luxurious en-suite bath and oversized walk-in closet. An upgraded Texas-sized covered patio extends the living space outdoors, creating the perfect setting for relaxing evenings or weekend gatherings. Upstairs, additional bedrooms each provide comfort and privacy, complemented by multiple well-appointed bathrooms that make hosting guests easy. A versatile loft area adds flexibility for a game room, secondary living space, or home office to fit your lifestyle needs. The three-car garage offers ample storage and convenience, completing this well-balanced design. Located in a highly desirable master-planned community with resort-style amenities and zoned to acclaimed Leander Independent School District schools, this home delivers the space and lifestyle today’s buyers are looking for—give us a call today to learn more.
| Elementary School | Middle School | High School |
|---|---|---|
| Tarvin Elementary School | Danielson Middle School | Glenn High School |
| Price History | |
|---|---|
| 7/6/2026 | Listed $949,419 |
| 7/22/2026 | 2$939,900 |
| 9/14/2026 | 10$850,000 |
General Features
| Living Area | 3435 |
|---|---|
| Sewer | MUD |
| Heating | Central |
| Cooling | Central Air |
| Utilities | Cable Available,Electricity Available,Natural Gas Available,Phone Available,Sewer Available,Underground Utilities,Water Available |
| Roof | Composition,Shingle |
| Appliances | Built-In Gas Range,Built-In Oven(s),Dishwasher,Disposal,Gas Range,Microwave,Stainless Steel Appliance(s),Vented Exhaust Fan,Water Heater |
| HOA Fee | 600 |
| Garage Spaces | 3 |
| Association Fee Includes | Common Area Maintenance |
| Patio/Porch Features | Covered,Front Porch,Patio |
| Pool Features | None |
| Security Features | Prewired,Smoke Detector(s) |
| Construction Materials | Brick,Concrete,Frame,Glass,Masonry – All Sides |
| Year Built | 2026 |
| View | None |
| Levels | Two |
| Property Subtype | Single Family Residence |
| Tax Year | 2026 |
| Waterfront Features | None |
| Community Features | Clubhouse,Common Grounds,Park,Pool,Trail(s) |
| Accessibility | None |
| Assoc Fee Paid Per | Annually |
| County | Williamson |
| New Construction | Yes |
| Property Type | Residential |
| HOA | Yes |
| Energy Efficient | Appliances,Construction,Windows |
| Subdivision Name | Palmera Ridge |
| Facing Direction | West |
| Green Sustainability | None |
| Other Structures | None |
| Full Baths | 4 |
| Status | Active |
| Directions | Follow I-35 N,US-183 N and Route 183A N to 183A Frontage Rd in Leander. Take exit toward RM 2243/Hero Way from Route 183A N. Continue on Winding Oak Trail. Take Logan Del Way and Lilly Grace Bend |
| High School | Glenn |
| City | Leander |
| Disclosures | None |
| Association Name | Kith Management Services |
| MLS Area | CLN |
| Lot Size Square Feet | 10454.4 |
| Elementary School | Tarvin |
| Middle/Junior High School | Danielson |
| Property Condition | New Construction |
| Additional Parcels Y/N | No |
| Virtual Tour | https://my.matterport.com/show/?m=wdV5yRgwWPc |
| Builder Name | Coventry Homes |
| Standard Status | Active |
| Year Built Source | Builder |
| Tax Assessed Value | 949419 |
Interior Features
| Interior Amenities | Breakfast Bar,Ceiling Fan(s),Double Vanity,Eat-in Kitchen,Entrance Foyer,Ceiling-High,Kitchen Island,Recessed Lighting,Primary Bedroom on Main,Open Floorplan,Pantry,Walk-In Closet(s),See Remarks,Mult |
|---|---|
| Flooring | Carpet,Laminate,Tile |
| Total Fireplaces | 1 |
| Fireplace Features | Family Room |
| Window Features | Double Pane Windows,ENERGY STAR Qualified Windows |
| Half Baths | 1 |
| Total Bedrooms | 4 |
| Main Level Bedrooms | 2 |
| LivingAreaSource | Builder |
| Total Baths | 5 |
Exterior Features
| Exterior Amenities | Gutters Full,Pest Tubes in Walls,Private Yard,See Remarks |
|---|---|
| Fencing | Privacy,Wood |
| Parking Features | Attached,Door-Multi,Driveway,Garage,Garage Door Opener,Garage Faces Front,Inside Entrance |
| Lot Features | Back Yard,Front Yard,Interior Lot,Landscaped,Sprinkler - Automatic,Sprinklers In Rear,Sprinklers In Front |
| Water Source | MUD |
| Total Parking | 3 |
| Foundation Details | Slab |
| Lot Size Acres | 0.24 |
| Waterfront Y/N | No |
| Covered Spaces | 3 |
| Horse Y/N | No |
| Horse Amenities | None |
Amenities
- Foreclosure
- Views
- Short Sale
- New Construction
- Adult 55+
- Lease To Own
- No HOA Fees
- Furnished
- Primary On Main
- Air Conditioning
- Seller Finance
- Green
- Fixer Upper
- Horse
- Golf
- Fireplace
- Deck
- Garage
- Basement
- Pool
Property vs Single Family Average in 78641
Price
Taxes
Year Built
Visits
 Austin Board of REALTORS® Copyright ©2026 All rights reserved.
