
Views - Primary on Main
Address
4 & 6 Acacia Dr, Wimberley, TX
Price
$ 399,000
Property Attributes
- MLS#1599380
- TypeSingle Family
- Listing Status Active
- CountyHAYS
- CityWimberley
- AreaHW
- NeighborhoodWoodcreek Sec 8
- Zip78676
- StyleSingle Family Residence
- Year Built1977
- Taxes$ 5593
- Price$ 399,000
- Bedrooms3
- Full Bathrooms2
- Half Bathrooms0
- Sqr Footage1671
- Lot Size0.2309 Acres
Data Source:
Austin Board of REALTORS® (ABOR) as distributed by MLS GRID
Property Description
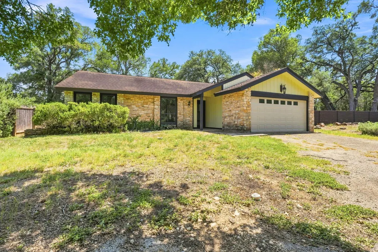
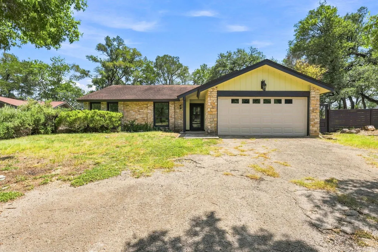
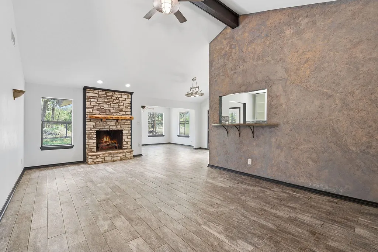
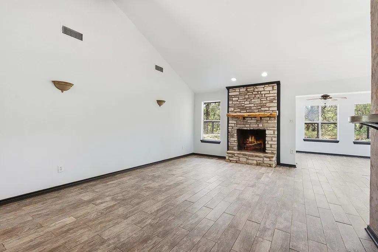
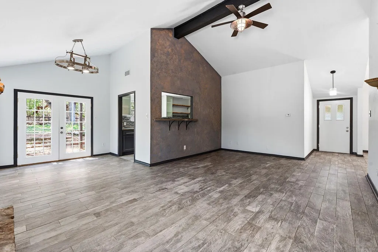
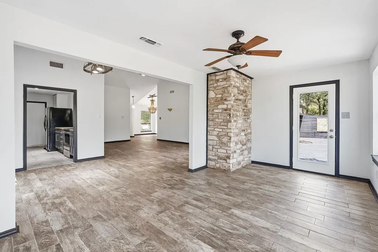
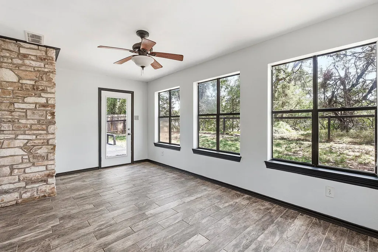
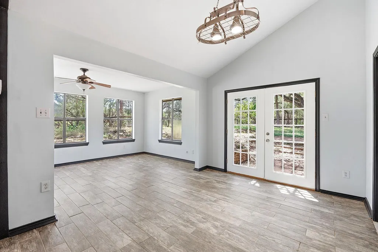
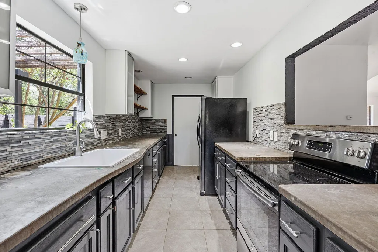
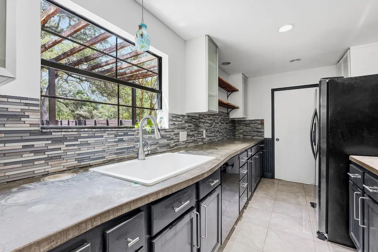
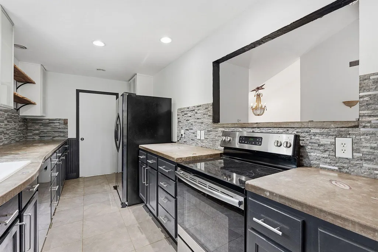
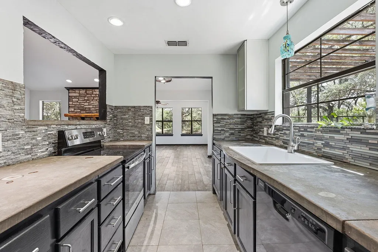
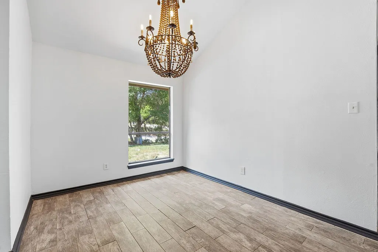
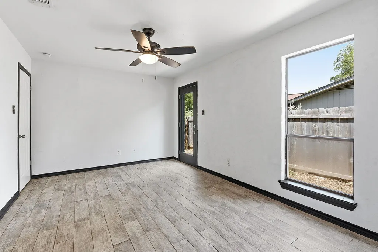
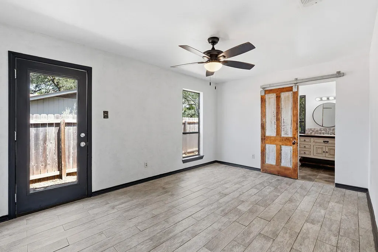
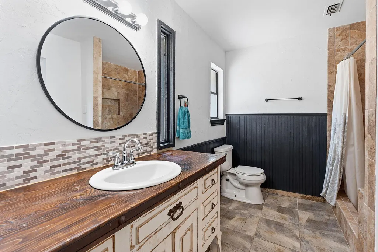
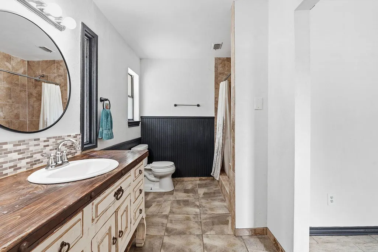
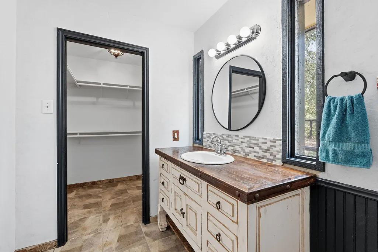
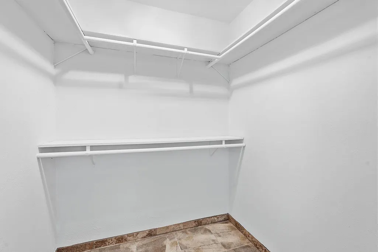
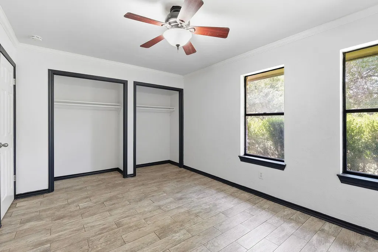
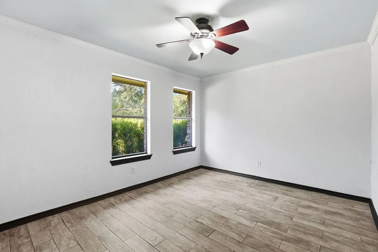
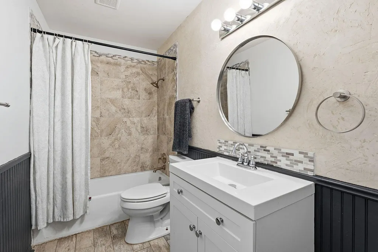
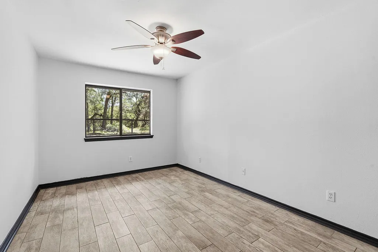
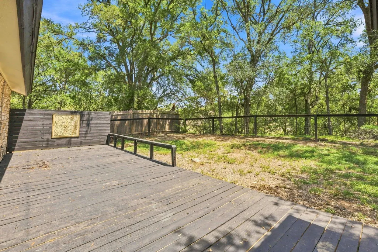
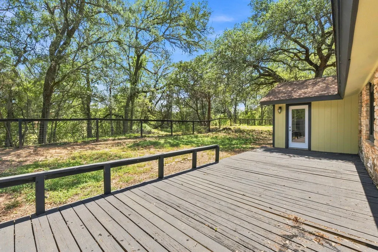
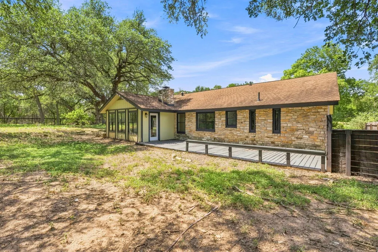
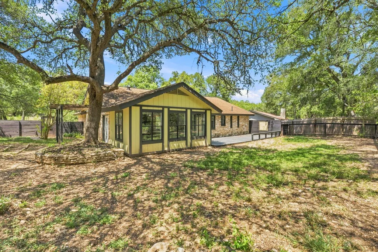
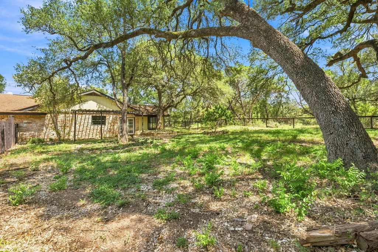
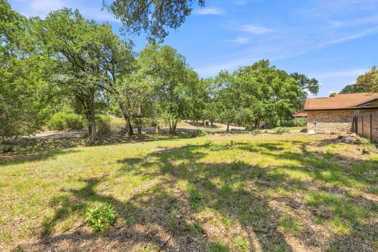
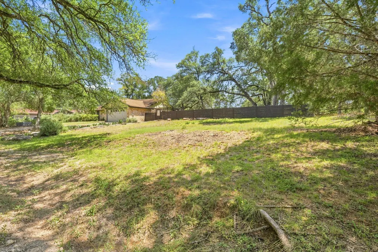
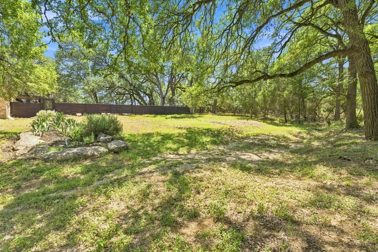
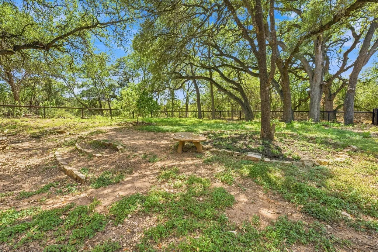
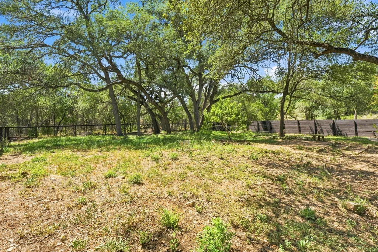
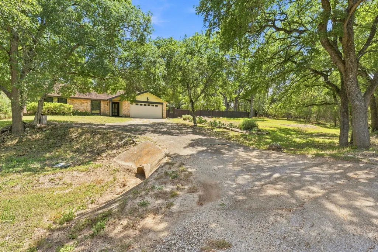
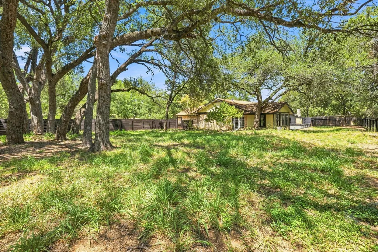
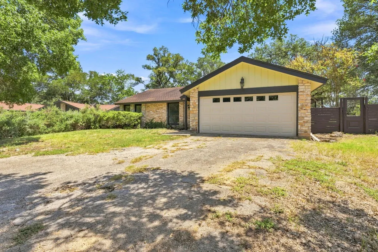
Rare opportunity in Wimberley offering a charming single-story home plus the adjoining vacant lot at 6 Acacia Drive, giving the next owner added space, privacy, and exciting possibilities for the future. Nestled beneath mature trees in the established Woodcreek community, the 3-bedroom, 2-bath home offers 1,671 square feet with an inviting, functional layout and plenty of Hill Country character. Inside, you’ll find an open living area with beamed ceilings, a stone fireplace, built-in features, and great natural light. The primary suite is conveniently located on the main level and features a walk-in closet and walk-in shower, while two additional bedrooms provide flexibility for family, guests, or a home office. Outside, enjoy a private fenced backyard, rear porch, mature trees, and an attached two-car garage. What truly sets this property apart is the included neighboring lot at 6 Acacia Drive. Keep it vacant to create an oversized yard and added buffer from neighbors, expand the outdoor living space, or explore the possibility of building an additional home or other improvements, subject to applicable restrictions and approvals. Whether you envision a larger private retreat, space for family, or future development, the additional lot opens the door to countless possibilities. Located just minutes from the heart of Wimberley, Jacob’s Well, local dining, shopping, and everything the Texas Hill Country has to offer, this is a unique opportunity to own a home with room to make it your own.
| Elementary School | Middle School | High School |
|---|---|---|
| Jacobs Well Elementary School | Danforth Middle School | Wimberley High School |
| Price History | |
|---|---|
| 8/12/2026 | Listed $399,000 |
General Features
| Living Area | 1671 |
|---|---|
| Sewer | Septic Tank |
| Heating | Central |
| Cooling | Ceiling Fan(s),Central Air |
| Utilities | Electricity Connected,Sewer Connected,Water Connected |
| Roof | See Remarks |
| Appliances | Dishwasher,Disposal,Electric Oven,Free-Standing Refrigerator,Electric Water Heater |
| HOA Fee | 120 |
| Garage Spaces | 2 |
| Association Fee Includes | See Remarks |
| Patio/Porch Features | See Remarks,Porch,Rear Porch |
| Pool Features | None |
| Construction Materials | See Remarks,Wood Siding,Stone |
| Year Built | 1977 |
| View | See Remarks,Neighborhood,Trees/Woods |
| Levels | One |
| Property Subtype | Single Family Residence |
| Tax Year | 2025 |
| Waterfront Features | None |
| Community Features | None |
| Accessibility | Adaptable Bathroom Walls,Central Living Area,Common Area,Accessible Full Bath,Accessible Hallway(s) |
| Assoc Fee Paid Per | Annually |
| County | Hays |
| New Construction | No |
| Property Type | Residential |
| HOA | Yes |
| Energy Efficient | None |
| Subdivision Name | Woodcreek Sec 8 |
| Facing Direction | North |
| Green Sustainability | None |
| Other Structures | None |
| Full Baths | 2 |
| Status | Active |
| Directions | Starting from the Wimberley town center (Wimberley cafe),Head straight down FM-2325 for 2.3 miles,turn right onto Jacobs well Rd. in approximately 0.8 miles turn left onto Pleasant Valley Rd,go strai |
| High School | Wimberley |
| City | Wimberley |
| Disclosures | See Remarks |
| Association Name | Woodcreek Property Owners Association |
| MLS Area | HW |
| Lot Size Square Feet | 10058 |
| Elementary School | Jacobs Well |
| Tax Annual Amount | 5592.58 |
| Middle/Junior High School | Danforth |
| Property Condition | Resale |
| Additional Parcels Y/N | Yes |
| Standard Status | Active |
| Year Built Source | Public Records |
| Tax Assessed Value | 360170 |
Interior Features
| Interior Amenities | Ceiling Fan(s),Beamed Ceilings,Chandelier,Open Floorplan,Primary Bedroom on Main,Recessed Lighting,Storage,Walk-In Closet(s) |
|---|---|
| Flooring | Tile,Wood |
| Total Fireplaces | 1 |
| Fireplace Features | Wood Burning |
| Window Features | See Remarks |
| Total Bedrooms | 3 |
| Main Level Bedrooms | 3 |
| LivingAreaSource | Public Records |
| Total Baths | 2 |
Exterior Features
| Exterior Amenities | Private Yard |
|---|---|
| Fencing | Back Yard,Fenced |
| Parking Features | Attached,Covered,Driveway,Garage,Garage Faces Front,Paved |
| Lot Features | See Remarks |
| Water Source | Public |
| Total Parking | 4 |
| Foundation Details | Slab |
| Lot Size Acres | 0.2309 |
| Waterfront Y/N | No |
| Covered Spaces | 2 |
| Horse Y/N | No |
| Horse Amenities | None |
Amenities
- Foreclosure
- Views
- Short Sale
- New Construction
- Adult 55+
- Lease To Own
- No HOA Fees
- Furnished
- Primary On Main
- Air Conditioning
- Seller Finance
- Green
- Fixer Upper
- Horse
- Golf
- Fireplace
- Deck
- Garage
- Basement
- Pool
Property vs Single Family Average in 78676
Price
Taxes
Year Built
Visits
 Austin Board of REALTORS® Copyright ©2026 All rights reserved.
