
Primary on Main
Address
789 Faith Dr, Liberty Hill, TX
Price
$ 439,900
Property Attributes
- MLS#1259344
- TypeSingle Family
- Listing Status Active
- CountyWILLIAMSON
- CityLiberty Hill
- AreaLH
- NeighborhoodSanta Rita Ranch
- Zip78642
- StyleSingle Family Residence
- Year Built2021
- Taxes$ 11206
- Price$ 439,900
- Bedrooms3
- Full Bathrooms2
- Half Bathrooms1
- Sqr Footage2150
- Lot Size0.17 Acres
Data Source:
Austin Board of REALTORS® (ABOR) as distributed by MLS GRID
Property Description
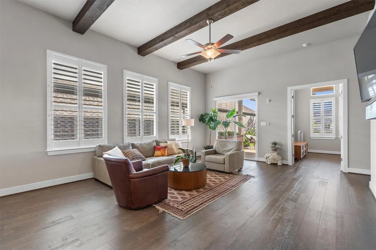
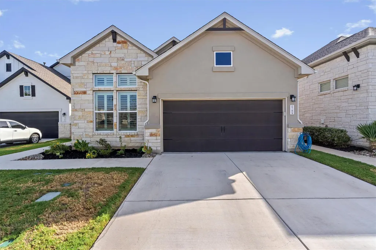
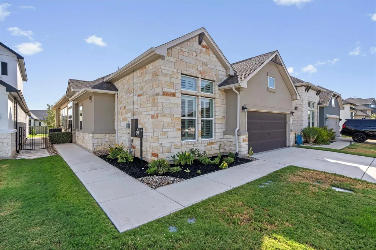
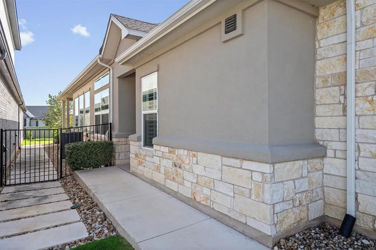
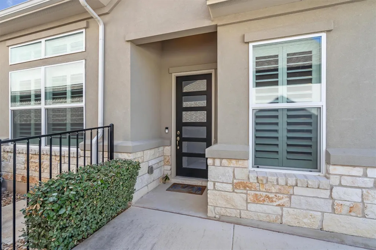
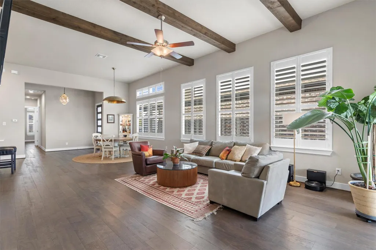
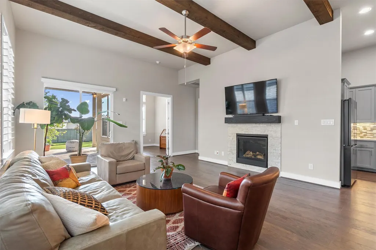
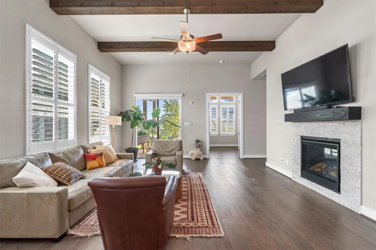
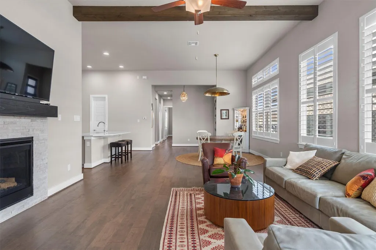
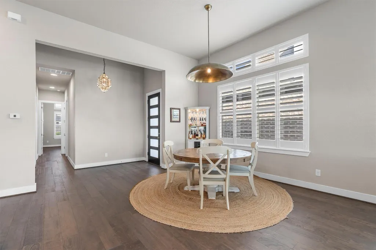
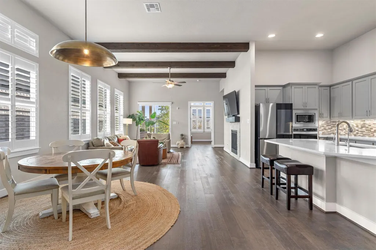
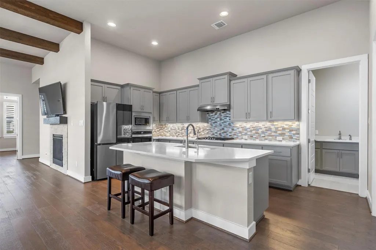
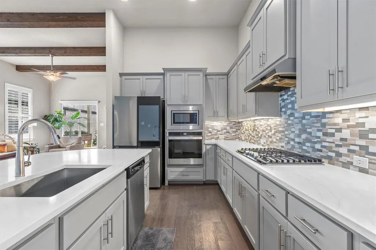
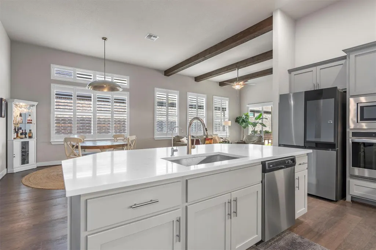
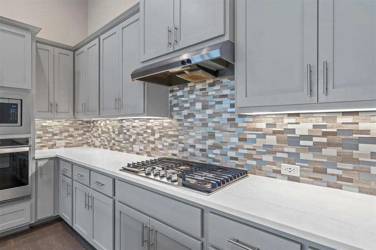
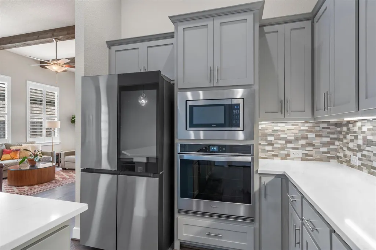
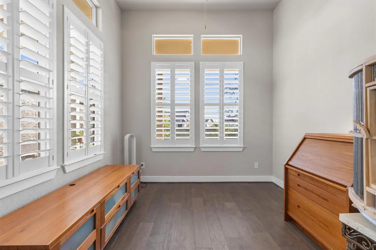
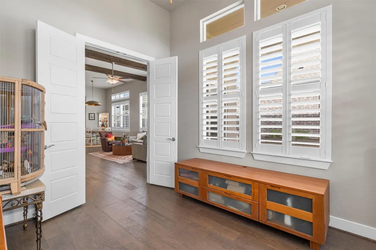
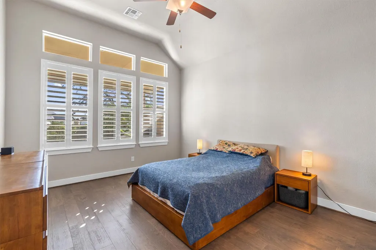
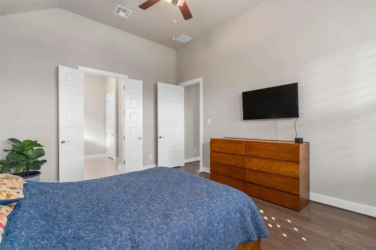
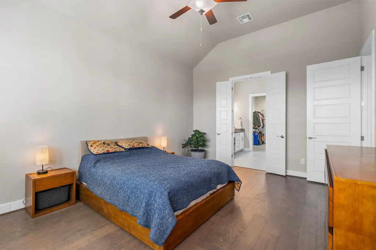
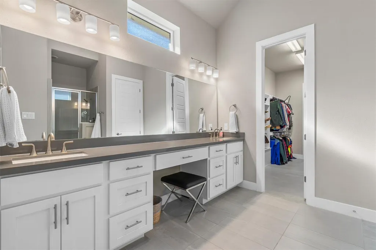
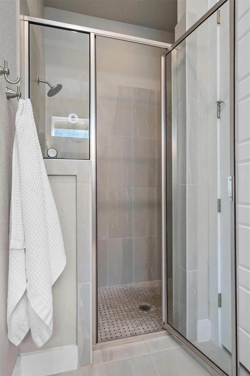
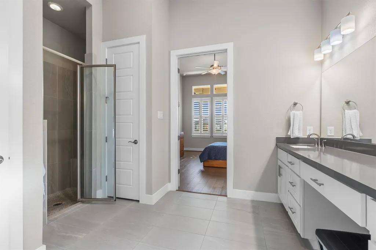
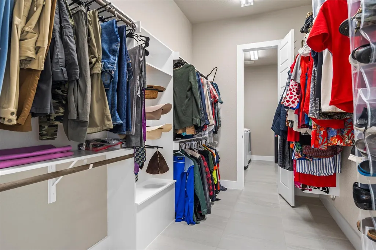
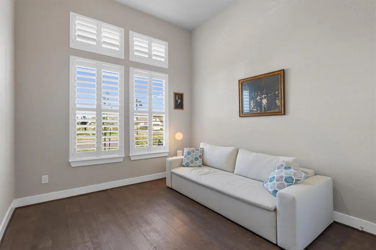
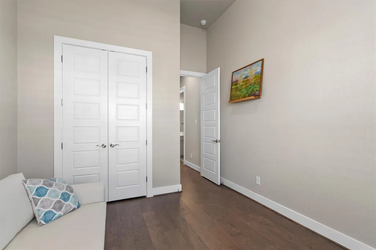
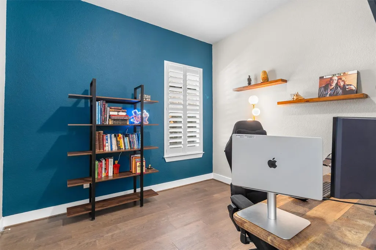
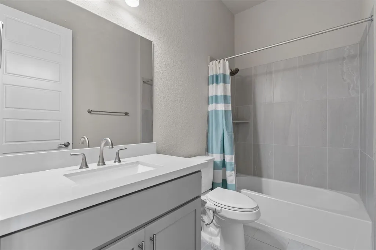
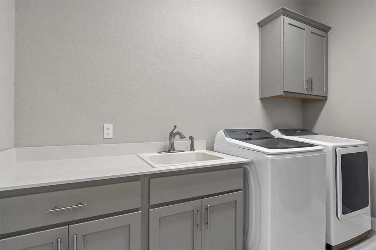
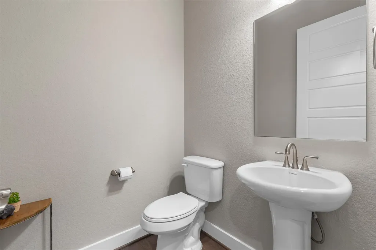
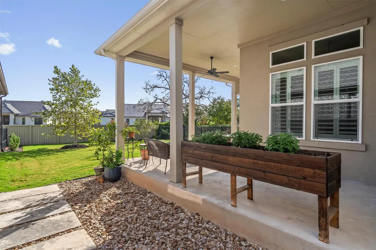
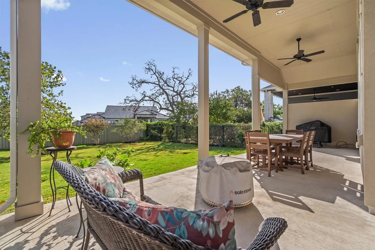
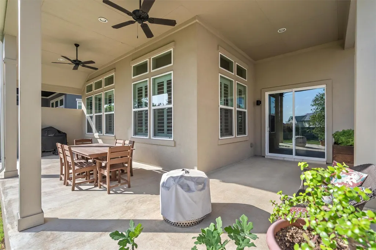
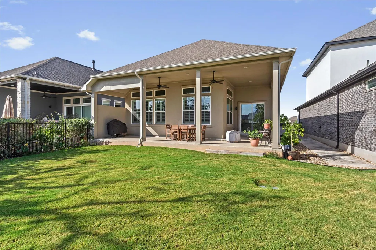
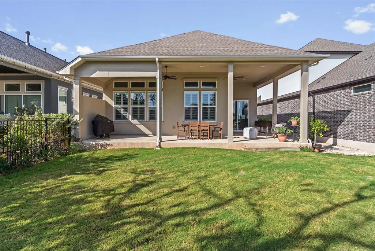
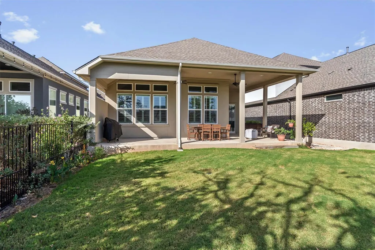
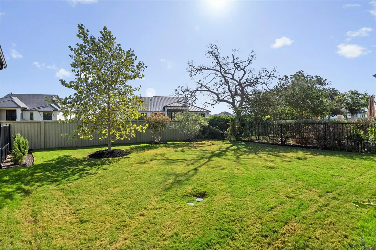
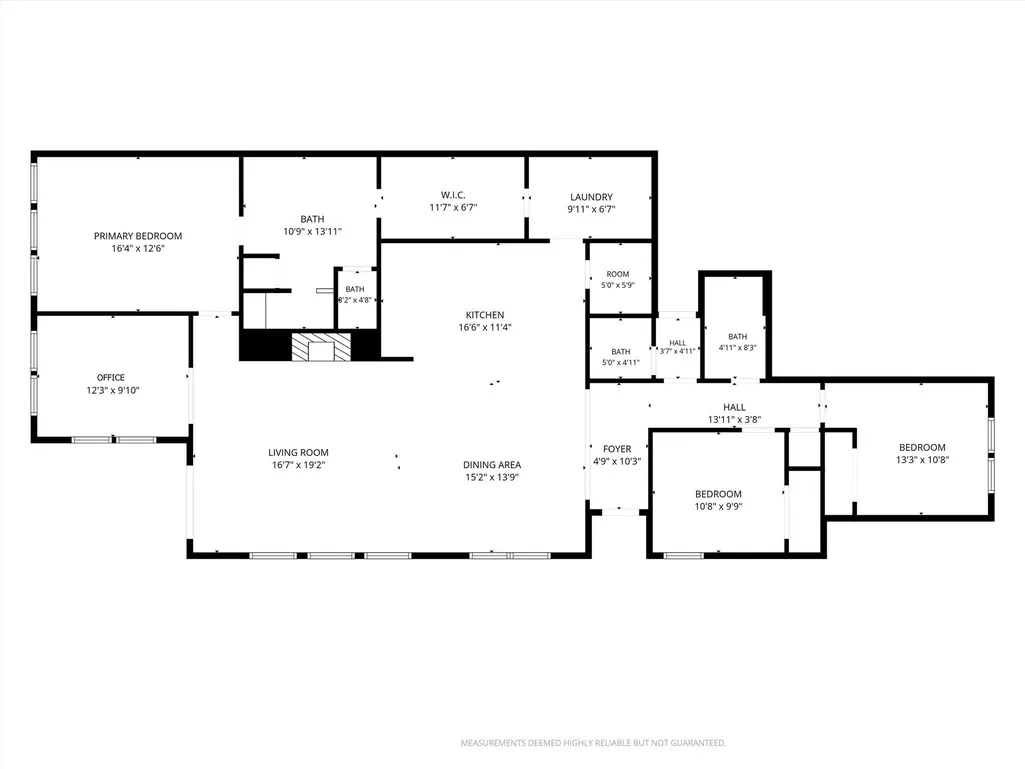
The classic stone and stucco exterior of this single-level Liberty Hill residence establishes an elegant street presence. A wide concrete driveway leads to the attached garage, complemented by a manicured green lawn and rain gutters. The front entrance showcases clean architectural lines, introducing the home's 2,150 square feet of living space. Tall, beamed ceilings and hardwood flooring anchor the central living room, which is warmed by a gas fireplace. The open floorplan seamlessly connects the living space to the dining area and kitchen. In the kitchen, stone counters, a kitchen island, and stainless steel appliances—including a microwave/oven combo and gas cooktop—create a highly functional culinary workspace. Beautiful plantation shutters dress the windows throughout, maintaining a serene and airy atmosphere. The residence features three bedrooms, two full bathrooms, and one half bathroom. Vaulted ceilings elevate the primary bedroom, which connects to a primary bath equipped with a double vanity and stone counters. Practical interior details include walk-in closets, a spacious laundry room with a built-in sink, and plenty of storage space. Outdoors, enjoy beautiful sunsets on a large covered patio that looks out over the large backyard. Wrought iron fencing and wood fencing enclose the private yard, which features mature trees (Mexican Sycamore, Vitex, and Crepe Myrtle) and plenty of space for a garden. 789 Faith Dr offers a complete single-level package on a 0.17-acre lot. Enjoy close proximity to the community pool and walkability to the elementary school, or take a hike around Lake Georgetown or at Camp Tejas which are both approximately 5 minutes away!
| Elementary School | Middle School | High School |
|---|---|---|
| Wolf Ranch Elementary | James Tippit Middle School | East View High School |
| Price History | |
|---|---|
| 9/19/2026 | Listed $439,900 |
General Features
| Living Area | 2150 |
|---|---|
| Sewer | MUD |
| Heating | Fireplace(s),Natural Gas |
| Cooling | Ceiling Fan(s),Central Air,Electric |
| Utilities | Cable Available,Electricity Connected,Natural Gas Connected,Underground Utilities |
| Roof | Composition |
| Appliances | Built-In Electric Oven,Cooktop,Dishwasher,Disposal,Gas Cooktop,Microwave,Self Cleaning Oven,Stainless Steel Appliance(s),Vented Exhaust Fan,Water Heater |
| HOA Fee | 314 |
| Garage Spaces | 2 |
| Association Fee Includes | Common Area Maintenance,Landscaping,See Remarks |
| Patio/Porch Features | Covered |
| Pool Features | None |
| Security Features | Carbon Monoxide Detector(s),Security System,Smoke Detector(s) |
| Construction Materials | Blown-In Insulation,Masonry – All Sides,Radiant Barrier,Stone,Stucco |
| Year Built | 2021 |
| View | None |
| Levels | One |
| Property Subtype | Single Family Residence |
| Tax Year | 2026 |
| Waterfront Features | None |
| Community Features | BBQ Pit/Grill,Clubhouse,Common Grounds,Fitness Center,High Speed Internet,Park,Pet Amenities,Planned Social Activities,Sport Court(s)/Facility,Trail(s) |
| Accessibility | None |
| Assoc Fee Paid Per | Monthly |
| County | Williamson |
| New Construction | No |
| Property Type | Residential |
| HOA | Yes |
| Energy Efficient | Other/See Remarks |
| Subdivision Name | Santa Rita Ranch |
| Facing Direction | West |
| Green Sustainability | None |
| Other Structures | None |
| Full Baths | 2 |
| Status | Active |
| Directions | From US 183,turn right on State Route 29E. Turn left onto Ronald Reagan Blvd. In less than two miles,turn right onto Elizabeth Park Blvd. Turn left on Tierra Rosa Boulevard then left on Encore Drive. |
| High School | East View |
| City | Liberty Hill |
| Disclosures | Seller Disclosure |
| Association Name | Goodwin Mgmt |
| MLS Area | LH |
| Lot Size Square Feet | 7405.2 |
| Spa Features | None |
| Elementary School | Wolf Ranch Elementary |
| Tax Annual Amount | 11206.86 |
| Middle/Junior High School | James Tippit |
| Property Condition | Resale |
| Additional Parcels Y/N | No |
| Virtual Tour | https://portal.solid-photography.com/789-Faith-Dr/idx |
| Builder Name | Scott Felder Homes |
| Standard Status | Active |
| Year Built Source | Builder |
| Tax Assessed Value | 539941 |
| Virtual Tour | https://portal.solid-photography.com/789-Faith-Dr |
Interior Features
| Interior Amenities | Ceiling Fan(s),Ceiling-High,Crown Molding,Double Vanity,Entrance Foyer,Open Floorplan,Primary Bedroom on Main,Recessed Lighting,Smart Thermostat,Soaking Tub,Walk-In Closet(s),Wired for Data |
|---|---|
| Flooring | Carpet,Tile,Wood |
| Total Fireplaces | 1 |
| Fireplace Features | Family Room,Gas,Gas Log |
| Window Features | Double Pane Windows,Vinyl Windows |
| Half Baths | 1 |
| Total Bedrooms | 3 |
| Main Level Bedrooms | 3 |
| LivingAreaSource | Builder |
| Total Baths | 3 |
Exterior Features
| Exterior Amenities | Rain Gutters,Pest Tubes in Walls,Restricted Access |
|---|---|
| Fencing | None |
| Parking Features | Attached,Concrete,Garage Faces Front |
| Lot Features | Interior Lot,Sprinkler - Automatic,Sprinklers In Rear,Sprinklers In Front,Sprinkler - Rain Sensor,Sprinklers On Side,Trees-Sparse,Zero Lot Line |
| Water Source | MUD |
| Total Parking | 2 |
| Foundation Details | Slab |
| Lot Size Acres | 0.17 |
| Waterfront Y/N | No |
| Covered Spaces | 2 |
| Horse Y/N | No |
| Horse Amenities | None |
Amenities
- Foreclosure
- Views
- Short Sale
- New Construction
- Adult 55+
- Lease To Own
- No HOA Fees
- Furnished
- Primary On Main
- Air Conditioning
- Seller Finance
- Green
- Fixer Upper
- Horse
- Golf
- Fireplace
- Deck
- Garage
- Basement
- Pool
Property vs Single Family Average in 78642
Price
Taxes
Year Built
 Austin Board of REALTORS® Copyright ©2026 All rights reserved.
