
Price Reduction - Views
Address
1609 Tammi Ln, Taylor, TX
Price
$ 294,900
Property Attributes
- MLS#1206083
- TypeSingle Family
- Listing Status Active
- CountyWILLIAMSON
- CityTaylor
- AreaTCT
- NeighborhoodLake Drive Unit 02
- Zip76574
- StyleSingle Family Residence
- Year Built1974
- Taxes$ 6421
- Price$ 294,900
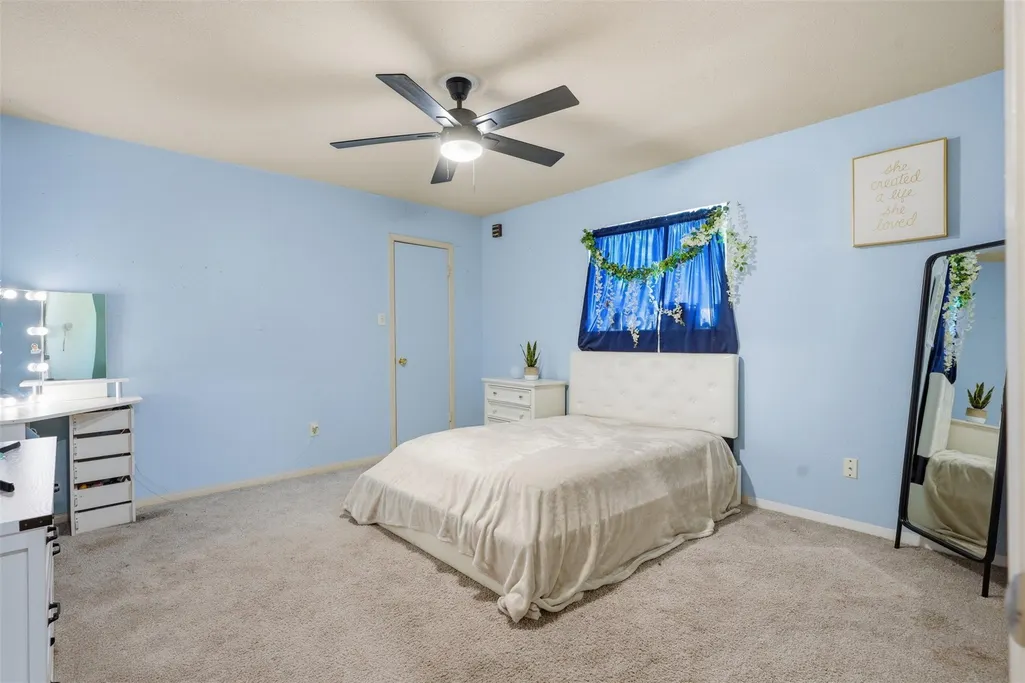
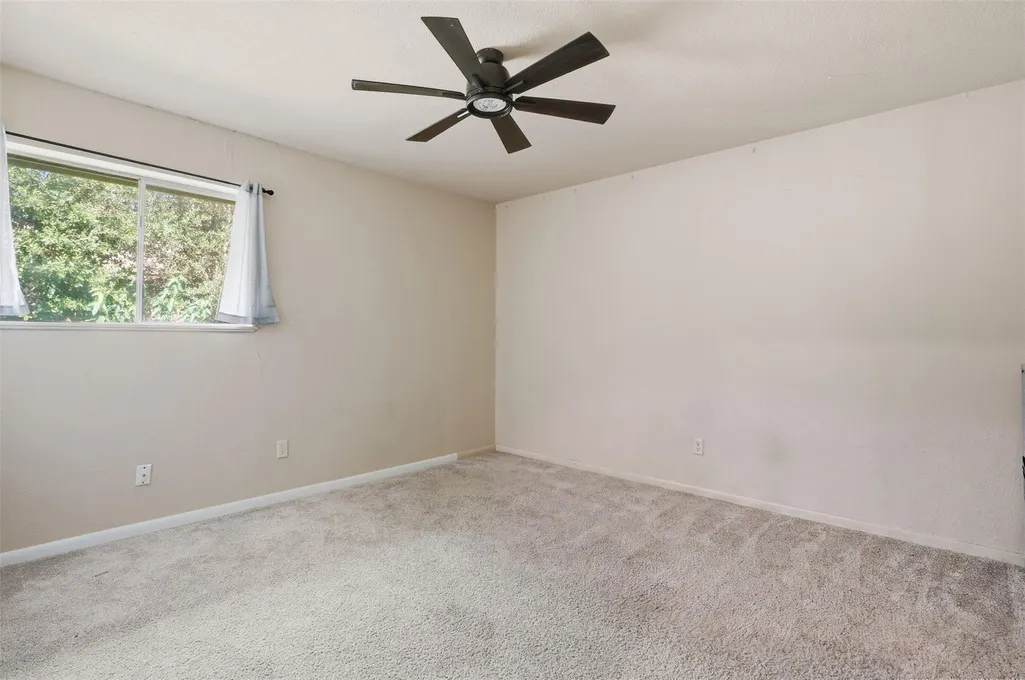
- Bedrooms4
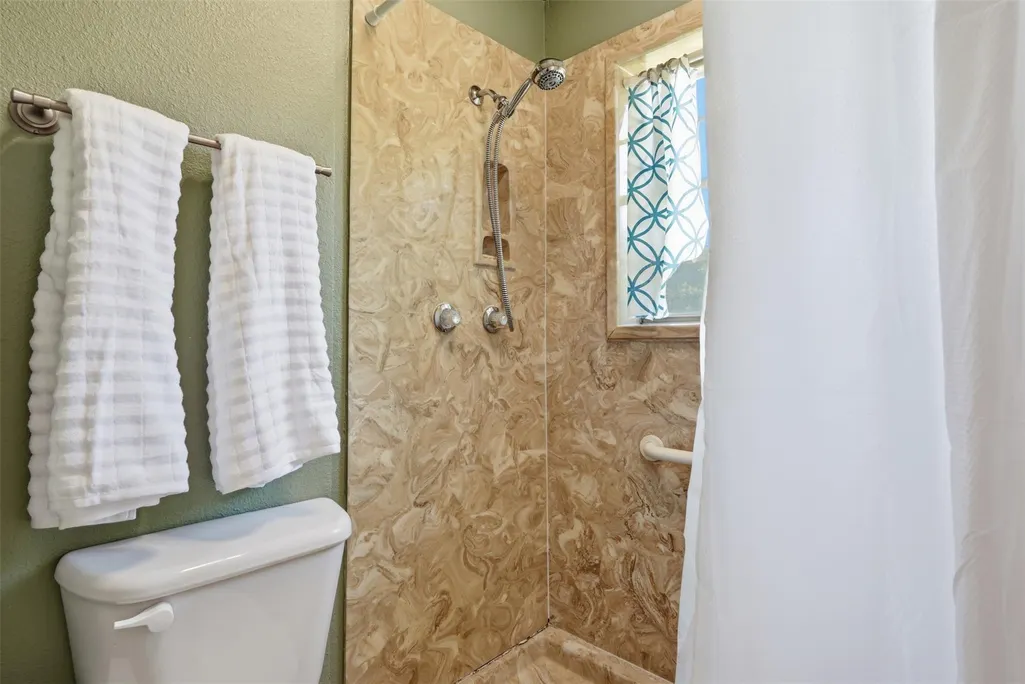
- Full Bathrooms2
- Half Bathrooms0
- Sqr Footage1770
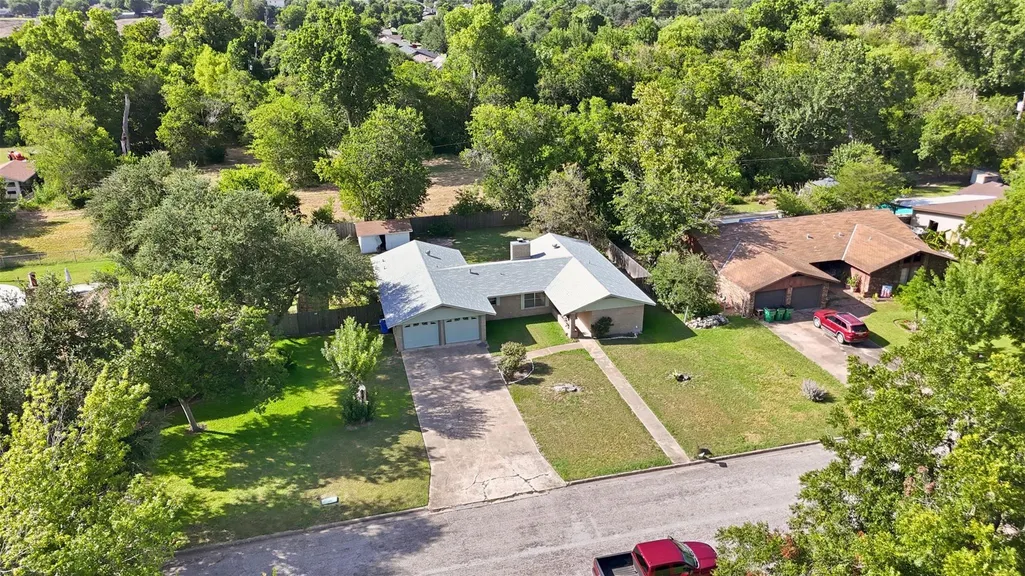
- Lot Size0.34 Acres
Data Source:
Austin Board of REALTORS® (ABOR) as distributed by MLS GRID
Property Description
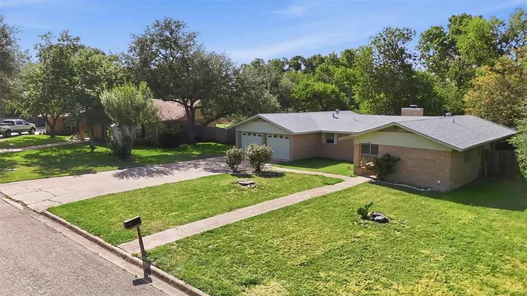
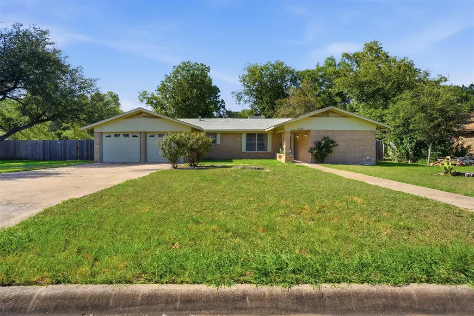
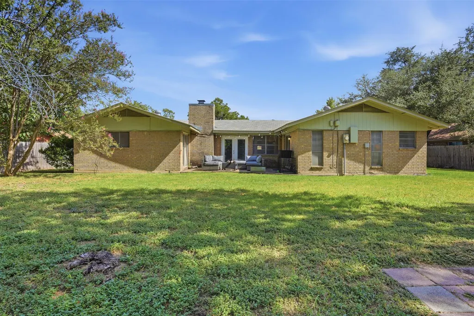
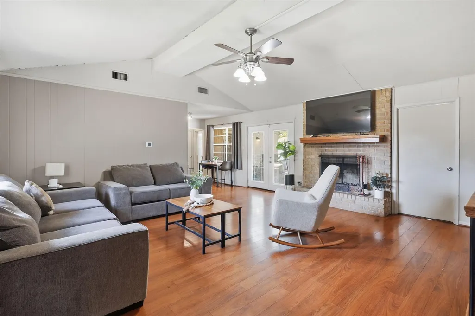
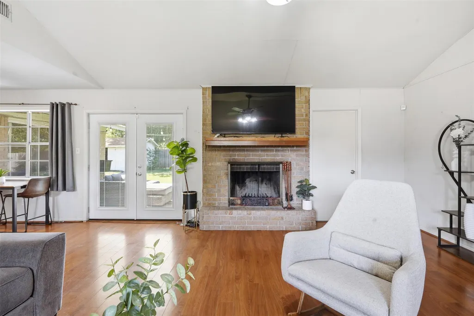
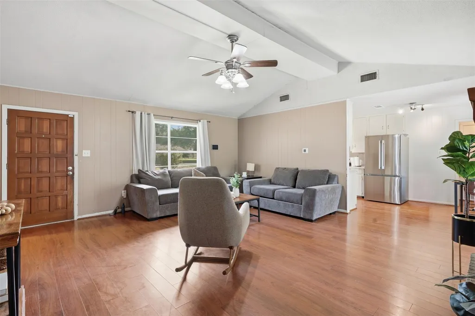
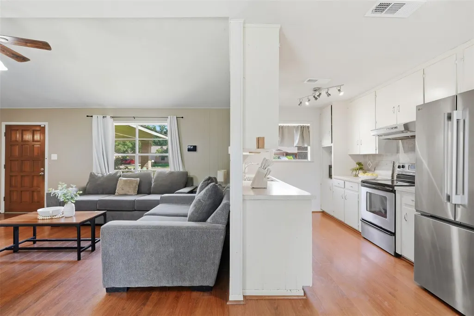
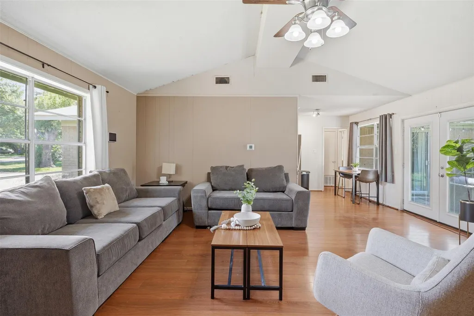
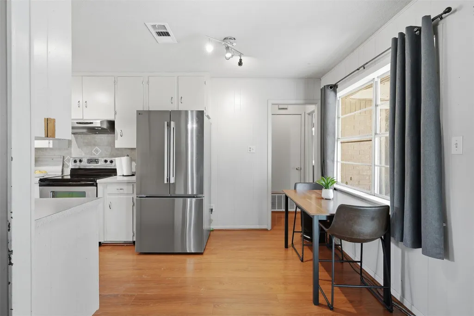
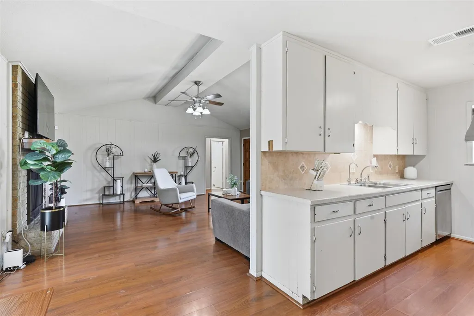
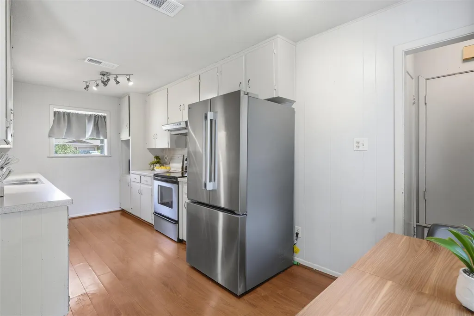
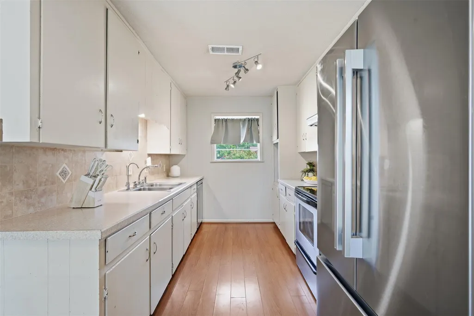
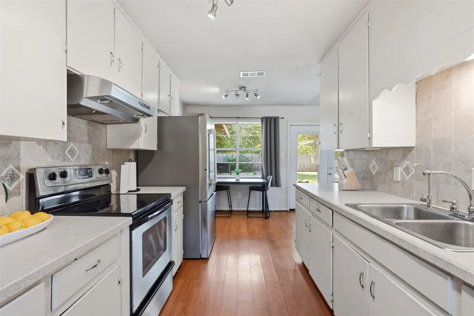
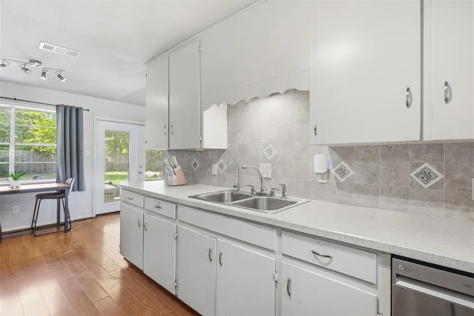
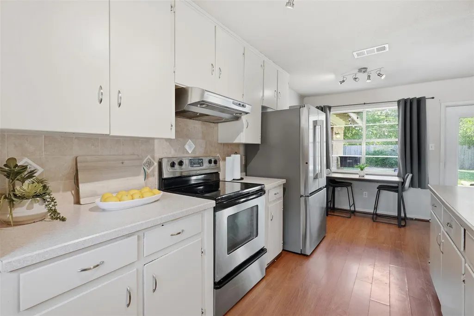
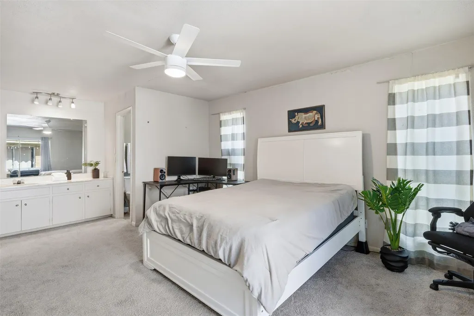
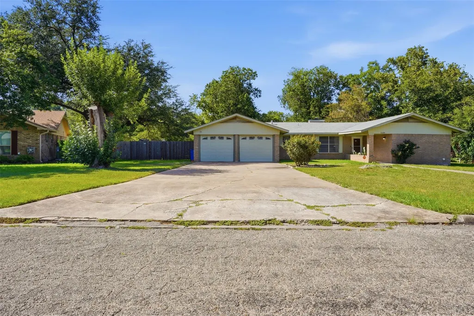
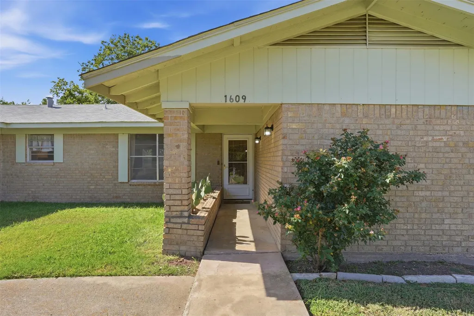
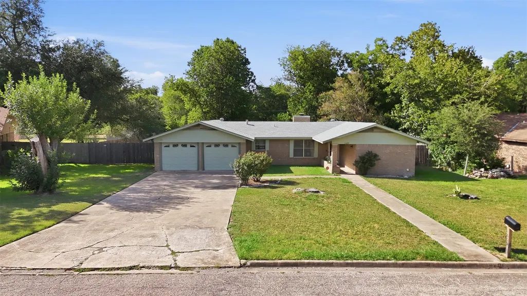
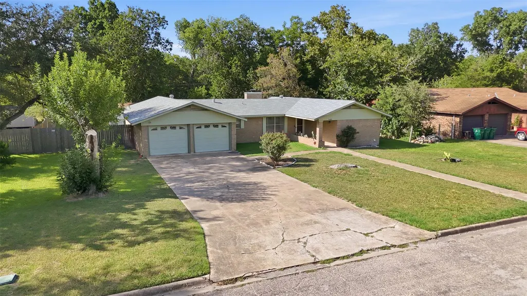
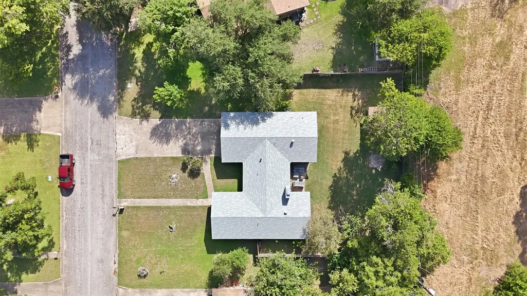
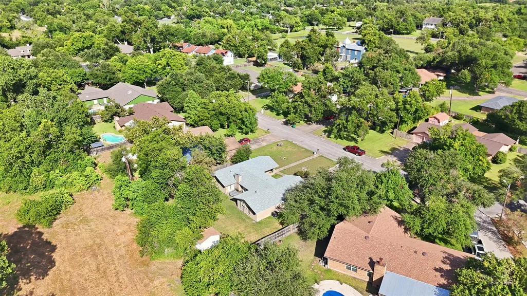
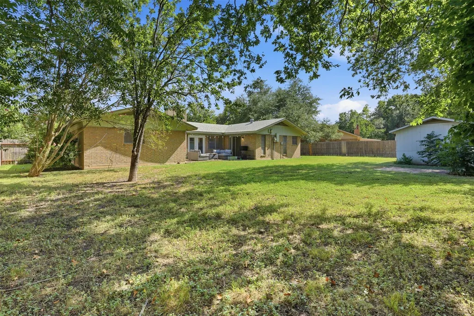
Looking for more space, a big backyard, and no HOA? Welcome to 1609 Tammi Lane! This inviting 4-bedroom, 2-bath home offers 1,770 square feet of comfortable living space on a spacious 0.34-acre lot. The long driveway provides plenty of parking, while the large fenced backyard is ready for barbecues, pets, gardening, or simply relaxing outdoors. Inside, you’ll find a cozy wood-burning fireplace and a kitchen equipped with a reverse-osmosis drinking-water system. Plus, the HVAC system is only about one year old! Conveniently located near Downtown Taylor, shopping, dining, schools, and major roadways.
| Elementary School | Middle School | High School |
|---|---|---|
| Naomi Pasemann Elementary School | Taylor Middle School | Taylor High School |
| Price History | |
|---|---|
| 7/30/2026 | Listed $300,000 |
| 9/5/2026 | 2$294,900 |
General Features
| Living Area | 1770 |
|---|---|
| Sewer | Public Sewer |
| Heating | Central |
| Cooling | Ceiling Fan(s),Central Air |
| Utilities | Electricity Connected,Sewer Available,Water Available |
| Roof | Composition,Shingle |
| Appliances | Dishwasher,Electric Cooktop,Microwave |
| Garage Spaces | 2 |
| Patio/Porch Features | Porch |
| Pool Features | None |
| Security Features | Security System Owned,Smoke Detector(s) |
| Construction Materials | Brick |
| Year Built | 1974 |
| View | Neighborhood |
| Levels | One |
| Property Subtype | Single Family Residence |
| Tax Year | 2026 |
| Waterfront Features | None |
| Community Features | None |
| Accessibility | None |
| County | Williamson |
| New Construction | No |
| Property Type | Residential |
| HOA | No |
| Energy Efficient | None |
| Subdivision Name | Lake Drive Unit 02 |
| Facing Direction | Northeast |
| Green Sustainability | None |
| Other Structures | Shed(s) |
| Full Baths | 2 |
| Status | Active |
| Directions | From Austin,take US-79 East toward Taylor. Turn left onto FM 397/Carlos G. Parker Boulevard,right onto Lake Drive,left onto Gladnell Street,then right onto Tammi Lane. The property will be on the rig |
| High School | Taylor |
| City | Taylor |
| Disclosures | Lead Base Paint Addendum,Seller Disclosure,Seller Provided Survey Available |
| MLS Area | TCT |
| Lot Size Square Feet | 14810.4 |
| Elementary School | Naomi Pasemann |
| Tax Annual Amount | 6421.24 |
| Middle/Junior High School | Taylor |
| Property Condition | Resale |
| Virtual Tour | https://listing.hectormagnivisionrealestatemedia.com/order/e65e3884-6ef9-43ae-956d-a7918daf1061?branding=false |
| Standard Status | Active |
| Year Built Source | Public Records |
| Tax Assessed Value | 308784 |
| Virtual Tour | https://listing.hectormagnivisionrealestatemedia.com/order/e65e3884-6ef9-43ae-956d-a7918daf1061 |
Interior Features
| Interior Amenities | None,Ceiling Fan(s),High Speed Internet |
|---|---|
| Flooring | Carpet,Tile,Vinyl |
| Total Fireplaces | 1 |
| Fireplace Features | Living Room |
| Window Features | None |
| Total Bedrooms | 4 |
| Main Level Bedrooms | 1 |
| LivingAreaSource | Public Records |
| Total Baths | 2 |
Exterior Features
| Exterior Amenities | None |
|---|---|
| Fencing | Fenced,Partial,Wood |
| Parking Features | Attached,Driveway,Garage |
| Lot Features | Back Yard |
| Water Source | Public |
| Total Parking | 4 |
| Foundation Details | Slab |
| Lot Size Acres | 0.34 |
| Waterfront Y/N | No |
| Covered Spaces | 2 |
| Horse Y/N | No |
| Horse Amenities | None |
Amenities
- Foreclosure
- Views
- Short Sale
- New Construction
- Adult 55+
- Lease To Own
- No HOA Fees
- Furnished
- Primary On Main
- Air Conditioning
- Seller Finance
- Green
- Fixer Upper
- Horse
- Golf
- Fireplace
- Deck
- Garage
- Basement
- Pool
Property vs Single Family Average in 76574
Price
Taxes
Year Built
Visits
 Austin Board of REALTORS® Copyright ©2026 All rights reserved.
