
Views - Primary on Main

Address
501 Brinkley Dr, Wimberley, TX
Price
$ 1,175,000
Property Attributes
- MLS#1057305
- TypeSingle Family
- Listing Status Active
- CountyHAYS
- CityWimberley
- AreaHW
- NeighborhoodPainted Rock Sub
- Zip78676
- StyleSingle Family Residence
- Year Built1997
- Taxes$ 10344
- Price$ 1,175,000
- Bedrooms3
- Full Bathrooms2
- Half Bathrooms2
- Sqr Footage2796
- Lot Size2.377 Acres
Data Source:
Austin Board of REALTORS® (ABOR) as distributed by MLS GRID
Property Description
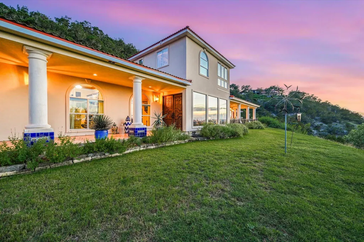
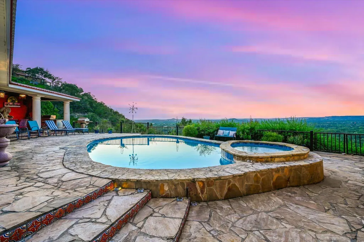
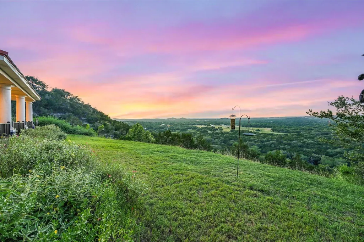
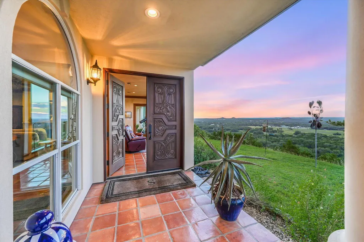
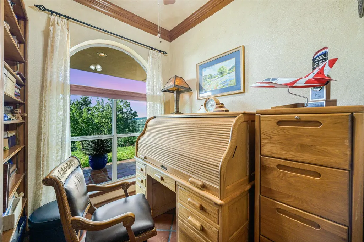
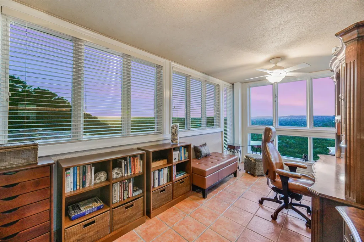
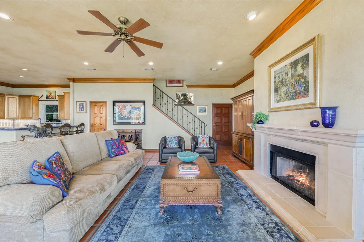
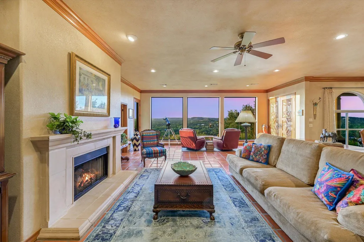
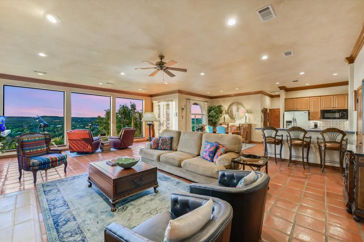
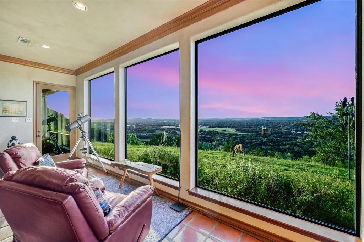
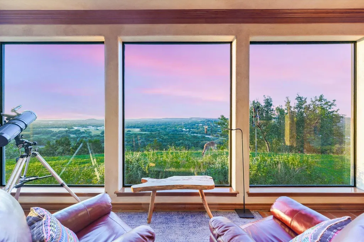
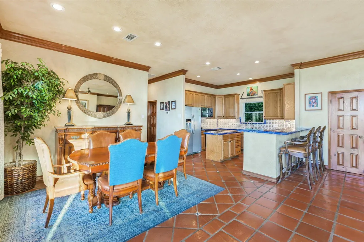
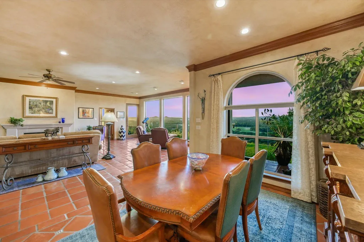
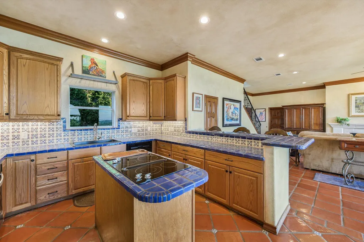
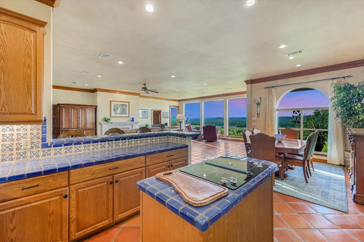
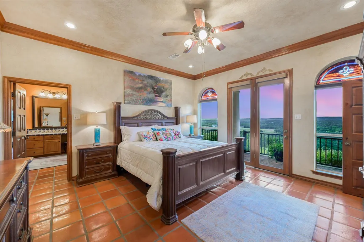
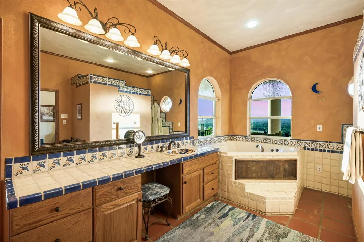
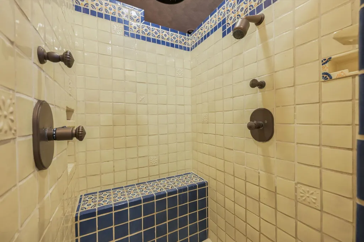
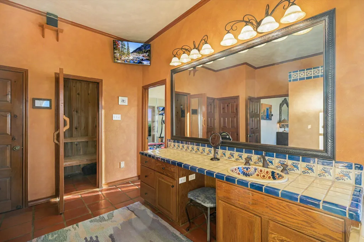
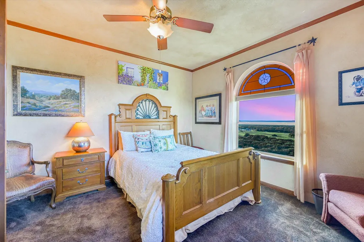
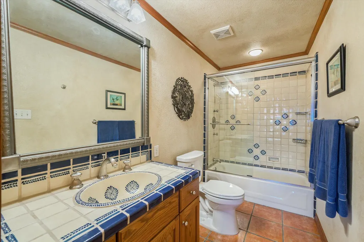
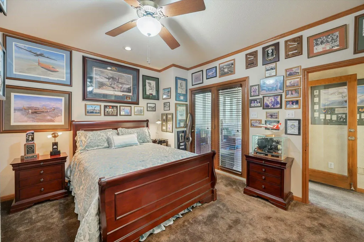
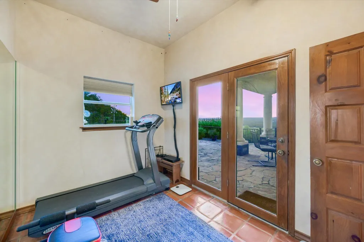
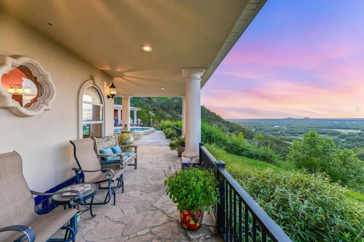
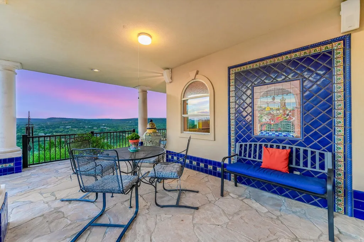
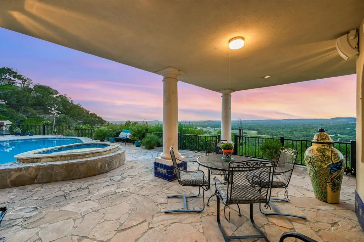
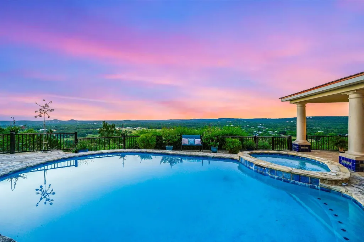
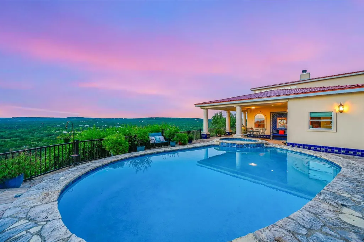
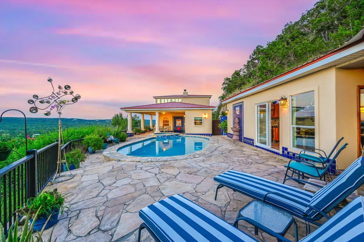
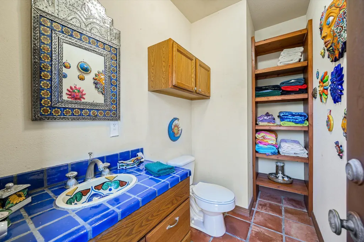
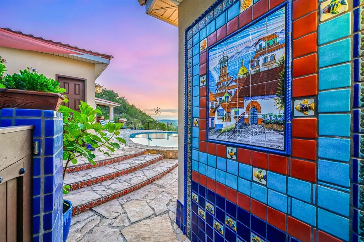
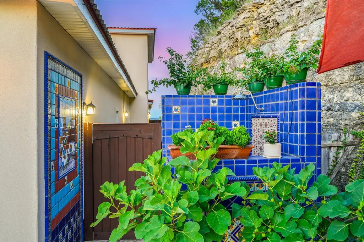
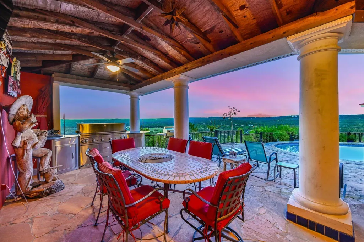
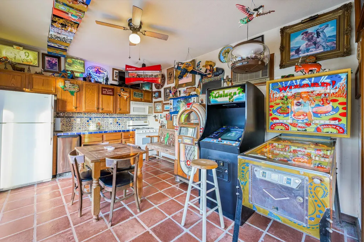
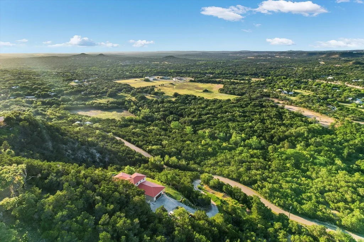
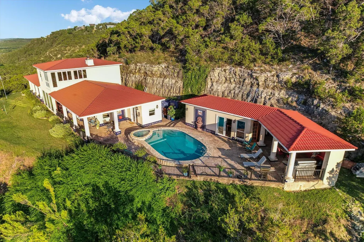
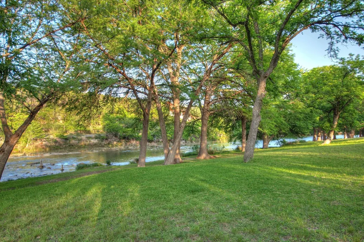
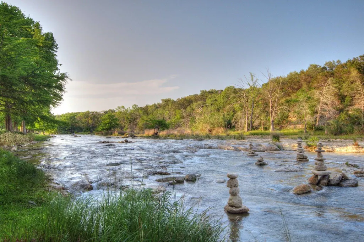
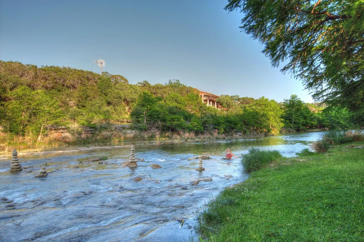
Perched high above the Wimberley Valley, this exceptional 3-bedroom, 2-full bath, 2-half bath home captures breathtaking panoramic views from nearly every room. Designed with distinctive hacienda-inspired architecture, the home welcomes you through impressive hand-carved double doors imported from Mexico. The open-concept floor plan is ideal for both everyday living and entertaining. The spacious kitchen overlooks the living area and features a large island, new glass cooktop, built-in oven, abundant cabinetry, generous counter space, and beautiful Talavera tile accents throughout. Two dedicated office spaces provide flexibility for working from home, while the oversized 2-car garage includes a climate-controlled storage room. The primary suite, conveniently located on the main level, showcases stunning valley views and offers a spa-like ensuite bath with dual vanities, walk-in shower, and private sauna. Just beyond the bath is a workout room with direct access to the pool and spa area. Outdoor living is elevated to resort-style luxury with a private courtyard featuring a pool, spa, outdoor shower, half bath, covered outdoor kitchen, and an incredible game room complete with a full kitchen and ice maker—perfect for entertaining family and friends year-round. Quality craftsmanship and attention to detail are evident throughout the home, including 6-inch exterior walls, insulated interior walls for added privacy and efficiency, custom solid knotty pine doors, and a pool constructed with double rebar. The roof and most of the stucco were recently replaced following a hailstorm, potentially providing insurance savings—buyers are encouraged to consult their insurance provider regarding possible discounts. Located just minutes from downtown Wimberley, this remarkable property also includes access to a private river park. With countless upgrades and amenities throughout, be sure to review the complete Features List in the Documents section.
| Elementary School | Middle School | High School |
|---|---|---|
| Blue Hole Elementary School | Danforth Middle School | Wimberley High School |
| Price History | |
|---|---|
| 6/4/2026 | Listed $1,175,000 |
General Features
| Living Area | 2796 |
|---|---|
| Sewer | Septic Tank |
| Heating | Central,Electric,Fireplace(s),Wood |
| Cooling | Ceiling Fan(s),Central Air |
| Utilities | Electricity Connected,Water Connected |
| Roof | Metal |
| Appliances | Built-In Electric Oven,Dishwasher,Disposal,Down Draft,Electric Cooktop,Microwave,Self Cleaning Oven,Electric Water Heater,Water Softener Owned |
| HOA Fee | 75 |
| Garage Spaces | 2 |
| Association Fee Includes | Common Area Maintenance |
| Patio/Porch Features | Covered,Porch |
| Pool Features | In Ground,Pool/Spa Combo |
| Security Features | Security System Owned,Smoke Detector(s) |
| Construction Materials | Masonry – All Sides,Stucco |
| Year Built | 1997 |
| View | Hill Country,Panoramic |
| Levels | Two |
| Property Subtype | Single Family Residence |
| Tax Year | 2025 |
| Waterfront Features | None |
| Community Features | Park |
| Accessibility | None |
| Assoc Fee Paid Per | Annually |
| County | Hays |
| New Construction | No |
| Property Type | Residential |
| HOA | Yes |
| Energy Efficient | None |
| Subdivision Name | Painted Rock Sub |
| Facing Direction | North |
| Green Sustainability | None |
| Other Structures | Bathroom,Outdoor Kitchen,Pool House |
| Full Baths | 2 |
| Status | Active |
| Directions | From Wimberley square take RR 12 S; Left on Valley Dr; Continue straight onto Climbing Way; Right on Brinkley. |
| High School | Wimberley |
| City | Wimberley |
| Disclosures | Exclusions,Other Disclosures,Residential Service Contract,Seller Disclosure |
| Association Name | Paradise Hills POA |
| MLS Area | HW |
| Lot Size Square Feet | 103542.12 |
| Spa Features | In Ground |
| Elementary School | Blue Hole |
| Tax Annual Amount | 10344 |
| Middle/Junior High School | Danforth |
| Property Condition | Resale |
| Additional Parcels Y/N | No |
| Virtual Tour | https://shutterbugstudios.hd.pics/501-Brinkley-Dr/idx |
| Standard Status | Active |
| Year Built Source | Public Records |
| Tax Assessed Value | 1062840 |
| Virtual Tour | https://shutterbugstudios.hd.pics/501-Brinkley-Dr |
Interior Features
| Interior Amenities | Bookcases,Breakfast Bar,Ceiling Fan(s),Central Vacuum,Tile Counters,Crown Molding,Double Vanity,High Speed Internet,Interior Steps,Kitchen Island,Natural Woodwork,Open Floorplan,Pantry,Primary Bedroo |
|---|---|
| Flooring | Tile |
| Total Fireplaces | 1 |
| Fireplace Features | Gas Log,Living Room,Propane |
| Window Features | Blinds,Double Pane Windows,Insulated Windows |
| Half Baths | 2 |
| Total Bedrooms | 3 |
| Main Level Bedrooms | 1 |
| LivingAreaSource | Public Records |
| Total Baths | 4 |
Exterior Features
| Exterior Amenities | Barbecue,Exterior Steps,Gutters Full,Lighting,Private Yard |
|---|---|
| Fencing | None |
| Parking Features | Additional Parking,Door-Single,Driveway,Garage Door Opener,Garage Faces Side,Kitchen Level |
| Lot Features | Front Yard,Steep Slope,Views,Xeriscape |
| Water Source | Private |
| Total Parking | 8 |
| Foundation Details | Slab |
| Lot Size Acres | 2.377 |
| Waterfront Y/N | No |
| Covered Spaces | 2 |
| Horse Y/N | No |
| Horse Amenities | None |
Amenities
- Foreclosure
- Views
- Short Sale
- New Construction
- Adult 55+
- Lease To Own
- No HOA Fees
- Furnished
- Primary On Main
- Air Conditioning
- Seller Finance
- Green
- Fixer Upper
- Horse
- Golf
- Fireplace
- Deck
- Garage
- Basement
- Pool
Property vs Single Family Average in 78676
Price
Taxes
Year Built
Visits
 Austin Board of REALTORS® Copyright ©2026 All rights reserved.
